

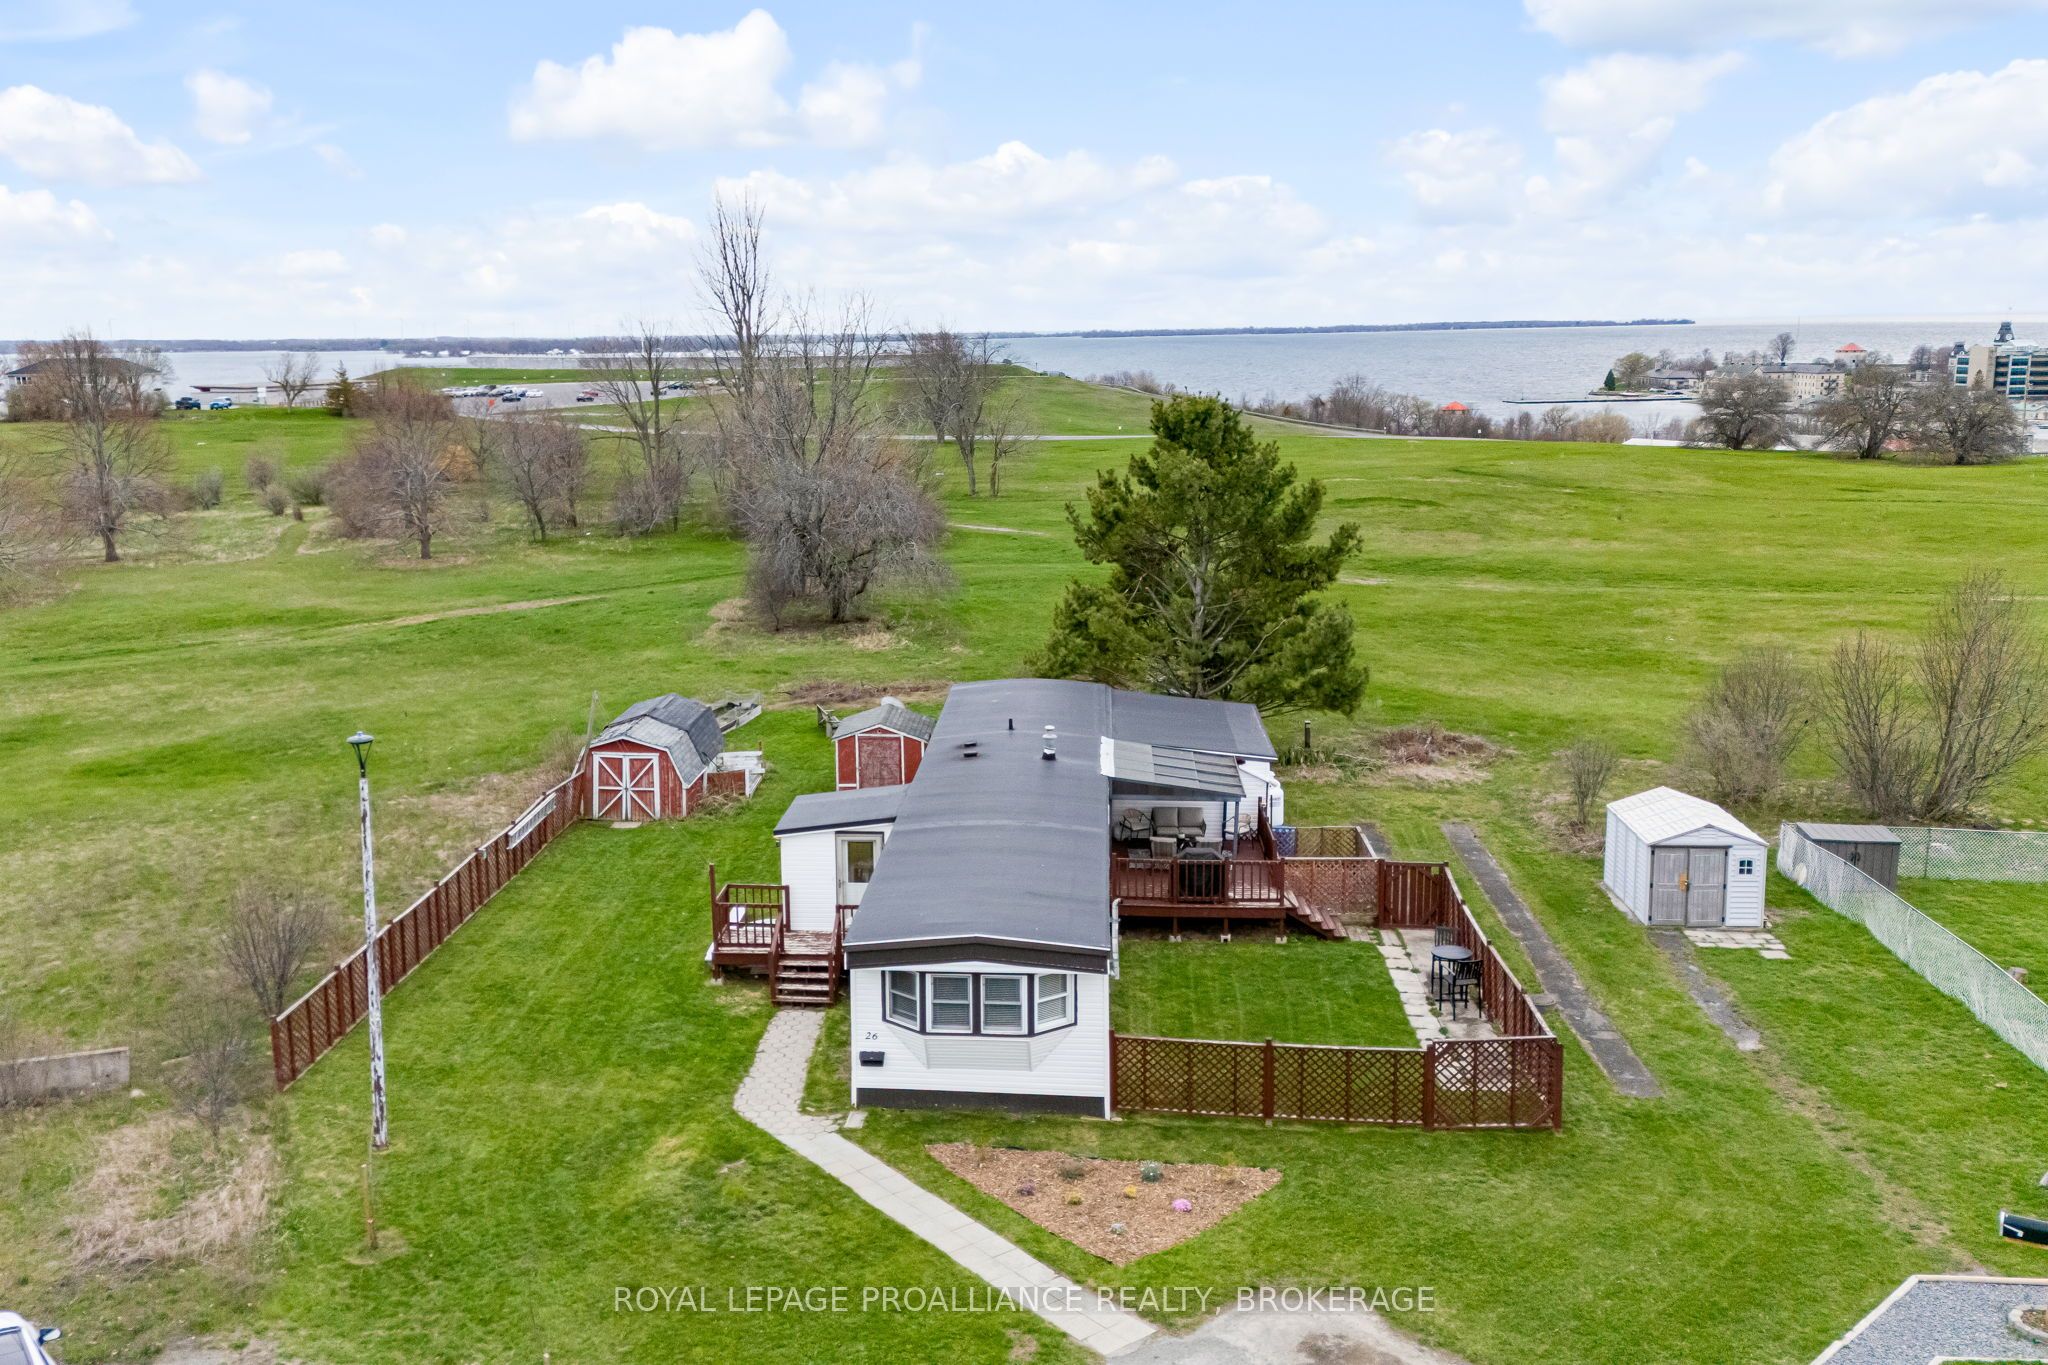
26 Kapyong Crescent, Kingston, ON K7K 5T5
Frontenac County
Key Facts
Description
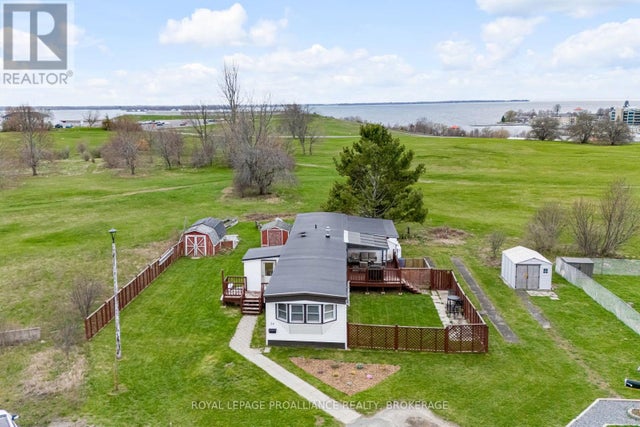
Welcome home to 26 Kapyong Crescent! Where the views steal the show! Enjoy sweeping, unobstructed views of Fort Henry, the St. Lawrence River, and downtown Kingston. A rare vantage point that delivers both privacy and wow factor. This well-maintained 3-bedroom home offers a bright, functional layout with generously sized principal rooms designed for easy, one-level living. The spacious living and dining areas flow seamlessly, anchored by a cozy pellet stove that adds warmth, efficiency, and charm. The kitchen features ample cabinetry, great prep space, stainless steel appliances, and a comfortable eat-in area. All three bedrooms are well-proportioned, complemented by a flexible bonus space ideal for a home office, den, or hobby area. Carpet-free with fresh, neutral finishes throughout, this home is completely move-in ready. Step out to the expansive deck with gazebo and take it all in, morning coffee, sunset views, and city lights at night. The oversized lot backing onto green space adds an extra layer of privacy and outdoor enjoyment. Walk to parks, CFB Kingston, and downtown amenities. Truly an unbeatable location that blends convenience with lifestyle. Private double parking, multiple storage sheds, and a setting that's hard to replicate. ***ACTIVE MILITARY ONLY***
Property Information
Property Type
Residential
Sub-Type
Mobile Home
Style
Bungalow
Parking Spaces
2
MLS® Listing#
X13520728
Property Features
Exterior
Appliances
Cooling
Heating
Fireplace
Basement
Pool
Patio
Fencing
Lot Features
Construction
Roof
Utilities
Financial Details
Annual Taxes
CA$897
Tax year 2025
Directions
CFB Kingston, Niagara Park to Hermes Drive, left on Kapyong Crescent
Affordability Calculator
$57,980
Estimated monthly payment
$1,543/mo
Principal $231,920 · Est. interest $323,549 over 30 yrs
Neighborhood Market Statistics
How this home compares to active listings in Kingston, ON
- CA$633,908
- Median Listing Price
- 37
- Median Days on Market
- 1,300
- Median Sq Ft
- CA$457
- Median Price / Sq Ft
- 1,333
- Active Listings
- This home’s price is 54% below the area median.
Market statistics compiled from active EXIT Realty® and MLS listings in Kingston, ON.
Location

Points of Interest in Kingston, ON
Showing the Kingston area map.
Nearby Schools
King's Town School
School · 2.0 km away
Central Public School
School · 2.3 km away
Mulberry Waldorf School
School · 2.3 km away
Sydenham Public School
School · 2.6 km away
Ecole Catholique Cathedral
Elementary · 2.6 km away
Something Special Children's Centre
School · 2.7 km away
Regiopolis Notre Dame Catholic High School
Secondary · 3.0 km away
The Residence Society of Queen's University
School · 3.4 km away
St Martha Catholic School
School · 3.4 km away
First Avenue Public School
School · 3.6 km away
Ecole Sir John A. MacDonald Public School
Elementary · 3.6 km away
Winston Churchill Public School
School · 3.7 km away
Rideau Public School
Elementary · 3.7 km away
John Graves Simcoe Public School
School · 3.7 km away
Corner Clubhouse Daycare
School · 3.7 km away
Rideau Heights Public School
School · 3.8 km away
Trillium College
Secondary School · 3.9 km away
Molly Brant Elementary School
Elementary · 4.0 km away
Frontenac County Childcare F C C C Q E C V I
School · 4.0 km away
Ecole MGR-Remi-Gaulin
School · 4.4 km away
Commute Calculator
Nearby Homes


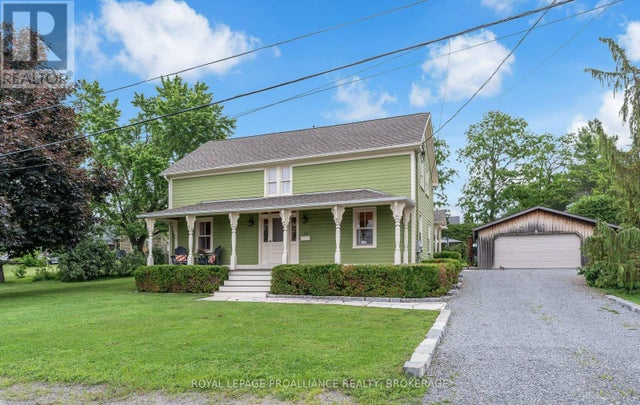
Similar Homes Nearby
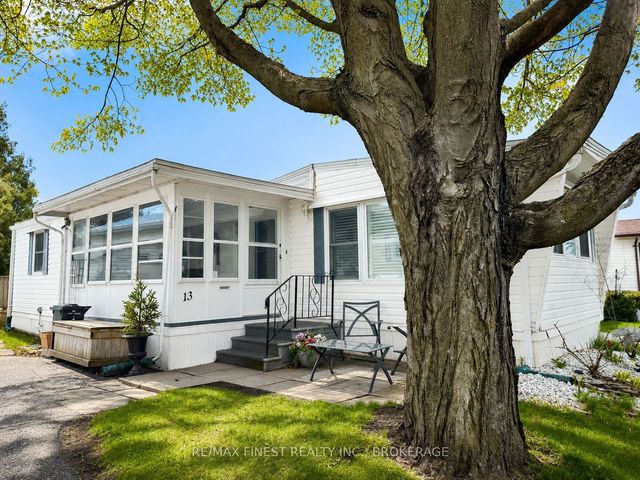

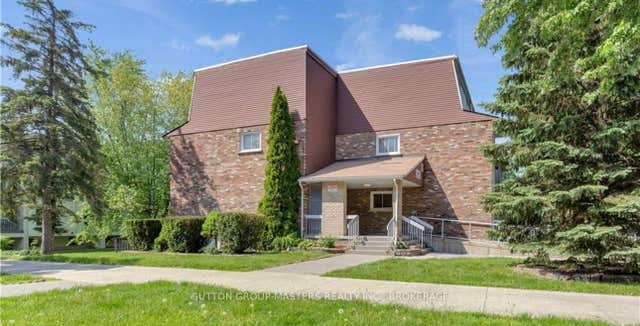
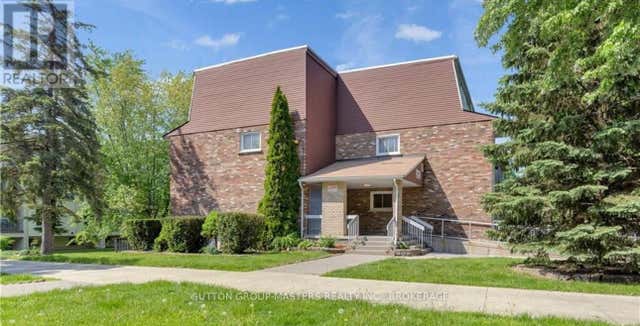


Similar Home Values
Comparable nearby listings and their asking prices.
| Address | Price | Beds | Baths | Sq Ft |
|---|---|---|---|---|
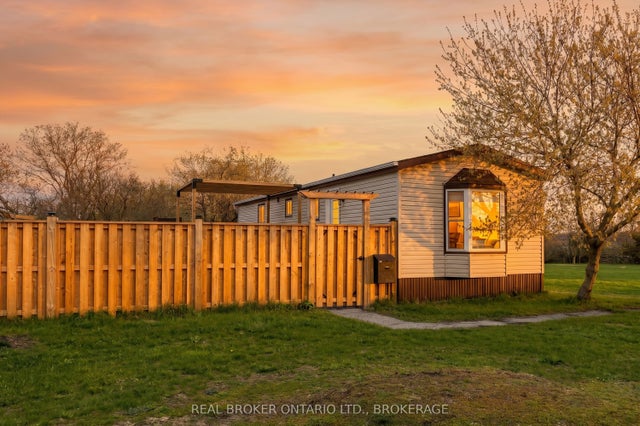
| 13 Wentworth Drive, Kingston, ON | CA$239,900 | 2 | 1 | — |
| 13 WENTWORTH DRIVE, Kingston (Rideau), ON | CA$239,900 | 2 | 1 | — |
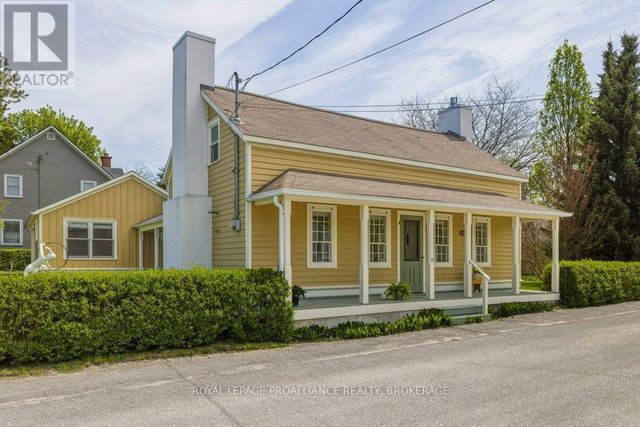
| 845 Milford Drive 305, Kingston, ON | CA$245,999 | 2 | 1 | — |
| 305 - 845 MILFORD DRIVE, Kingston (North of Taylor-Kidd Blvd), ON | CA$245,999 | 2 | 1 | — |
| 688 Montreal Street, Kingston, ON | CA$249,900 | 2 | 1 | — |
| 688 MONTREAL STREET, Kingston (East of Sir John A. Blvd), ON | CA$249,900 | 2 | 1 | — |


