

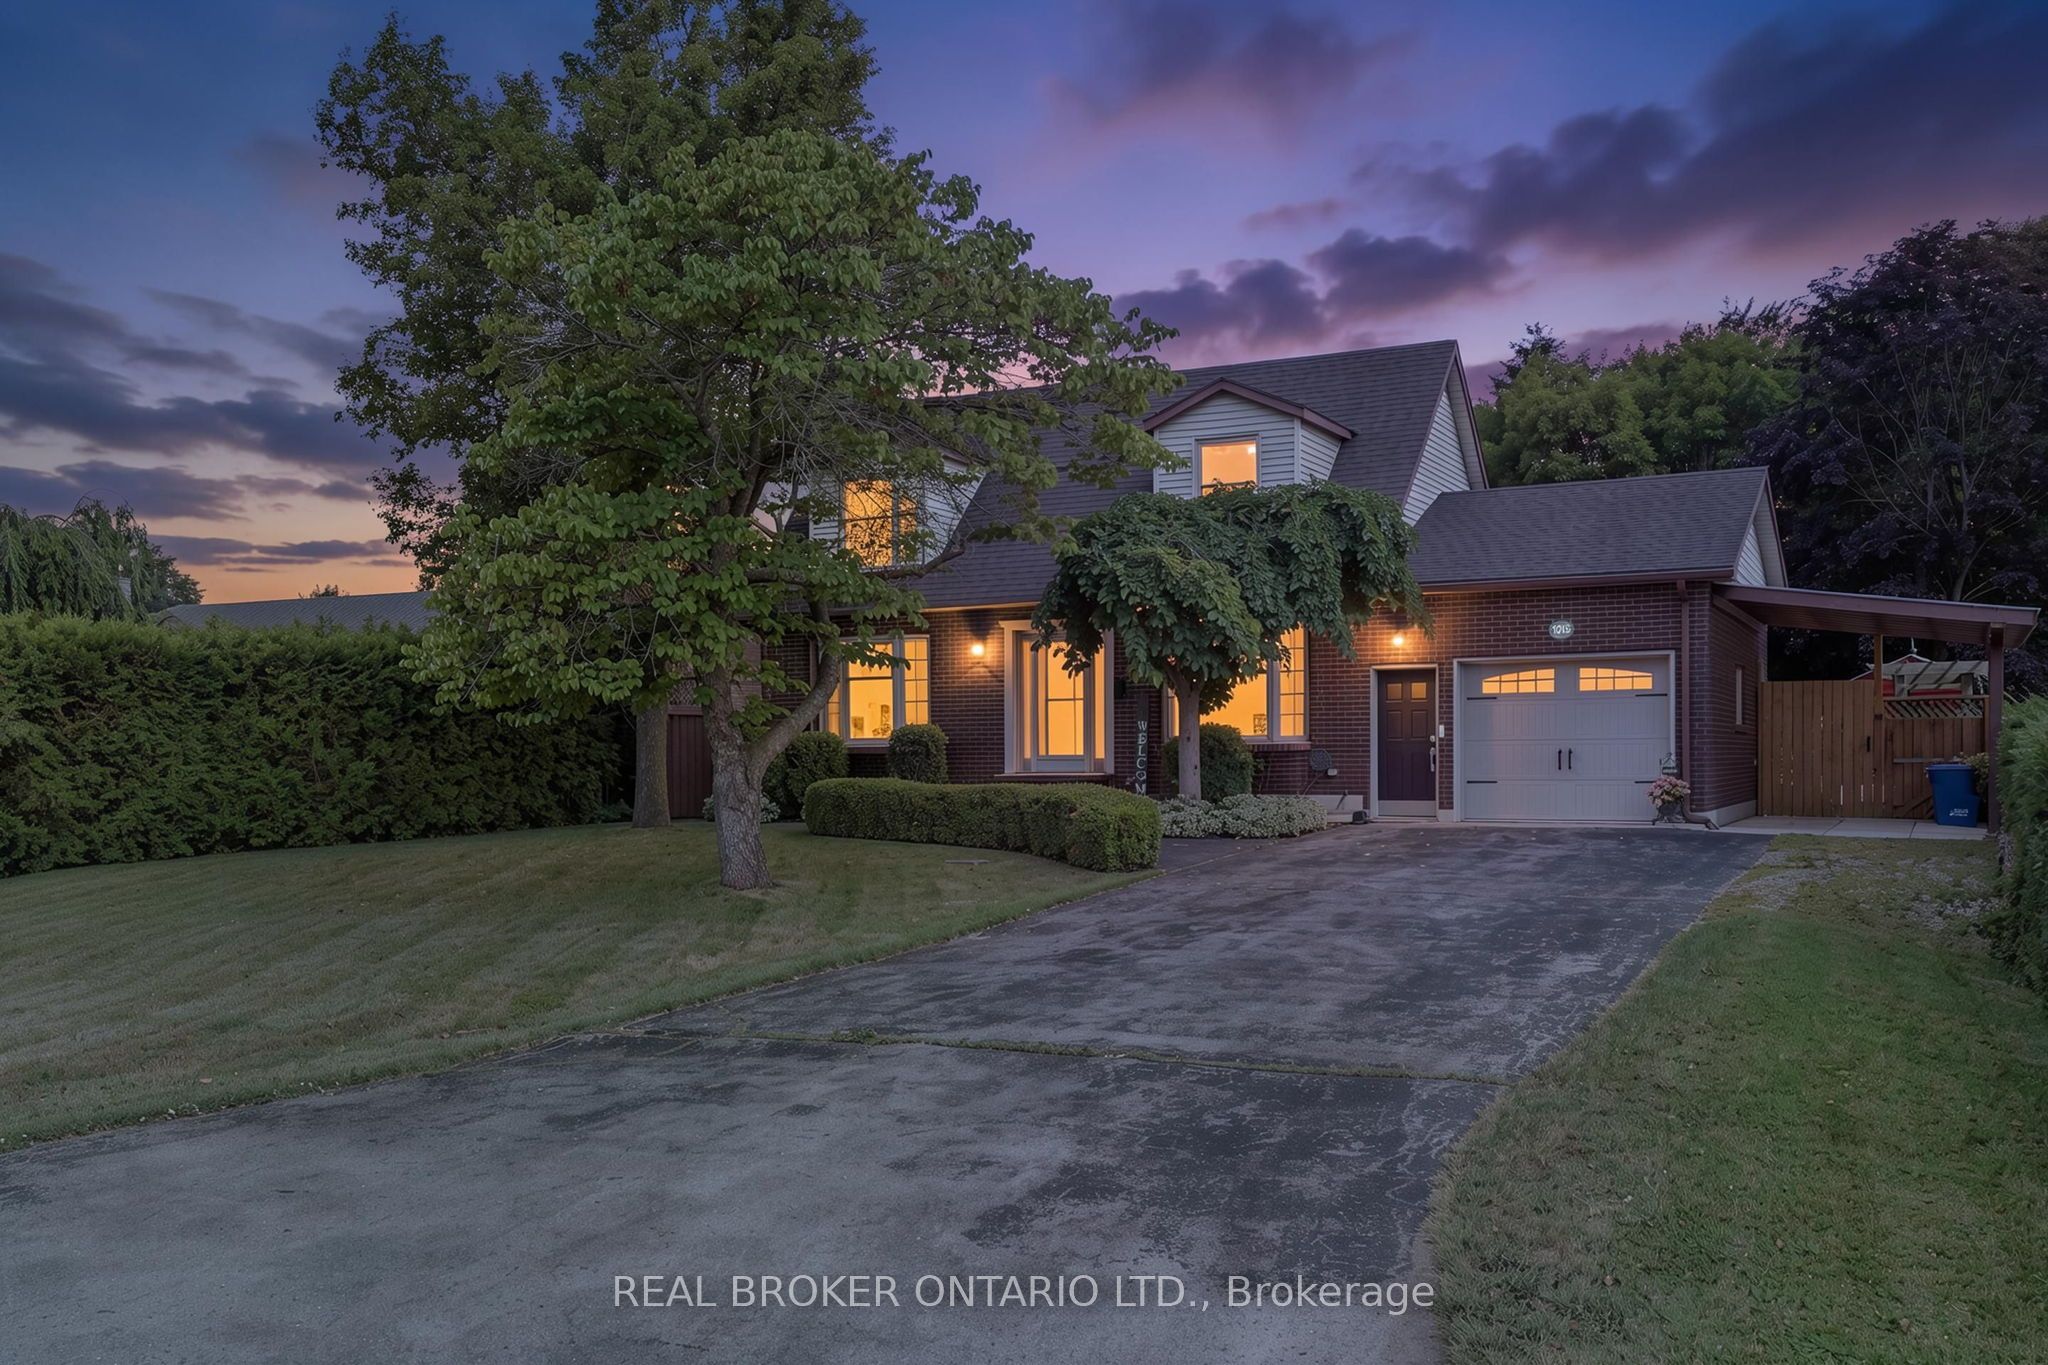
1015 Queen Street, Norfolk, ON N0J 1E0
Norfolk County
Key Facts
Description
Welcome to this beautifully updated 3+1 bedroom, 1.5 bathroom home in the charming community of Courtland. Combining modern updates with warm, inviting living spaces, this home is perfect for families and those who love to entertain. The main floor features a bright and spacious living room with a cozy wood-burning fireplace, a separate dining room, a bright kitchen, a convenient 2-piece bathroom, and a sunroom that provides the perfect spot to relax while overlooking the backyard. Upstairs, you'll find three generous bedrooms and a well-appointed 5-piece bathroom, offering plenty of space for the whole family. The finished basement extends your living space with a large recreation room and a versatile office or fourth bedroom, ideal for guests, a home office, or growing families. Step outside to your own private backyard oasis. Spend your summers enjoying the in-ground pool, unwind under the gazebo, or gather with family and friends around the fire pit. With plenty of room to relax and entertain, this outdoor space is sure to become a favourite. Tastefully updated throughout and located in the welcoming village of Courtland, this move-in ready home offers the perfect blend of comfort, style, and outdoor living.
Property Information
Property Type
Residential
Sub-Type
Single Family Residence
Style
2-Storey
Stories
2
Lot Dimensions
72.5x170.0
Parking Spaces
7
MLS® Listing#
X13512018
Property Features
Cooling
Heating
Basement
Pool
Parking
Construction
Roof
Sewer
Rooms
- 5.85 x 3.55Basement
- 4.14 x 5.76Main
- Bathroom3.26 x 2.75Second
- Bathroom1.51 x 1.84Main
- Bedroom3.66 x 4.21Second
- Bedroom3.61 x 2.75Second
- Bedroom3.66 x 6.04Basement
- Bedroom4.67 x 4.21Second
- Dining Room3.59 x 2.98Main
- Kitchen4.24 x 4.23Main
- Living Room3.66 x 7.06Main
- Utility Room5.85 x 4.5Basement
Financial Details
Annual Taxes
CA$3,861
Tax year 2025
Parcel Number
501490152
Directions
HIGHWAY 3 TO COURTLAND, TURN S ON KING CRES, TURN RIGHT ONTO QUEEN, PROPERTY ON RIGHT
Affordability Calculator
$119,800
Estimated monthly payment
$3,188/mo
Principal $479,200 · Est. interest $668,527 over 30 yrs
Neighborhood Market Statistics
How this home compares to active listings in Norfolk, ON
- CA$770,642
- Median Listing Price
- 46
- Median Days on Market
- 1,750
- Median Sq Ft
- CA$490
- Median Price / Sq Ft
- 396
- Active Listings
- This home’s price is 22% below the area median.
Market statistics compiled from active EXIT Realty® and MLS listings in Norfolk, ON.
Similar Homes Nearby

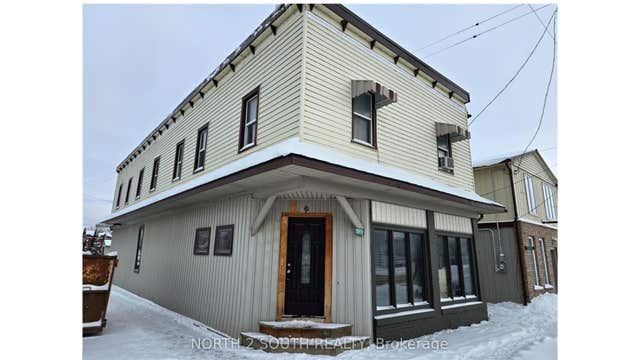
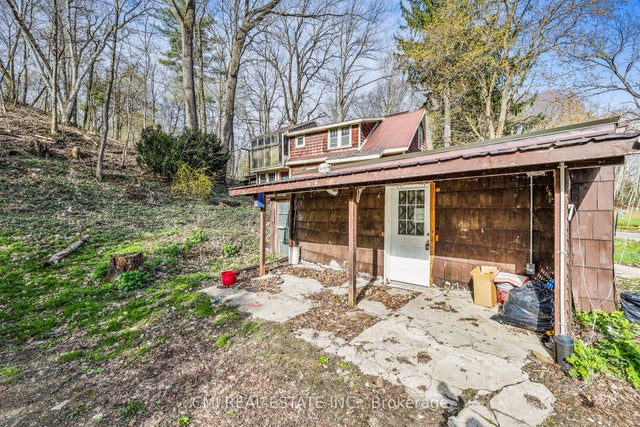


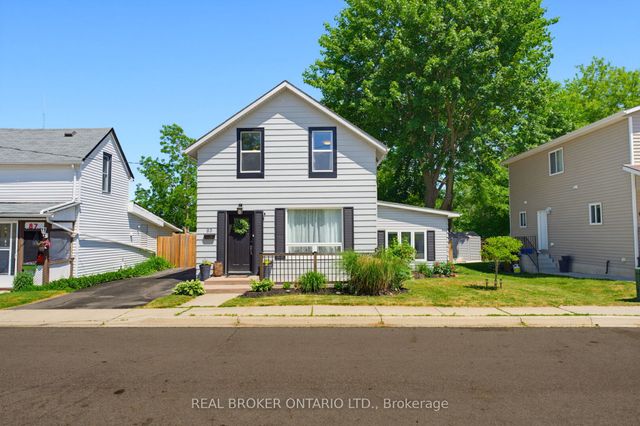
Similar Home Values
Comparable nearby listings and their asking prices.
| Address | Price | Beds | Baths | Sq Ft |
|---|---|---|---|---|
| 189 TOWNLINE STREET, Norfolk (St. Williams), ON | CA$428,000 | 3 | 2 | — |
| 189 Townline Street, Norfolk, ON | CA$428,000 | 3 | 2 | — |
| 436 Old Mill Road, Norfolk, ON | CA$449,000 | 5 | 3 | — |
| 436 OLD MILL ROAD, Norfolk, ON | CA$449,000 | 5 | 3 | — |
| 93 PATTERSON STREET, Norfolk (Simcoe), ON | CA$449,900 | 3 | 2 | — |
| 93 Patterson Street, Norfolk, ON | CA$449,900 | 3 | 2 | — |