

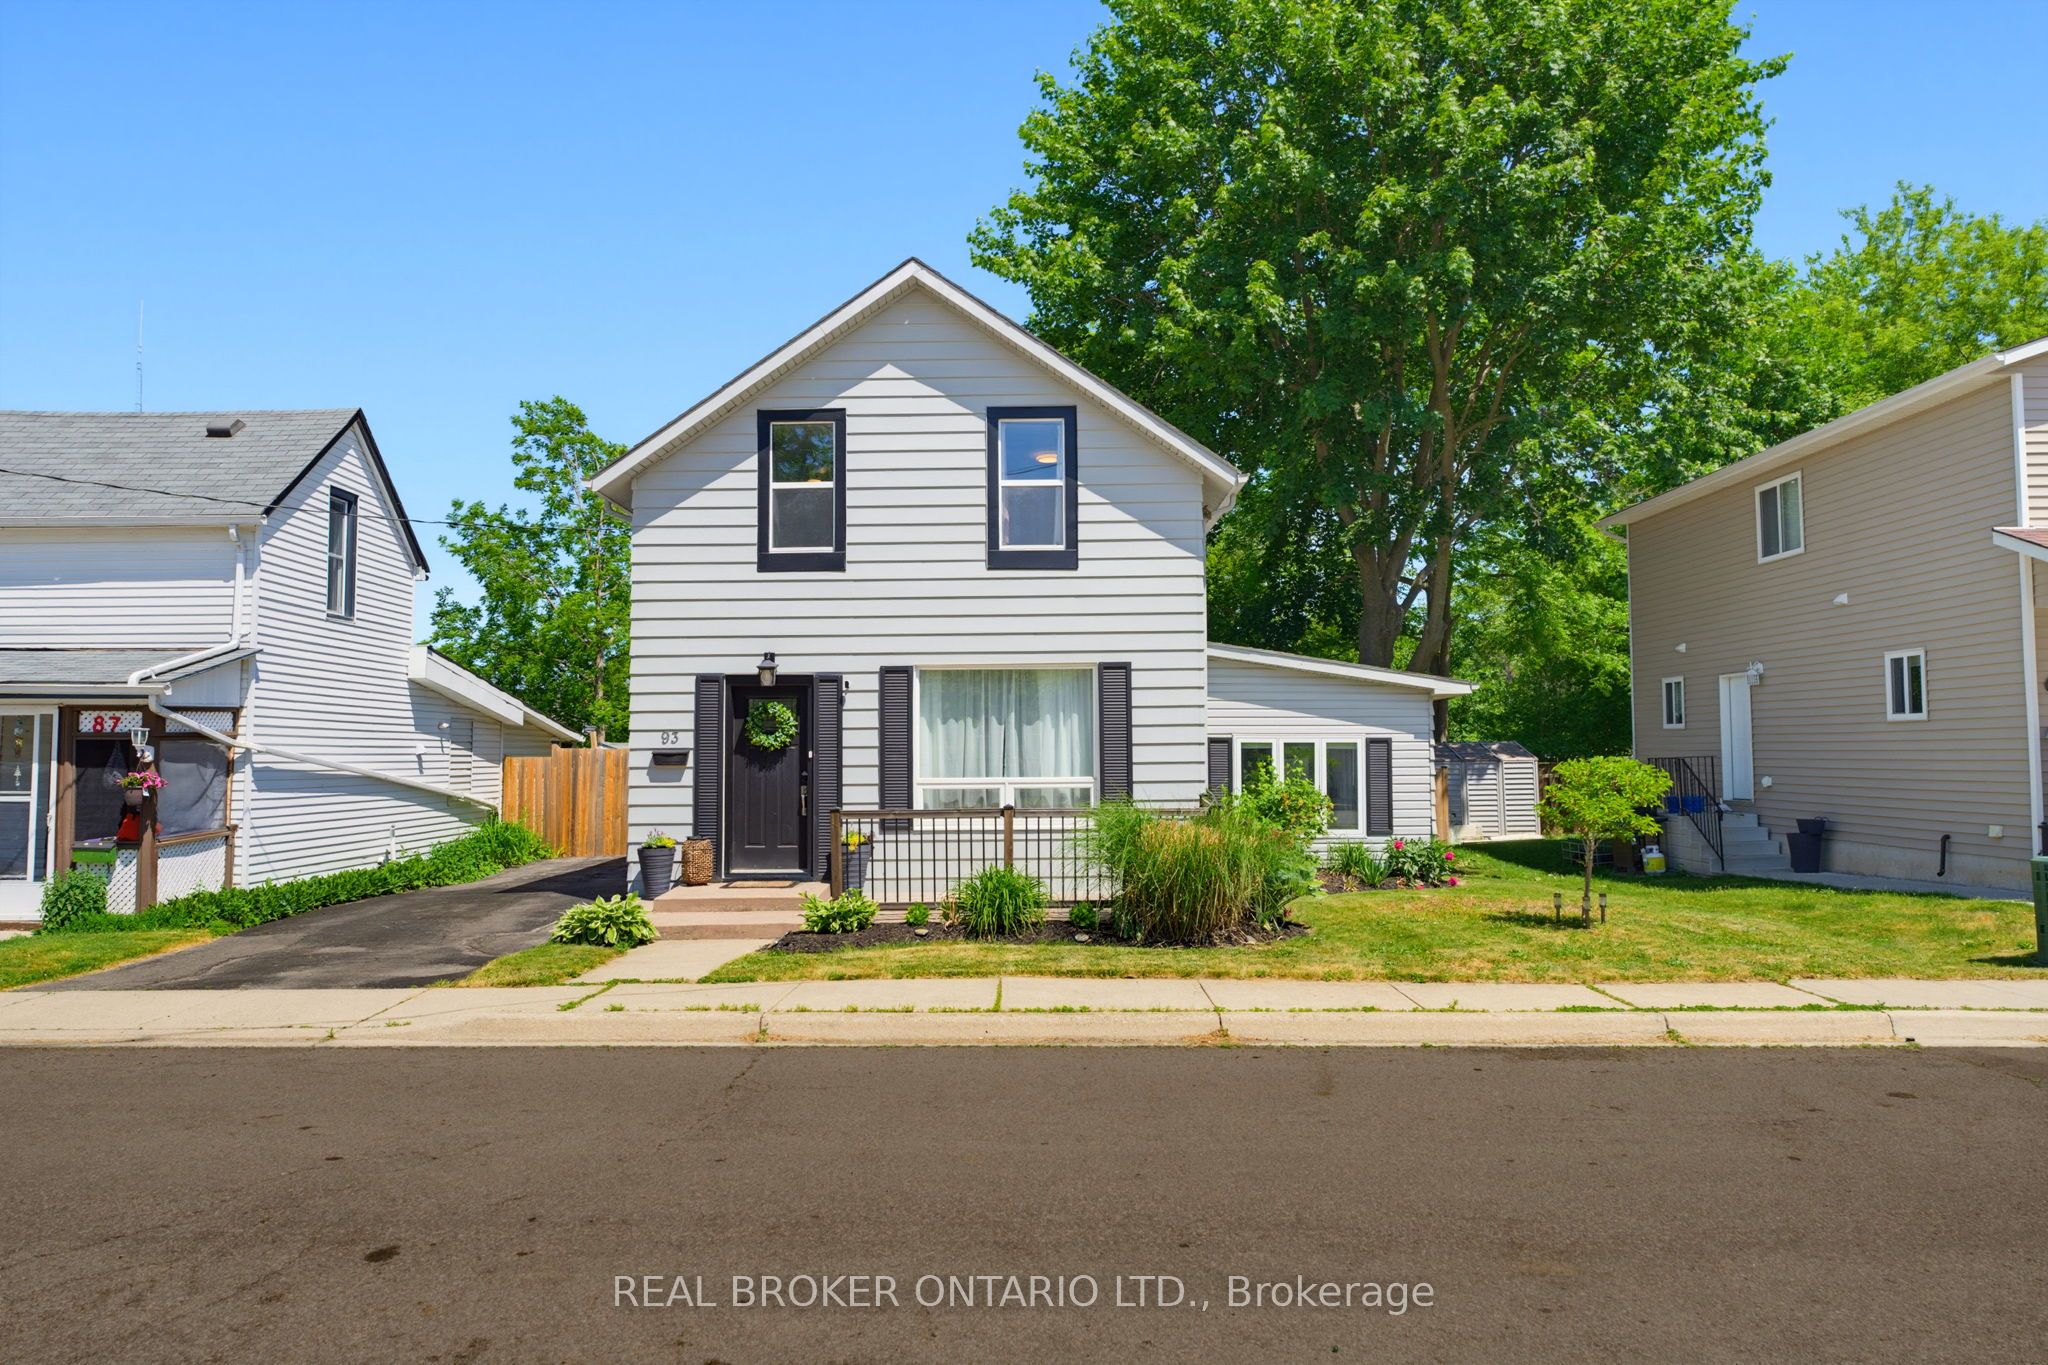
93 Patterson Street, Norfolk, ON N3Y 1J4
Norfolk County
Key Facts
Description
Welcome home to 93 Patterson Street in Simcoe. This move-in ready home is situated on a quiet, mature street close to major amenities. Featuring 3 bedrooms, 1.5 bathrooms, a fully fenced backyard, mature trees, and a spacious layout, this is a wonderful opportunity to put down roots. Inside, you'll find an open-concept floor plan with plenty of natural light throughout. The main dining area features a stone accent wall and recessed pot lighting, leading into a spacious kitchen complete with an island, stainless steel appliances, subway tile backsplash, and white shaker-style cabinetry. Just off the kitchen, the living room offers a comfortable space for the family to relax, while a 2-piece bathroom and main floor laundry add everyday convenience. Upstairs, you'll find three well-appointed bedrooms, including the primary bedroom, along with a 4-piece bathroom. Outside, the large wooden deck offers plenty of space for both lounging and dining, overlooking the fully fenced backyard with mature trees and raised garden beds - perfect for anyone who loves to grow their own vegetables or herbs. Don't miss this great home in a great location at a great price!
Property Information
Property Type
Residential
Sub-Type
Single Family Residence
Style
2-Storey
Stories
2
Lot Dimensions
52.17x0.0
Parking Spaces
2
MLS® Listing#
X13489956
Property Features
Interior
Cooling
Heating
Basement
Pool
Construction
Roof
Financial Details
Annual Taxes
CA$2,392
Tax year 2025
Parcel Number
502360108
Directions
Norfolk Street S to Patterson Street
Affordability Calculator
$89,980
Estimated monthly payment
$2,395/mo
Principal $359,920 · Est. interest $502,120 over 30 yrs
Neighborhood Market Statistics
How this home compares to active listings in Norfolk, ON
- CA$764,348
- Median Listing Price
- 46
- Median Days on Market
- 1,750
- Median Sq Ft
- CA$490
- Median Price / Sq Ft
- 405
- Active Listings
- This home’s price is 41% below the area median.
Market statistics compiled from active EXIT Realty® and MLS listings in Norfolk, ON.
Location

Points of Interest in Norfolk, ON
Showing the Norfolk area map.
Nearby Schools
St Joseph's Elementary School
Elementary · 0.3 km away
Simcoe Composite School
Secondary · 1.0 km away
Lynndale Heights Public School
School · 1.3 km away
Elgin Avenue Public School
School · 1.3 km away
Ecole Elementaire Catholique Sainte-Marie
School · 1.3 km away
West Lynn Public School
School · 1.3 km away
Holy Trinity Catholic High School
Secondary · 1.4 km away
Bambi's LRNG Centre for Children
School · 1.5 km away
Bloomsburg Public School
School · 5.9 km away
St. Cecilia's School, Port Dover
School · 7.5 km away
Lakewood Elementary School
Elementary · 8.6 km away
St Bernards School
School · 10.4 km away
Walsh Public School
School · 10.7 km away
Waterford District High School
Secondary · 10.7 km away
Waterford Public School
School · 11.1 km away
Brant Haldimand-Norfolk Catholic District School Boa
Elementary · 15.6 km away
Delhi District Secondary School
Secondary · 15.8 km away
Delhi Public School
School · 16.2 km away
Jarvis Public School
School · 16.7 km away
Jarvis Community Christian School
School · 17.2 km away
Commute Calculator
Nearby Homes

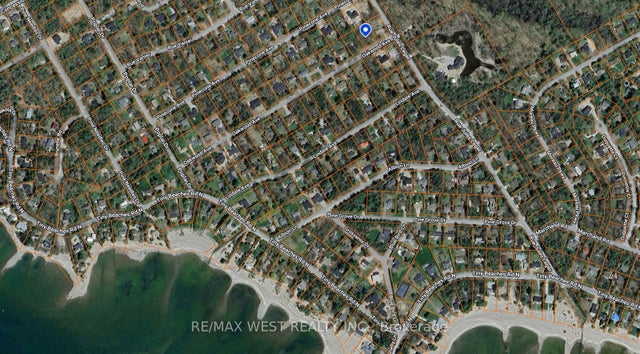

Similar Homes Nearby
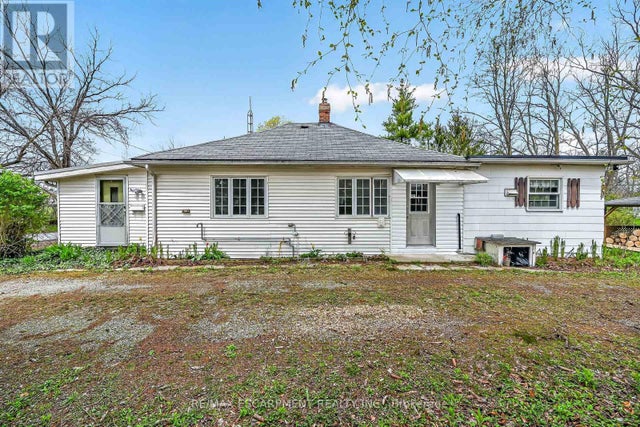

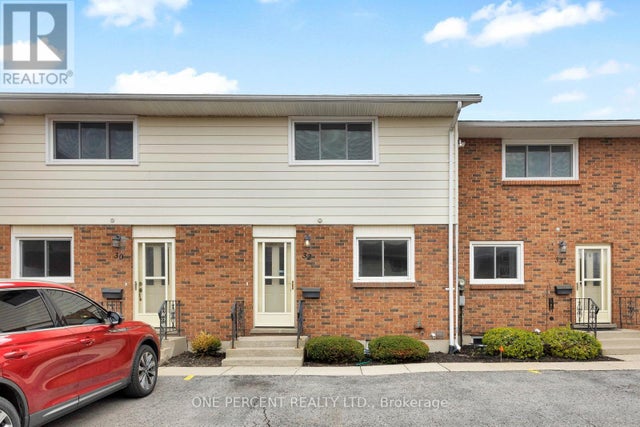
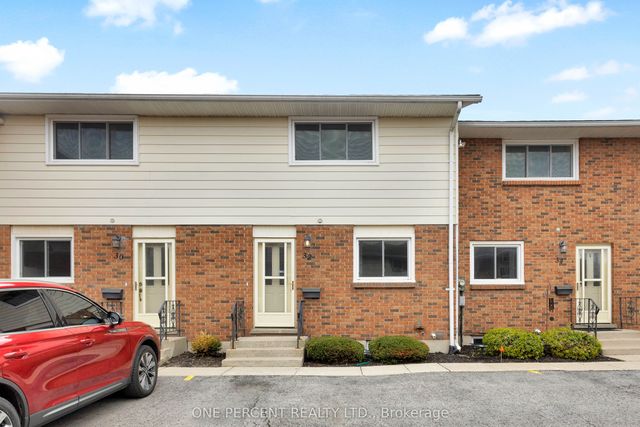
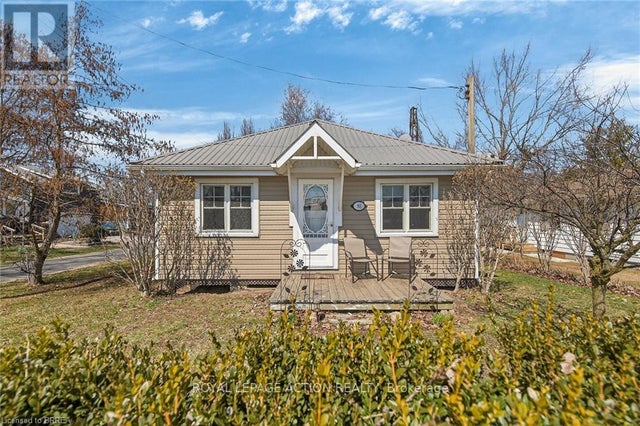
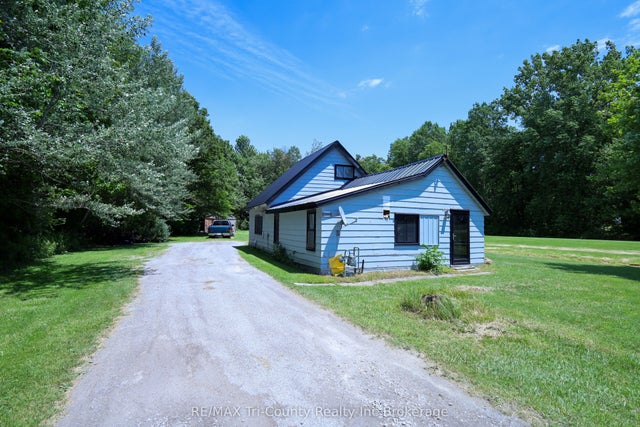
Similar Home Values
Comparable nearby listings and their asking prices.
| Address | Price | Beds | Baths | Sq Ft |
|---|---|---|---|---|
| 313 JOHN STREET, Norfolk (Simcoe), ON | CA$369,900 | 2 | 1 | — |
| 313 John Street, Norfolk, ON | CA$369,900 | 2 | 1 | — |
| 32 MONTCLAIR CRESCENT, Norfolk (Simcoe), ON | CA$370,000 | 3 | 2 | — |
| 32 Montclair Crescent, Norfolk, ON | CA$370,000 | 3 | 2 | — |
| 88 ERIE BOULEVARD, Norfolk (Long Point), ON | CA$374,900 | 2 | 1 | — |
| 4942 59 Highway, Norfolk, ON | CA$380,000 | 2 | 1 | — |


