

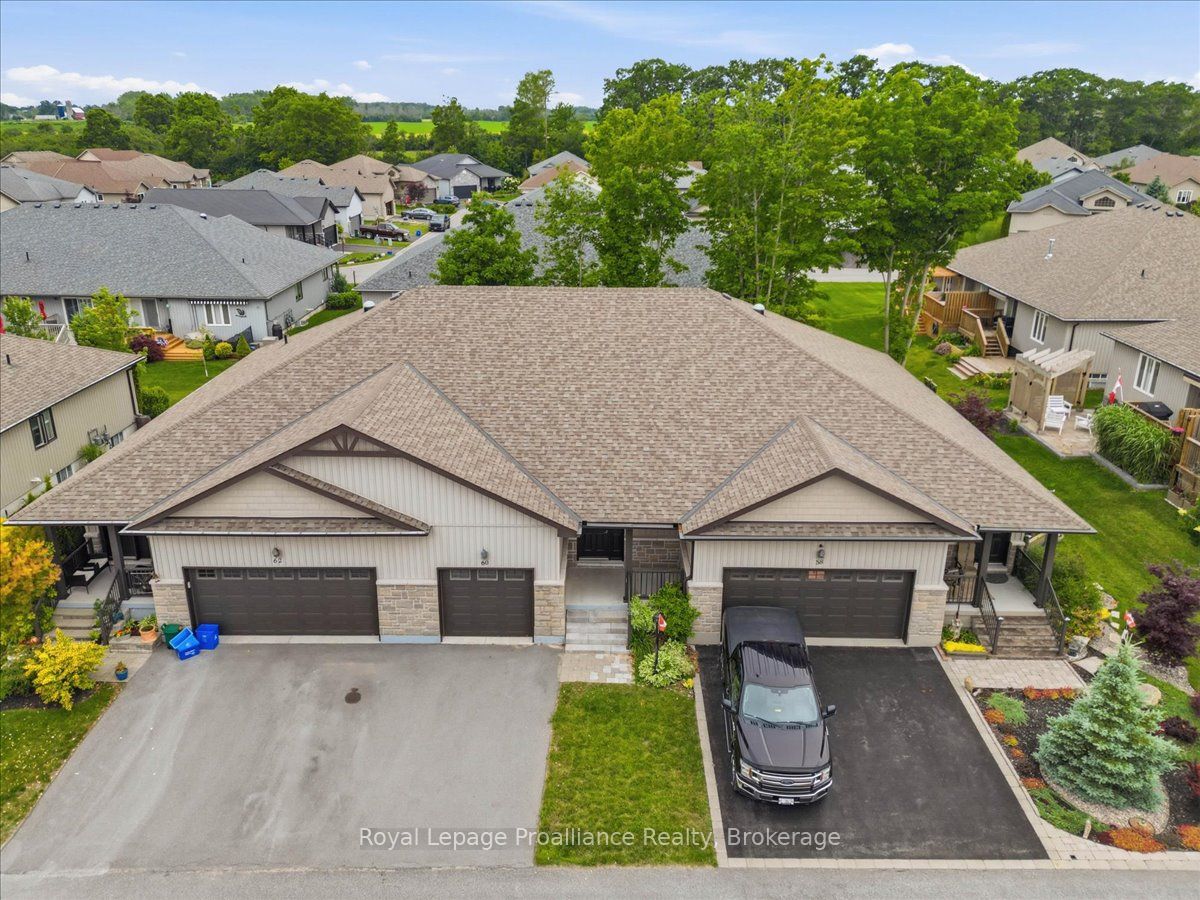
60 Conger Drive, Prince Edward County, ON K0K 3L0
Prince Edward County County
Key Facts
Description
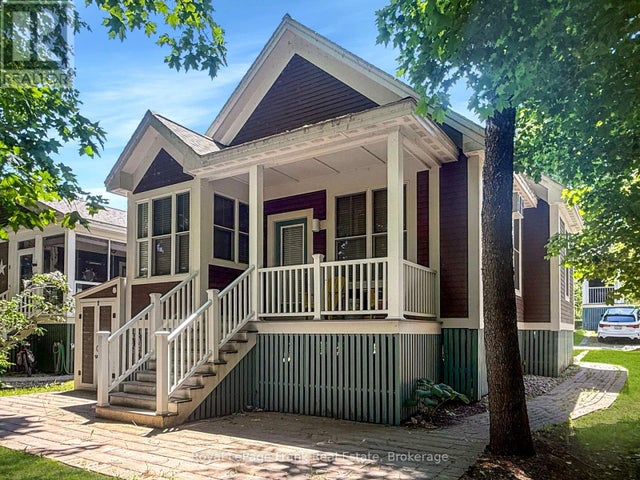
Imagine retiring to a place where every day feels like a vacation. Welcome to Prince Edward County-a vibrant, welcoming community renowned for its breathtaking beaches, world-class wineries, craft breweries, fine dining, and endless scenic trails. If you are looking for the perfect blend of relaxation and recreation, this is it. Tucked away within the highly sought after Wellington on the Lake community, this beautiful villa (completed in 2019) has been freshly painted and is waiting for you to simply unpack and start living. Features 1 bright bedrooms, a full bathroom, a dedicated den (perfect for a home office or cozy reading nook), and convenient main-floor laundry. Step out onto your spacious back deck, complete with a gas BBQ hookup and framed by mature trees-ideal for peaceful morning coffees or hosting friends. Enjoy a cozy covered front porch, a paved driveway, a 1-car garage, a built-in front yard sprinkler system, and brand-new front stairs. The partially finished basement offers a full bedroom, a 4-piece bathroom, a spacious rec room for hobbies or movie nights, and plenty of extra storage. As part of this premier Adult Lifestyle Community, you'll gain access to an incredible Rec Centre that serves as the social heart of the neighborhood. Dive into the heated in-ground pool, challenge neighbors to tennis or pickleball, stay active in the gym, or enjoy the billiards room and full community kitchen. Best of all, your monthly common fee ($357.77 including HST) takes the chore out of homeownership. It covers: Grass cutting, Road snow removal, sanding, and salting, Garbage and recycling pickup and use of the community Rec Centre. You are just minutes away from the charm of downtown Wellington, local boutique shopping, fantastic restaurants, the sparkling waterfront, and the beach. Golf enthusiasts will love being adjacent to the beautiful Wellington Golf Course, while nature lovers can easily hop onto the Millennium Trail for afternoon strolls or bike rides.
Property Information
Property Type
Residential
Sub-Type
Townhouse
Style
Bungalow
Lot Dimensions
24.36x111.72
Parking Spaces
2
MLS® Listing#
X13511934
Property Features
Cooling
Heating
Basement
Pool
Parking
Patio
Lot Features
Construction
Roof
Utilities
Rooms
- 4.21 x 6.56Basement
- 3.3 x 3.43Basement
- Bedroom3.57 x 3.56Basement
- Dining Room3.55 x 2.92Main
- Kitchen3.86 x 4.31Main
- Living Room4.57 x 3.56Main
- Master Bedroom3.57 x 3.84Main
- Office3.57 x 3.49Main
- Utility Room3.49 x 8.59Basement
Financial Details
Annual Taxes
CA$3,077
Tax year 2026
Parcel Number
550270980
Directions
Main St Wellington to Prince Edward Drive to Empire Blvd to Dorchester to Conger
Affordability Calculator
$99,980
Estimated monthly payment
$2,661/mo
Principal $399,920 · Est. interest $557,924 over 30 yrs
Neighborhood Market Statistics
How this home compares to active listings in Prince Edward County, ON
- CA$645,143
- Median Listing Price
- 48
- Median Days on Market
- 1,300
- Median Sq Ft
- CA$457
- Median Price / Sq Ft
- 942
- Active Listings
- This home’s price is 23% below the area median.
Market statistics compiled from active EXIT Realty® and MLS listings in Prince Edward County, ON.
Location

Getting Around
Points of Interest in Prince Edward County, ON
Showing the Prince Edward County area map.
Nearby Schools
Kente Public School
School · 13.3 km away
Athol-South Marysburgh PS
Elementary · 17.8 km away
Massassaga-Rednersville Public School
School · 18.8 km away
Prince Edward Collegiate Institute
Secondary · 19.4 km away
The Hub Child & Family Centre
School · 19.9 km away
St Gregory Catholic School
School · 20.3 km away
Bayside Secondary School
Secondary · 20.7 km away
Sophiasburgh Central School
School · 20.9 km away
Bayside Public School
School · 21.0 km away
Nova Children's Centre Daycare
Elementary · 21.7 km away
Quinte Christian High School
Secondary · 21.8 km away
Sir James Whitney School for the Deaf
Secondary · 22.0 km away
Albert College
School · 22.5 km away
Prince Charles School
Elementary · 22.6 km away
Ecole L'Envol
School · 22.7 km away
Centennial Secondary School
Secondary · 22.7 km away
Trenton Childrens Centre
School · 22.8 km away
Susanna Moodie Elementary School Belleville
Elementary · 23.0 km away
Ecole Secondaire Publique Marc-Garneau
Secondary · 23.1 km away
St Mary's Catholic School
Elementary · 23.1 km away
Commute Calculator
Nearby Homes



Similar Homes Nearby




Similar Home Values
Comparable nearby listings and their asking prices.
| Address | Price | Beds | Baths | Sq Ft |
|---|---|---|---|---|
| 47 BLOSSOM LANE, Prince Edward County (Hillier Ward), ON | CA$359,900 | 1 | 1 | — |
| 47 Blossom Lane, Prince Edward County, ON | CA$359,900 | 1 | 1 | — |
| 145 - 10 FARM VIEW LANE, Prince Edward County (Athol Ward), ON | CA$359,900 | 2 | 2 | — |
| 10 Farm View Lane 145, Prince Edward County, ON | CA$359,900 | 2 | 2 | — |
| 12 REYNOLDS PLACE, Prince Edward County (Wellington), ON | CA$360,000 | 2 | 1 | — |
| 4 Chipmunk Lane 130, Prince Edward County, ON | CA$360,000 | 2 | 2 | — |


