

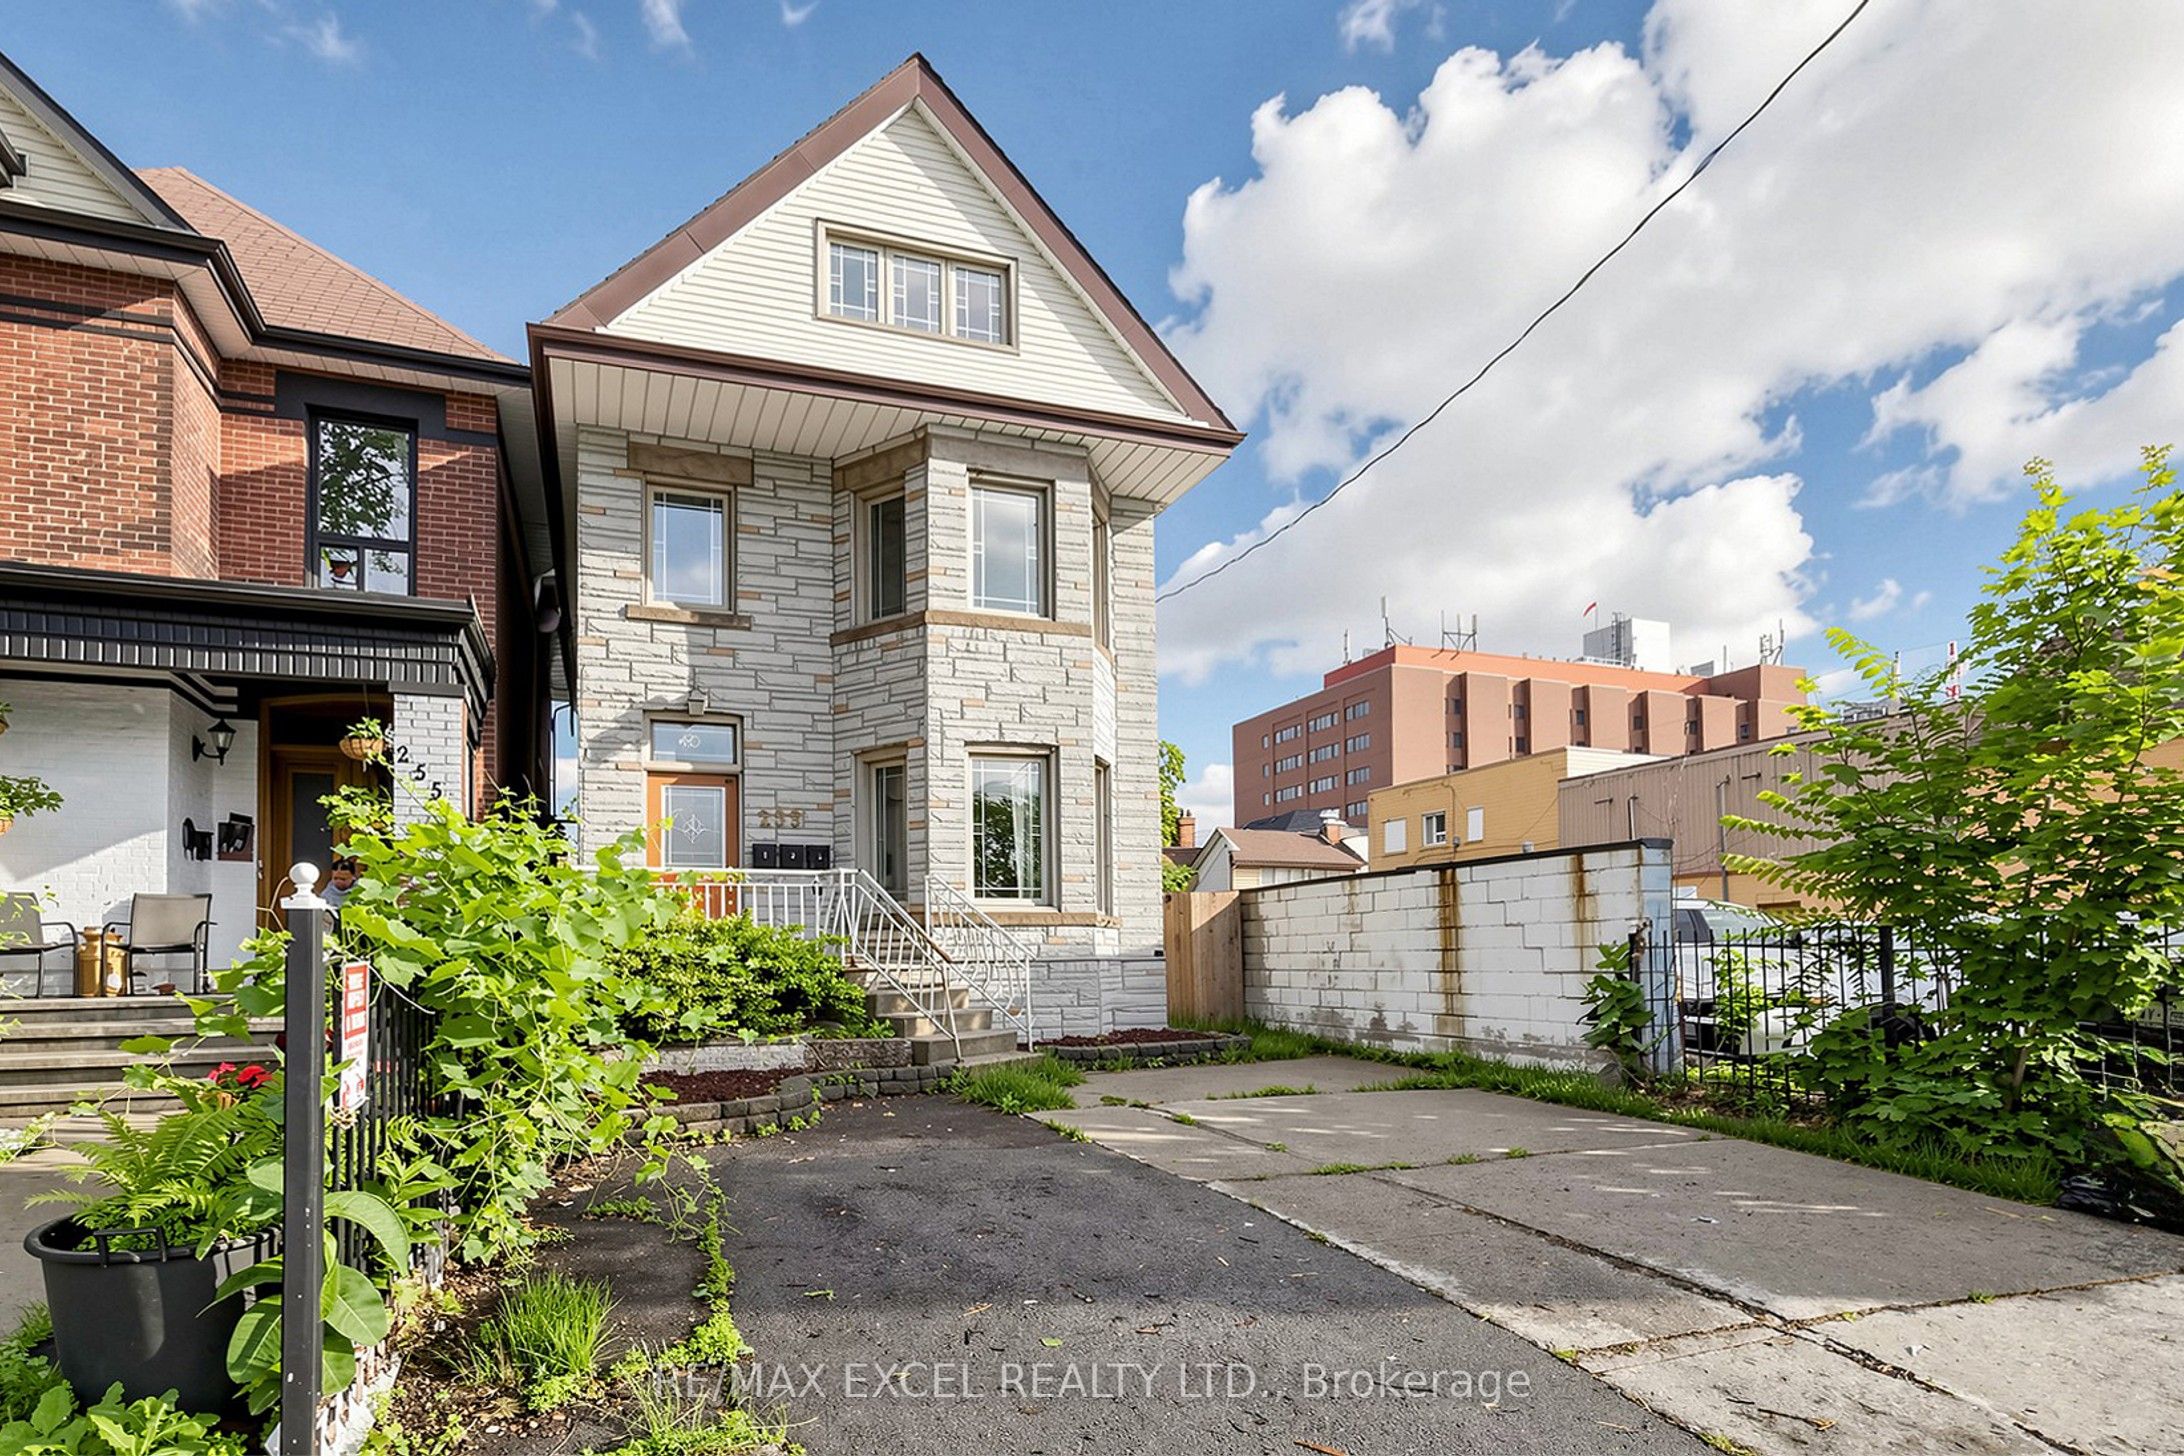
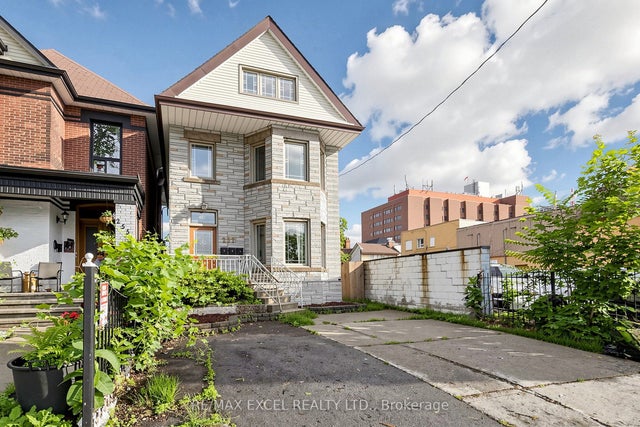
259 Victoria Avenue N Main, Hamilton, ON L8L 5G3
Hamilton County
Key Facts
Description
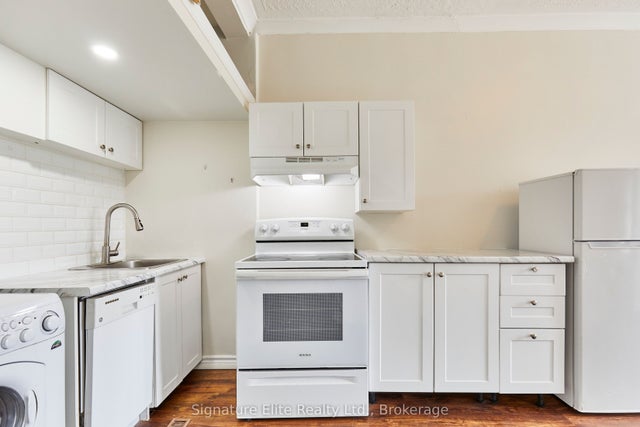
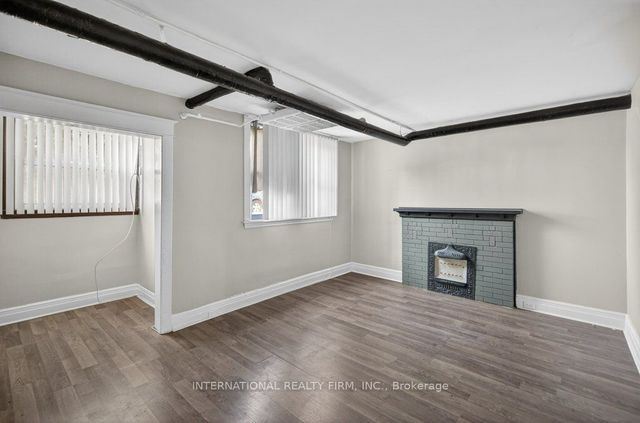
2 Bedroom Plus Den For Lease in Prime Location. Separate Entrance. Freshly Painted. Newer Flooring and updated Bathroom and Kitchen. Spacious Living and Dining Area. Extra Parking $50/mo. Water Included. Tenant to pay Hydro. Coin Laundry in Basement. Located just steps from Hamilton General Hospital and Ron Joyce Children's Health Centre, Conveniently close to Shoppers Drug Mart, Food Basics, Canadian Tire, public transit, schools, parks, and other everyday amenities, with easy access to major highways and downtown Hamilton.
Property Information
Property Type
Residential Lease
Sub-Type
Triplex
Style
3-Storey
Stories
3
Lot Dimensions
25.08x134.0
Parking Spaces
4
MLS® Listing#
X13507274
Property Features
Cooling
Heating
Basement
Pool
Parking
Laundry
Construction
Roof
Rooms
- Bedroom3.6 x 3.06Main
- Bedroom3.62 x 3.54Main
- Kitchen5.36 x 4.88Main
- Living Room5.36 x 3.65Main
Financial Details
Parcel Number
171830158
Directions
Victoria Ave E / Barton St E
Affordability Calculator
$380
Estimated monthly payment
$10/mo
Principal $1,520 · Est. interest $2,121 over 30 yrs
Neighborhood Market Statistics
How this home compares to active listings in Hamilton, ON
- CA$710,523
- Median Listing Price
- 44
- Median Days on Market
- 1,426
- Median Sq Ft
- CA$470
- Median Price / Sq Ft
- 5,555
- Active Listings
- This home’s price is 100% below the area median.
Market statistics compiled from active EXIT Realty® and MLS listings in Hamilton, ON.
Location
- 259 Victoria Avenue N Main, Hamilton, ON L8L 5G3
Points of Interest in Hamilton, ON
Showing the Hamilton area map.
Nearby Schools
Dr JE Davey Elementary School
Elementary · 0.7 km away
Umbrella Family & Child Centres
School · 0.7 km away
Cathy Wever Elementary School
Elementary · 0.7 km away
First Class Children's Centre
Elementary · 0.8 km away
Threshold School of Building
School · 0.8 km away
St Patrick Catholic Elementary School
Elementary · 0.9 km away
Hamilton School of Careers
Secondary · 1.0 km away
Cathedral High School
Secondary · 1.0 km away
Bennetto School
School · 1.0 km away
St Lawrence Catholic Elementary School
Elementary · 1.1 km away
Southern Ontario College
Secondary School · 1.1 km away
St Mary's Elementary School
Elementary · 1.2 km away
Adult Basic Education Association
School · 1.2 km away
Anderson College of Health, Business and Technology
Secondary School · 1.3 km away
Marca College
Secondary School · 1.5 km away
St Ann Catholic Elementary School
Elementary · 1.6 km away
Queen Victoria Elementary School
Elementary · 1.7 km away
Metropolitan College
Secondary School · 1.7 km away
Hamilton Early Learning Centre
School · 1.8 km away
Hess Street School
School · 1.8 km away
Commute Calculator
Nearby Homes


Similar Homes Nearby
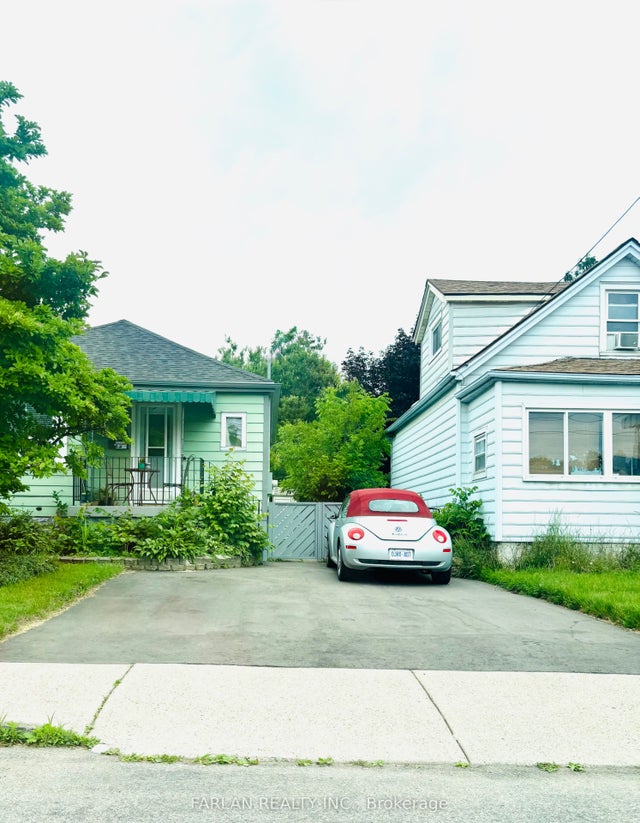

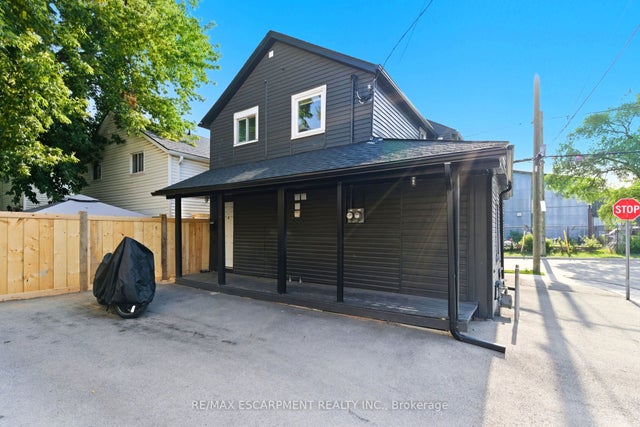
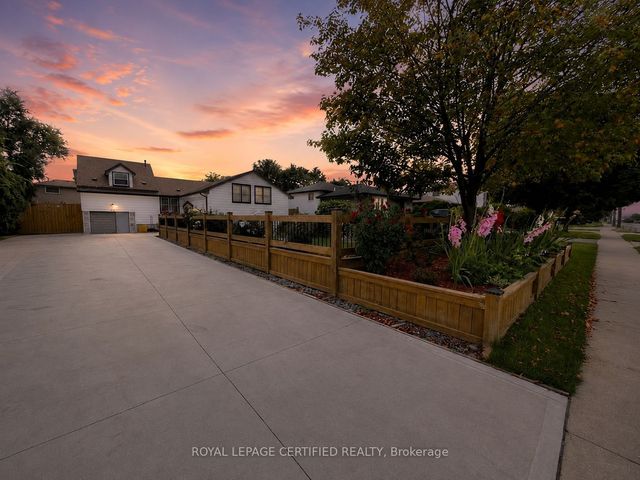
Similar Home Values
Comparable nearby listings and their asking prices.
| Address | Price | Beds | Baths | Sq Ft |
|---|---|---|---|---|
| 363 Barton Street E 1, Hamilton, ON | CA$1,375/mo | 2 | 1 | — |
| 109 Balsam Avenue S 2, Hamilton, ON | CA$1,445/mo | 2 | 1 | — |
| 158 East 24th Street, Hamilton, ON | CA$1,490/mo | 2 | 1 | — |
| 89 Carrick Avenue 3, Hamilton, ON | CA$1,495/mo | 2 | 2 | — |
| 2 WINDSOR Street 2, Hamilton, ON | CA$1,499/mo | 2 | 1 | — |
| 784 Stone Church Road E Bsmt, Hamilton, ON | CA$1,499/mo | 2 | 1 | — |


