

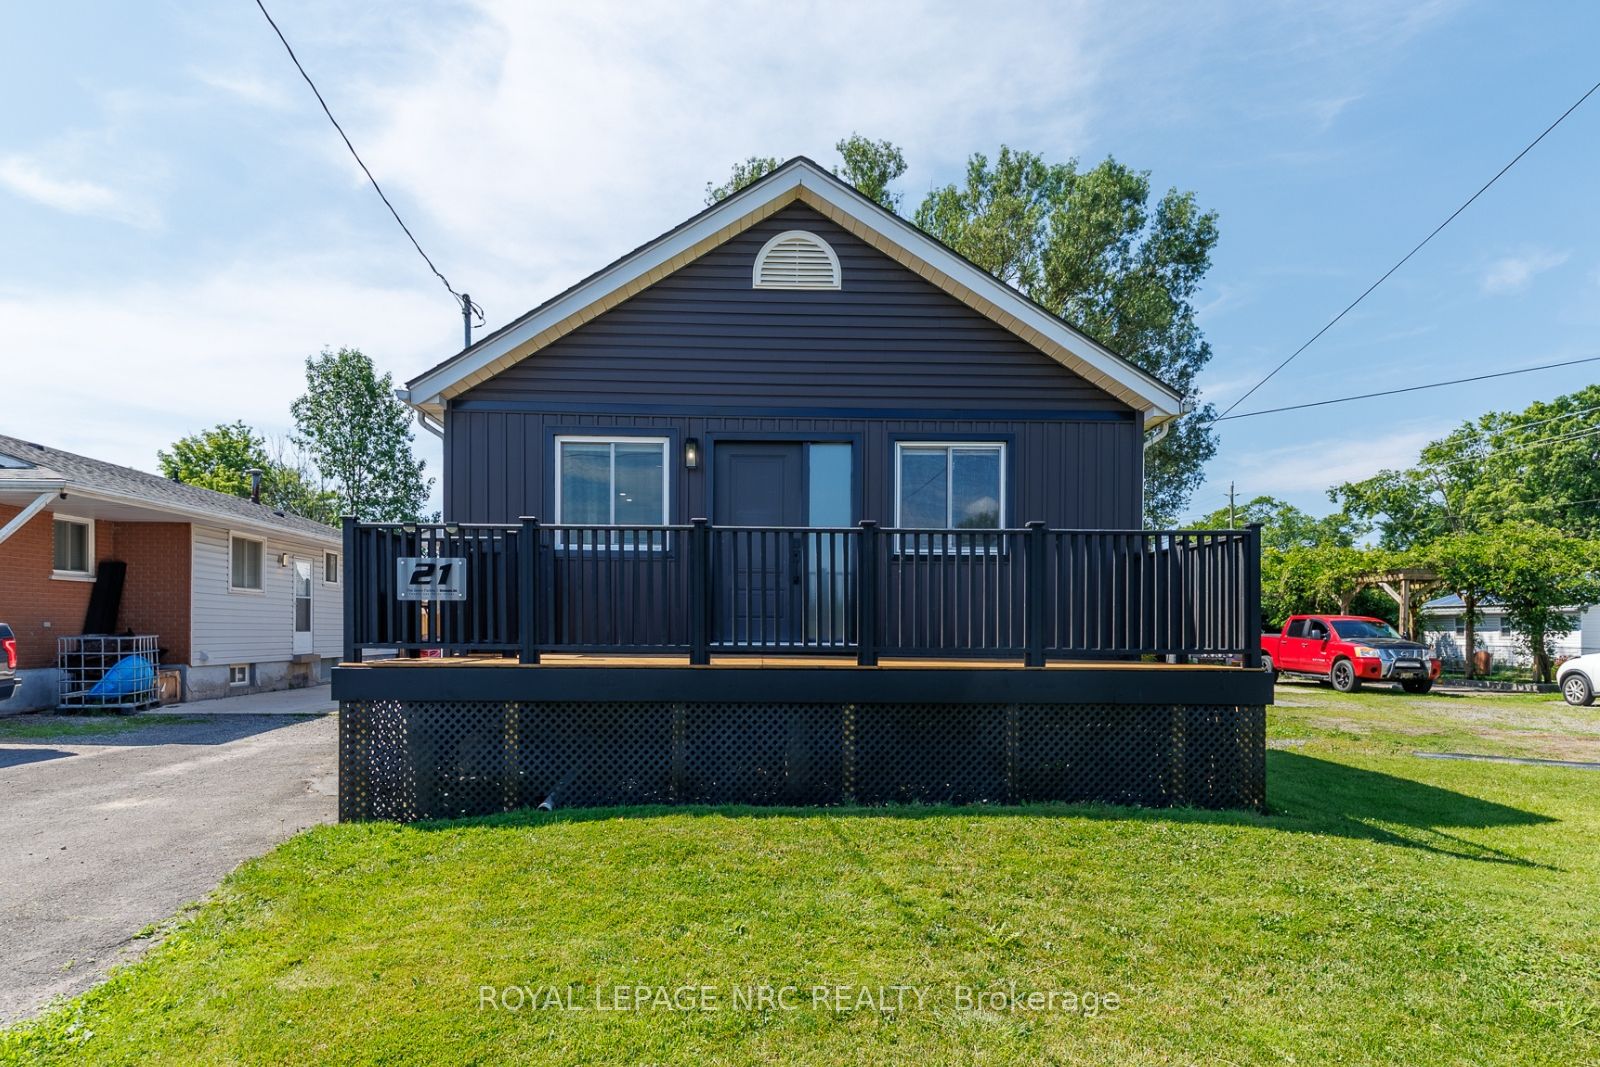
21 Huron Street, Welland, ON L3B 5J2
Niagara County
Key Facts
Description
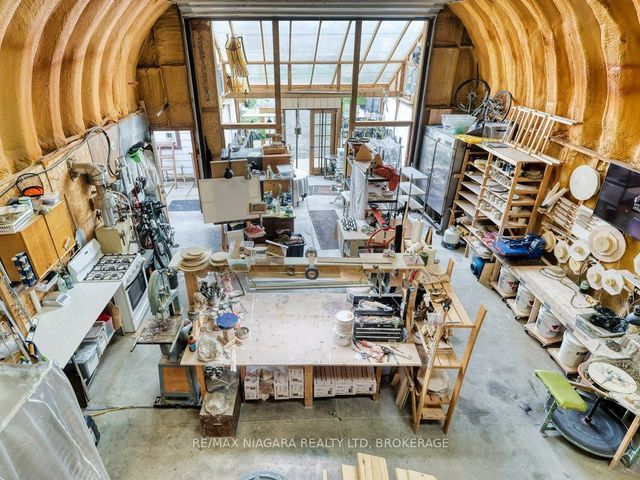
21 Huron Street located in Dain City and is a beautifully and immaculately updated bungalow! See the listing agent for all the updates, but this home has basically had everything updated over the years! This property features a 28 x 40 ft massive Quonset Hut with concrete flooring, water, its own gas furnace plus a 60 Amp electrical panel! Every handy man's dream!! As we go up the front steps, we enter the good sized porch. Stepping inside the home leads us to a comfortable and open concept living and dining space. The kitchen is bright and offers one year old, all stainless steel appliances. The primary bedroom is conveniently located on the main floor, boasting a double closet and sliding doors to the deck and private hot tub! A modern 3-piece services the main level. In the basement, we find two good sized bedrooms with walk-in closets. Both bedrooms have egress windows. A modern 4-piece bathroom can be found down here, as well as the laundry room, and the owned hot water tank (on demand) which was installed in 2024. It is time to step outside! Here, we find a large wooden deck with gazebo, and a large concrete patio with wooden pergola and not one, but TWO fire-pits of which one is a built-in. The BBQ is connected to the natural gas hookup. And last, but certainly not least, is the large, well insulated Quonset hut. This is THE perfect spot for mechanics and handymen! Rebuild your dream car and relax in the hot tub afterwards. 21 Huron street offers it all! For those unfamiliar with Dain City: this is a very nice community known for its charming small-town feel, with easy access to waterfront trails, playgrounds, and recreational activities all along the Welland Canal. Whether you love biking, jogging, kayaking, or simply taking in the scenery, this location offers something for everyone!
Property Information
Property Type
Residential
Sub-Type
Single Family Residence
Style
Bungalow
Lot Dimensions
40.0x131.0
Parking Spaces
6
MLS® Listing#
X13503780
Property Features
Appliances
Cooling
Heating
Fireplace
Basement
Pool
Parking
Construction
Roof
Rooms
- Bathroom2.3 x 3.4Main
- Bathroom2.7 x 1.5Basement
- Bedroom4.3 x 2.1Basement
- Bedroom 24.3 x 2.7Basement
- Dining Room2.4 x 3.4Main
- Kitchen2.7 x 3.4Main
- Laundry2.7 x 1.8Basement
- Living Room4.0 x 3.4Main
- Master Bedroom2.9 x 4.9Main
Financial Details
Annual Taxes
CA$2,695
Tax year 2026
Parcel Number
641310145
Directions
From Kingsway, turn onto Huron
Affordability Calculator
$99,980
Estimated monthly payment
$2,661/mo
Principal $399,920 · Est. interest $557,924 over 30 yrs
Neighborhood Market Statistics
How this home compares to active listings in Welland, ON
- CA$580,268
- Median Listing Price
- 45
- Median Days on Market
- 1,300
- Median Sq Ft
- CA$404
- Median Price / Sq Ft
- 765
- Active Listings
- This home’s price is 14% below the area median.
Market statistics compiled from active EXIT Realty® and MLS listings in Welland, ON.
Location

Points of Interest in Welland, ON
Showing the Welland area map.
Nearby Schools
St Augustine Catholic Elementary School
Elementary · 2.8 km away
Diamond Trail Public School
School · 2.9 km away
St Mary Catholic Elementary School
Elementary · 3.6 km away
Plymouth Public School
School · 3.8 km away
Princess Elizabeth Public School
School · 4.2 km away
East Dale of Secondary School
Secondary · 4.7 km away
Ecole Intermediaire Franco-Niagara
Secondary · 4.9 km away
Ecole Secondaire Franco-Niagara
Secondary · 4.9 km away
St Andrew's School
School · 5.1 km away
Fitch Street Public School
School · 5.3 km away
Oakwood Public School
School · 5.4 km away
Holy Name Catholic Elementary School
Elementary · 5.5 km away
Sacre-Coeur Elementarie
School · 5.6 km away
Notre Dame College School
Secondary School · 5.7 km away
Ross Public School
School · 5.8 km away
Lakeshore Catholic High School
Secondary · 5.8 km away
St Kevin Catholic Elementary School
Elementary · 5.9 km away
St Joseph Catholic Elementary School
Elementary · 6.2 km away
Continuing Education Father Fogarty Campus
Secondary · 6.3 km away
St Therese Separate Elementary School
Elementary · 6.4 km away
Commute Calculator
Nearby Homes


Similar Homes Nearby
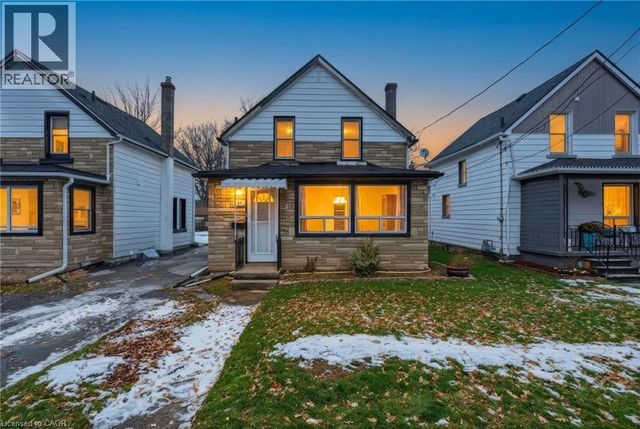
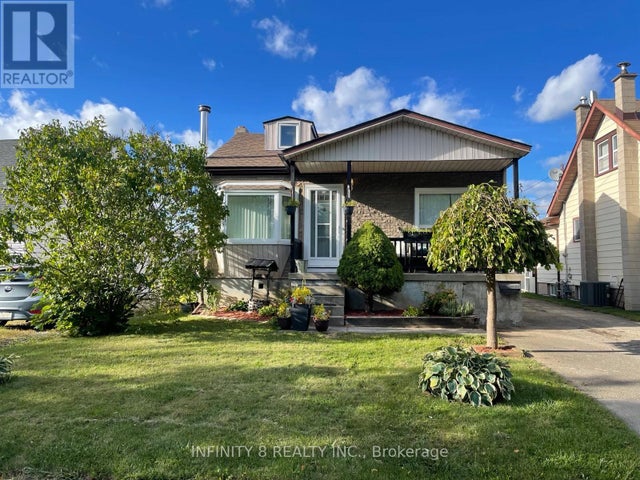

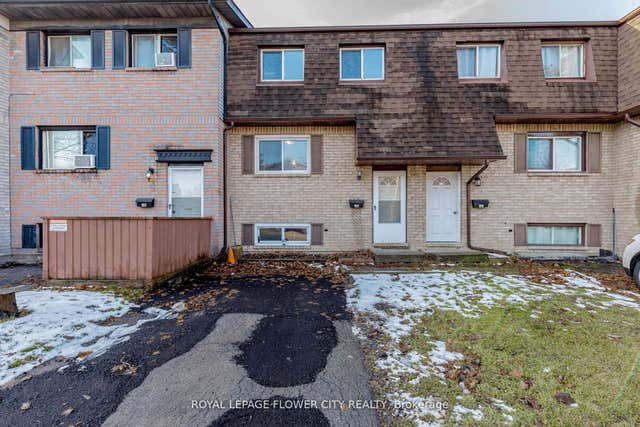
Similar Home Values
Comparable nearby listings and their asking prices.
| Address | Price | Beds | Baths | Sq Ft |
|---|---|---|---|---|
| 20 York Street, Welland, ON | CA$354,900 | 3 | 1 | — |
| 20 YORK Street, Welland, ON | CA$354,900 | 3 | 1 | 1,176 |
| 326 CORVETTE STREET, Welland (Lincoln/Crowland), ON | CA$359,900 | 3 | 1 | — |
| 188 - 195 DENISTOUN STREET, Welland (Broadway), ON | CA$364,900 | 4 | 1 | — |
| 195 Denistoun Street 188, Welland, ON | CA$364,900 | 4 | 1 | — |
| 45 ALBERT STREET, Welland (Welland Downtown), ON | CA$365,000 | 2 | 1 | — |
Moving Cost Estimate
EXIT Agents in Welland


Listing Courtesy: ROYAL LEPAGE NRC REALTY - 9056884561