

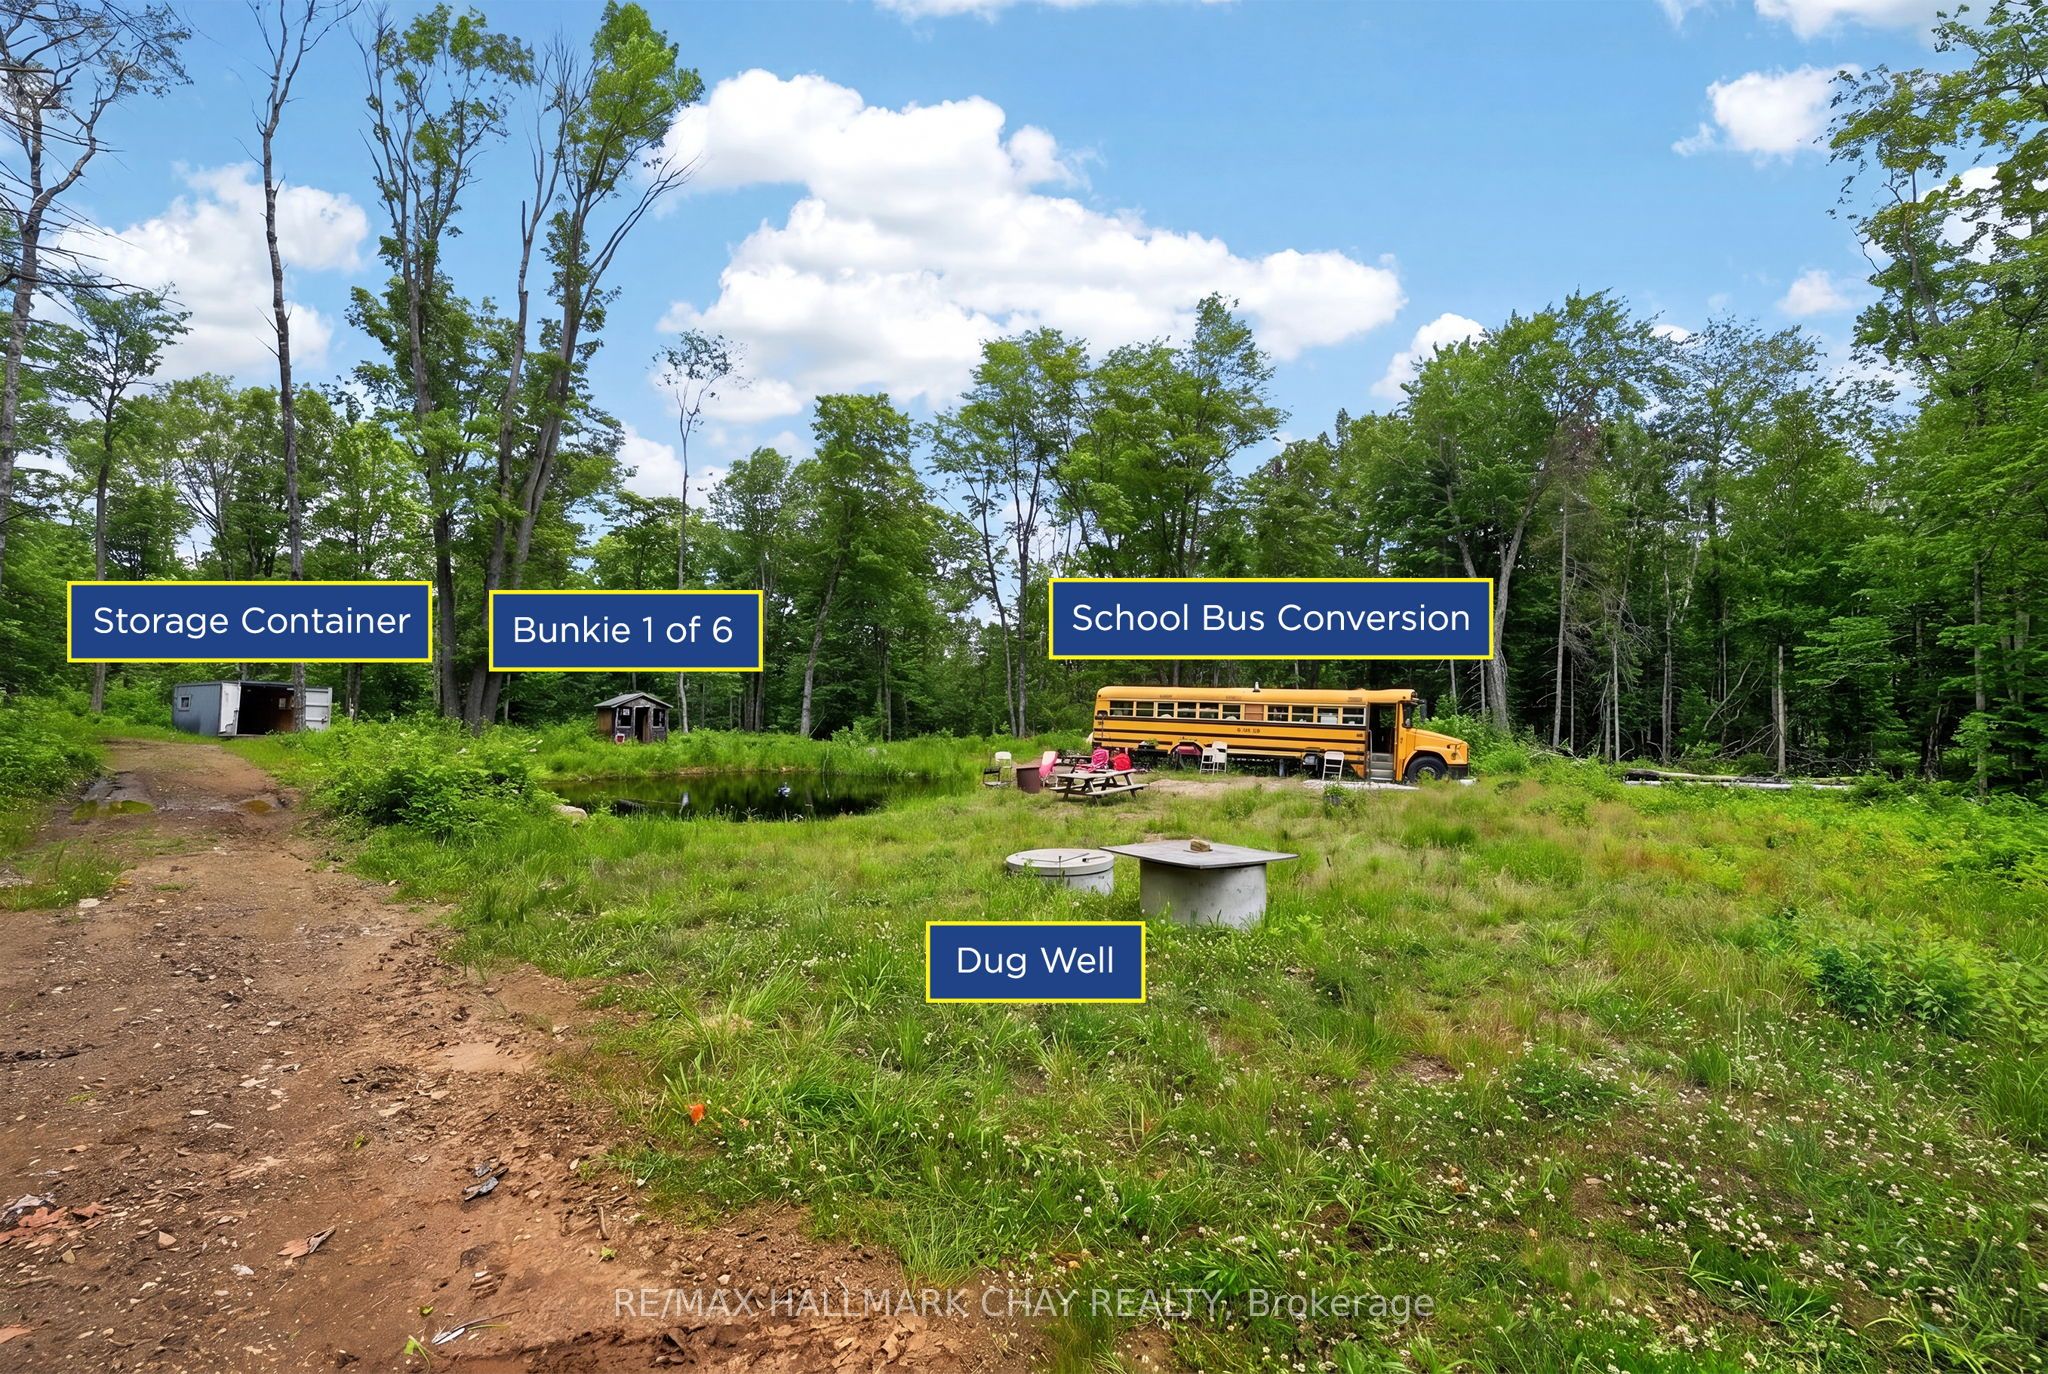
Lot 29 Concession 11 Franklin N/A, Lake of Bays, ON N0N 0N0
Muskoka County
Key Facts
Description
85 Acres of Family Adventure and Outdoor Recreation Near Lake of Bays, Deerhurst Resort & Huntsville! Whether you're looking for the perfect long weekend getaway, a recreational escape, or a place to create lasting family traditions, this exceptional property offers endless opportunities to enjoy the outdoors.A network of trails winds through the property, leading to six furnished bunkies, each paired with its own private campsite, along with three conveniently located outhouses. The property is rich in natural beauty, featuring a diverse mix of mature hardwood and softwood forest, rugged Canadian Shield granite, impressive boulder formations, and wild blackberries that flourish throughout the summer months.The main gathering area is tucked well back from the road, creating a peaceful and private setting for campfires, outdoor games, and evenings under the stars. Near the entrance, an additional cleared area provides flexibility for future use, while the remnants of historic foundations add a unique sense of history and character to the land. The property also benefits from two registered rights-of-way, and there's an old township road/trail running alongside the property provides additional access throughout the property.Whether your idea of adventure includes camping, hiking, ATVing, hunting, wildlife watching, or simply relaxing in nature, this remarkable Muskoka property offers the ideal setting to unplug, reconnect, and make memories for years to come.
Property Information
Property Type
Residential
Style
Other
Lot Dimensions
3284.94x1128.69
Parking Spaces
20
MLS® Listing#
X13501586
Property Features
Exterior
Cooling
Heating
Pool
Parking
Patio
Lot Features
Roof
Security
Sewer
Water Source
Rooms
- 12.01 x 8.01Main
- 12.01 x 8.01Main
- 12.01 x 8.01Main
- 12.01 x 8.01Main
- 8.01 x 8.01Main
- 12.01 x 8.01Main
Financial Details
Annual Taxes
CA$302
Tax year 2025
Parcel Number
480660364
Directions
North Portage Road to trail across from #1257 to blackgate on right hand side of SOP
Affordability Calculator
$89,800
Estimated monthly payment
$2,390/mo
Principal $359,200 · Est. interest $501,116 over 30 yrs
Neighborhood Market Statistics
How this home compares to active listings in Lake of Bays, ON
- CA$772,760
- Median Listing Price
- 45
- Median Days on Market
- 1,750
- Median Sq Ft
- CA$500
- Median Price / Sq Ft
- 1,651
- Active Listings
- This home’s price is 42% below the area median.
Market statistics compiled from active EXIT Realty® and MLS listings in Lake of Bays, ON.
Similar Homes Nearby


Similar Home Values
Comparable nearby listings and their asking prices.
| Address | Price | Beds | Baths | Sq Ft |
|---|---|---|---|---|
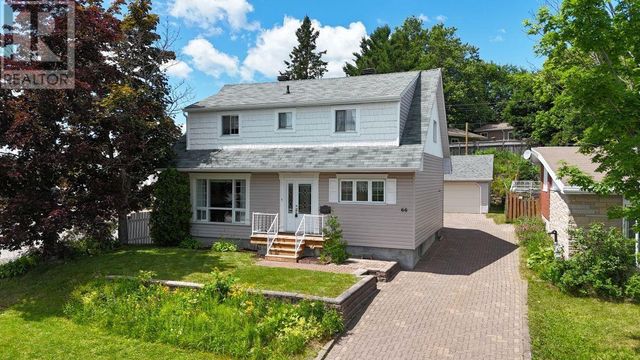
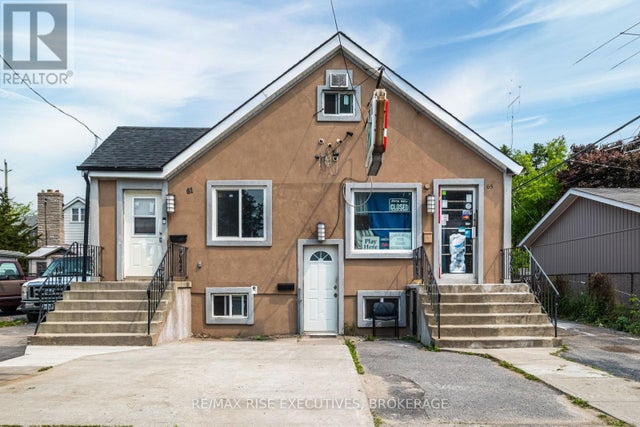
| 66 Dieppe AVE, Elliot Lake, ON | CA$325,000 | 5 | 2 | — |
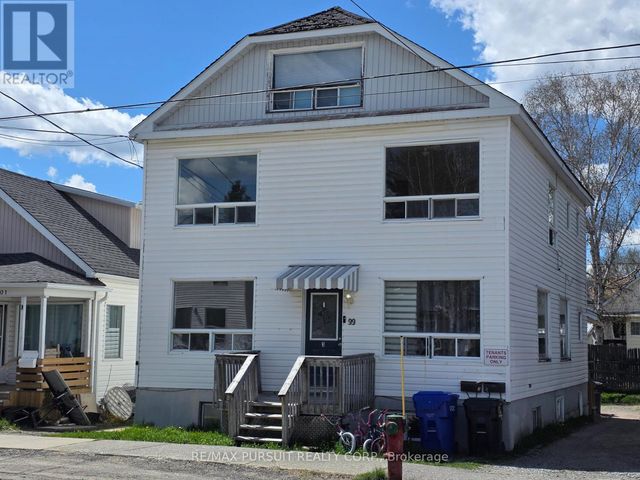
| 99 DUNCAN AVENUE S, Kirkland Lake, ON | CA$345,000 | 7 | 4 | — |
| 115 POLLOCK STREET, Kirkland Lake, ON | CA$349,000 | 8 | 4 | — |
| 115 Pollock Street, Kirkland Lake, ON | CA$349,000 | 8 | 4 | — |
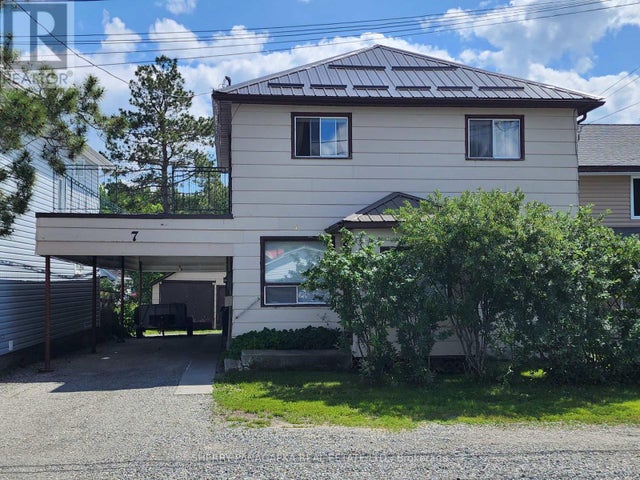
| 7 FEDERAL STREET, Kirkland Lake, ON | CA$359,000 | 5 | 3 | — |
| 61 SEVENTH AVENUE, Kingston (East of Sir John A. Blvd), ON | CA$399,900 | 5 | 4 | — |
Moving Cost Estimate
Listing Courtesy: RE/MAX HALLMARK CHAY REALTY - 7057227100
Presented by: CURTIS GODDARD