

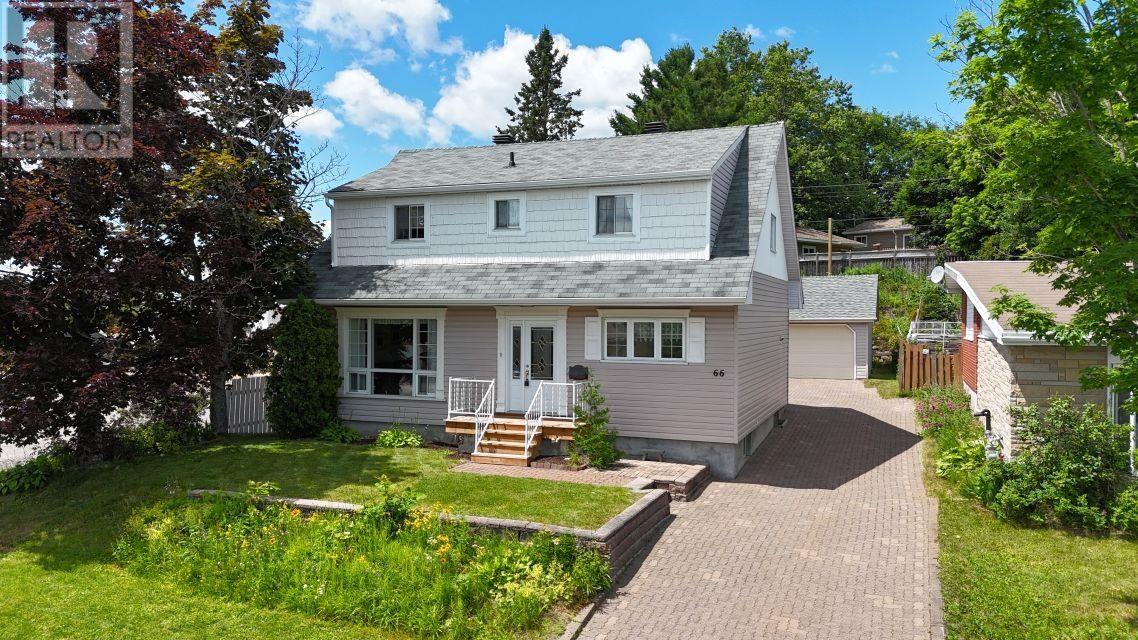
66 Dieppe AVE, Elliot Lake, ON P5A1H3
Elliot Lake
Key Facts
Description
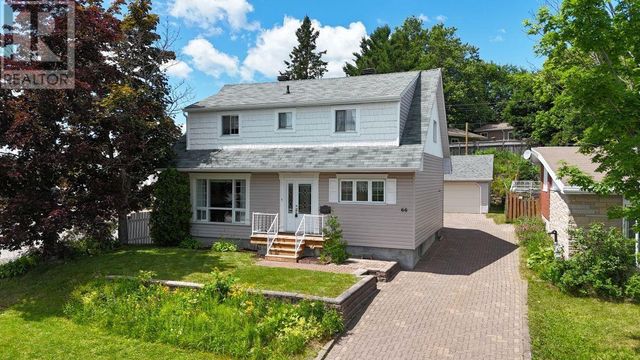
Welcome to this truly unique and meticulously maintained family home, proudly offered for sale by only its second owner. Thoughtfully cared for over the years, this exceptional property combines timeless character with generous living spaces and outstanding functionality. The heart of the home is the spacious kitchen, featuring beautiful wood cabinetry, a center island, and plenty of workspace for everyday living and entertaining. Original hardwood flooring adds warmth and character to the dining and living room, while the spacious 4-piece main floor bath offers a relaxing jetted tub and separate corner shower. Upstairs, you'll find three bedrooms, a convenient 2-piece bath, and an impressive oversized primary suite, thoughtfully created by combining two bedrooms into one luxurious retreat. The fully finished basement provides exceptional versatility with a large recreation room, two additional bedrooms, a laundry area, and ample storage space—ideal for a growing family, guests, or a home office. Outside, the beautifully landscaped property showcases mature trees, perennial gardens, and outstanding curb appeal. A long interlock brick driveway provides abundant parking and leads to an impressive 22' x 30' detached garage equipped with its own gas furnace—perfect for vehicles, hobbies, or a workshop. Additional highlights include a high-efficiency gas furnace in the home, and brand-new shingles on both the home and garage (2024), offering peace of mind for years to come. Ideally situated close to schools, shopping, parks, and everyday amenities, this rare offering presents an exceptional opportunity to own a lovingly maintained home. Vacant and available for quick possession. Don't miss out and call today! (id:31684)
Property Information
Property Type
Residential
Sub-Type
Single Family Residence
Listing #
SM261811
Property Features
Heating
Flooring
Parking
Fencing
Affordability Calculator
$65,000
Estimated monthly payment
$1,730/mo
Principal $260,000 · Est. interest $362,723 over 30 yrs
Neighborhood Market Statistics
How this home compares to active listings in Elliot Lake, ON
- CA$827,586
- Median Listing Price
- 45
- Median Days on Market
- 1,750
- Median Sq Ft
- CA$527
- Median Price / Sq Ft
- 1,238
- Active Listings
- This home’s price is 61% below the area median.
Market statistics compiled from active EXIT Realty® and MLS listings in Elliot Lake, ON.
Location
- 66 Dieppe AVE, Elliot Lake, ON P5A1H3
Points of Interest in Elliot Lake, ON
Showing the Elliot Lake area map.
Nearby Schools
Our Lady of Lourdes French Immersion Catholic School
School · 0.2 km away
Elliot Lake Secondary School
Secondary · 0.7 km away
Ecole Secondaire Villa Francaise Desjeunes
Secondary · 1.1 km away
Our Lady of Fatima School
School · 1.3 km away
Ecole Georges Vanier
School · 1.3 km away
Central Public School
Elementary · 2.1 km away
Esten Park Public School
Elementary · 2.6 km away
WC Eaket Secondary School
Secondary · 30.3 km away
Spanish Adult Ed. Centre
School · 30.8 km away
Ecole Saint-Joseph
School · 30.9 km away
Blind River Public School
Secondary · 31.3 km away
St Mary's Catholic School
School · 31.4 km away
Ecole Secondaire Catholique Jeunesse-Nord
School · 31.6 km away
St. Mary, Massey
School · 47.4 km away
S Geiger Public School
School · 47.7 km away
Charles C McLean Public School
School · 53.2 km away
Espanola High School
Secondary · 68.9 km away
AB Ellis Public School
School · 68.9 km away
Thessalon Public School
Secondary · 70.7 km away
Little Current Public School
School · 71.2 km away
Commute Calculator
Nearby Homes
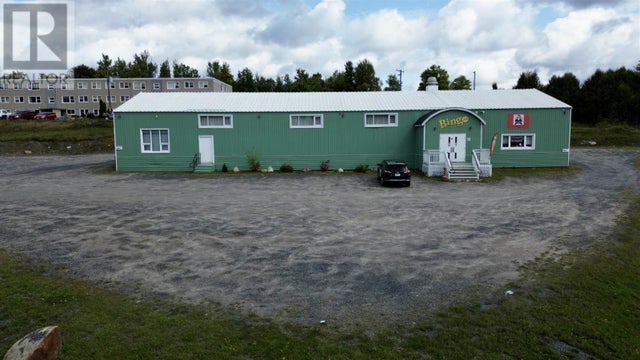


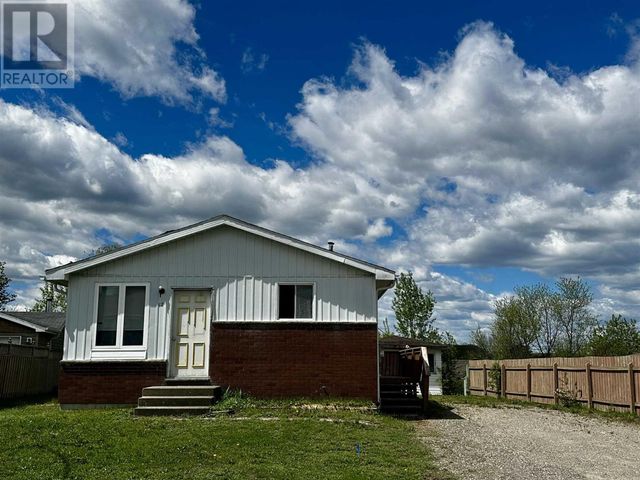
Similar Homes Nearby
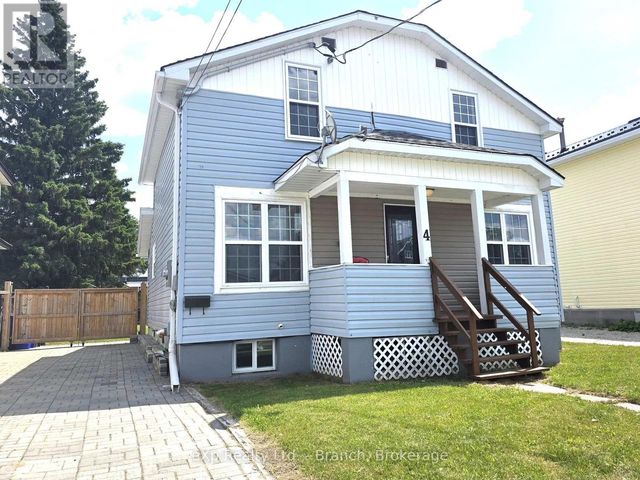


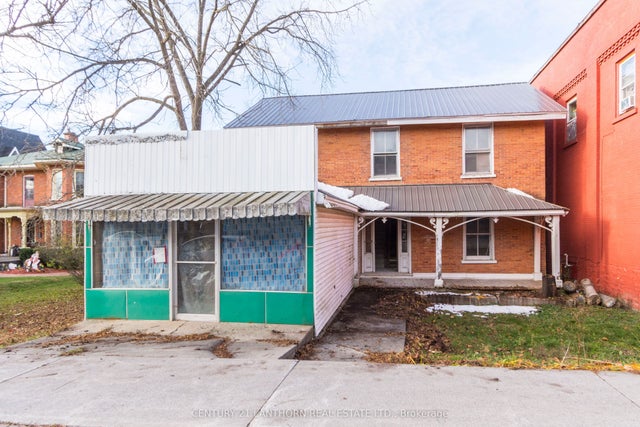

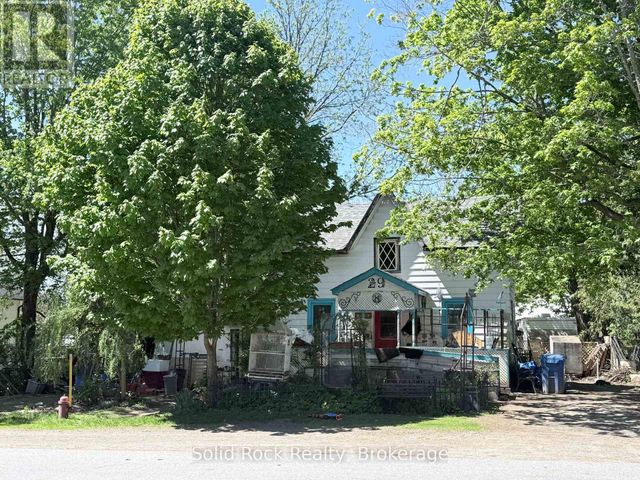
Similar Home Values
Comparable nearby listings and their asking prices.
| Address | Price | Beds | Baths | Sq Ft |
|---|---|---|---|---|
| 4 BARON STREET, Kirkland Lake, ON | CA$264,900 | 5 | 1 | — |
| 29 WOODS STREET, Kirkland Lake, ON | CA$267,900 | 6 | 2 | — |
| 3 FORSYTH STREET, Marmora and Lake (Marmora Ward), ON | CA$269,900 | 4 | — | — |
| 3 Forsyth Street, Marmora and Lake, ON | CA$269,900 | 4 | — | — |
| 29 North Hastings Avenue, Marmora and Lake, ON | CA$275,000 | 4 | 1 | — |
| 29 NORTH HASTINGS AVENUE, Marmora and Lake (Marmora Ward), ON | CA$275,000 | 4 | 1 | — |
Moving Cost Estimate
EXIT Agents in Elliot Lake



Listing Courtesy: Oak Realty Ltd.
Data Terms of Use
This website is operated by Oak Realty Ltd., a brokerage who is a member of The Canadian Real Estate Association (CREA). The content on this website is owned or controlled by CREA. By accessing this website, the user agrees to be bound by these terms of use as amended from time to time, and agrees that these terms of use constitute a binding contract between the user, Oak Realty Ltd., and CREA.
Copyright
The content on this website is protected by copyright and other laws, and is intended solely for the private, non-commercial use by individuals. Any other reproduction, distribution or use of the content, in whole or in part, is specifically prohibited. Prohibited uses include commercial use, “screen scraping”, “database scraping”, and any other activity intended to collect, store, reorganize or manipulate the content of this website.
Trademarks
REALTOR®, REALTORS®, and the REALTOR® logo are certification marks that are owned by REALTOR® Canada Inc. and licensed exclusively to The Canadian Real Estate Association (CREA). These certification marks identify real estate professionals who are members of CREA and who must abide by CREA’s By-Laws, Rules, and the REALTOR® Code. The MLS® trademark and the MLS® logo are owned by CREA and identify the professional real estate services provided by members of CREA.
Liability and Warranty Disclaimer
The information contained on this website is based in whole or in part on information that is provided by members of CREA, who are responsible for its accuracy. CREA reproduces and distributes this information as a service for its members, and assumes no responsibility for its completeness or accuracy.
Amendments
Oak Realty Ltd. may at any time amend these Terms of Use by updating this posting. All users of this site are bound by these amendments should they wish to continue accessing the website, and should therefore periodically visit this page to review any and all such amendments.