

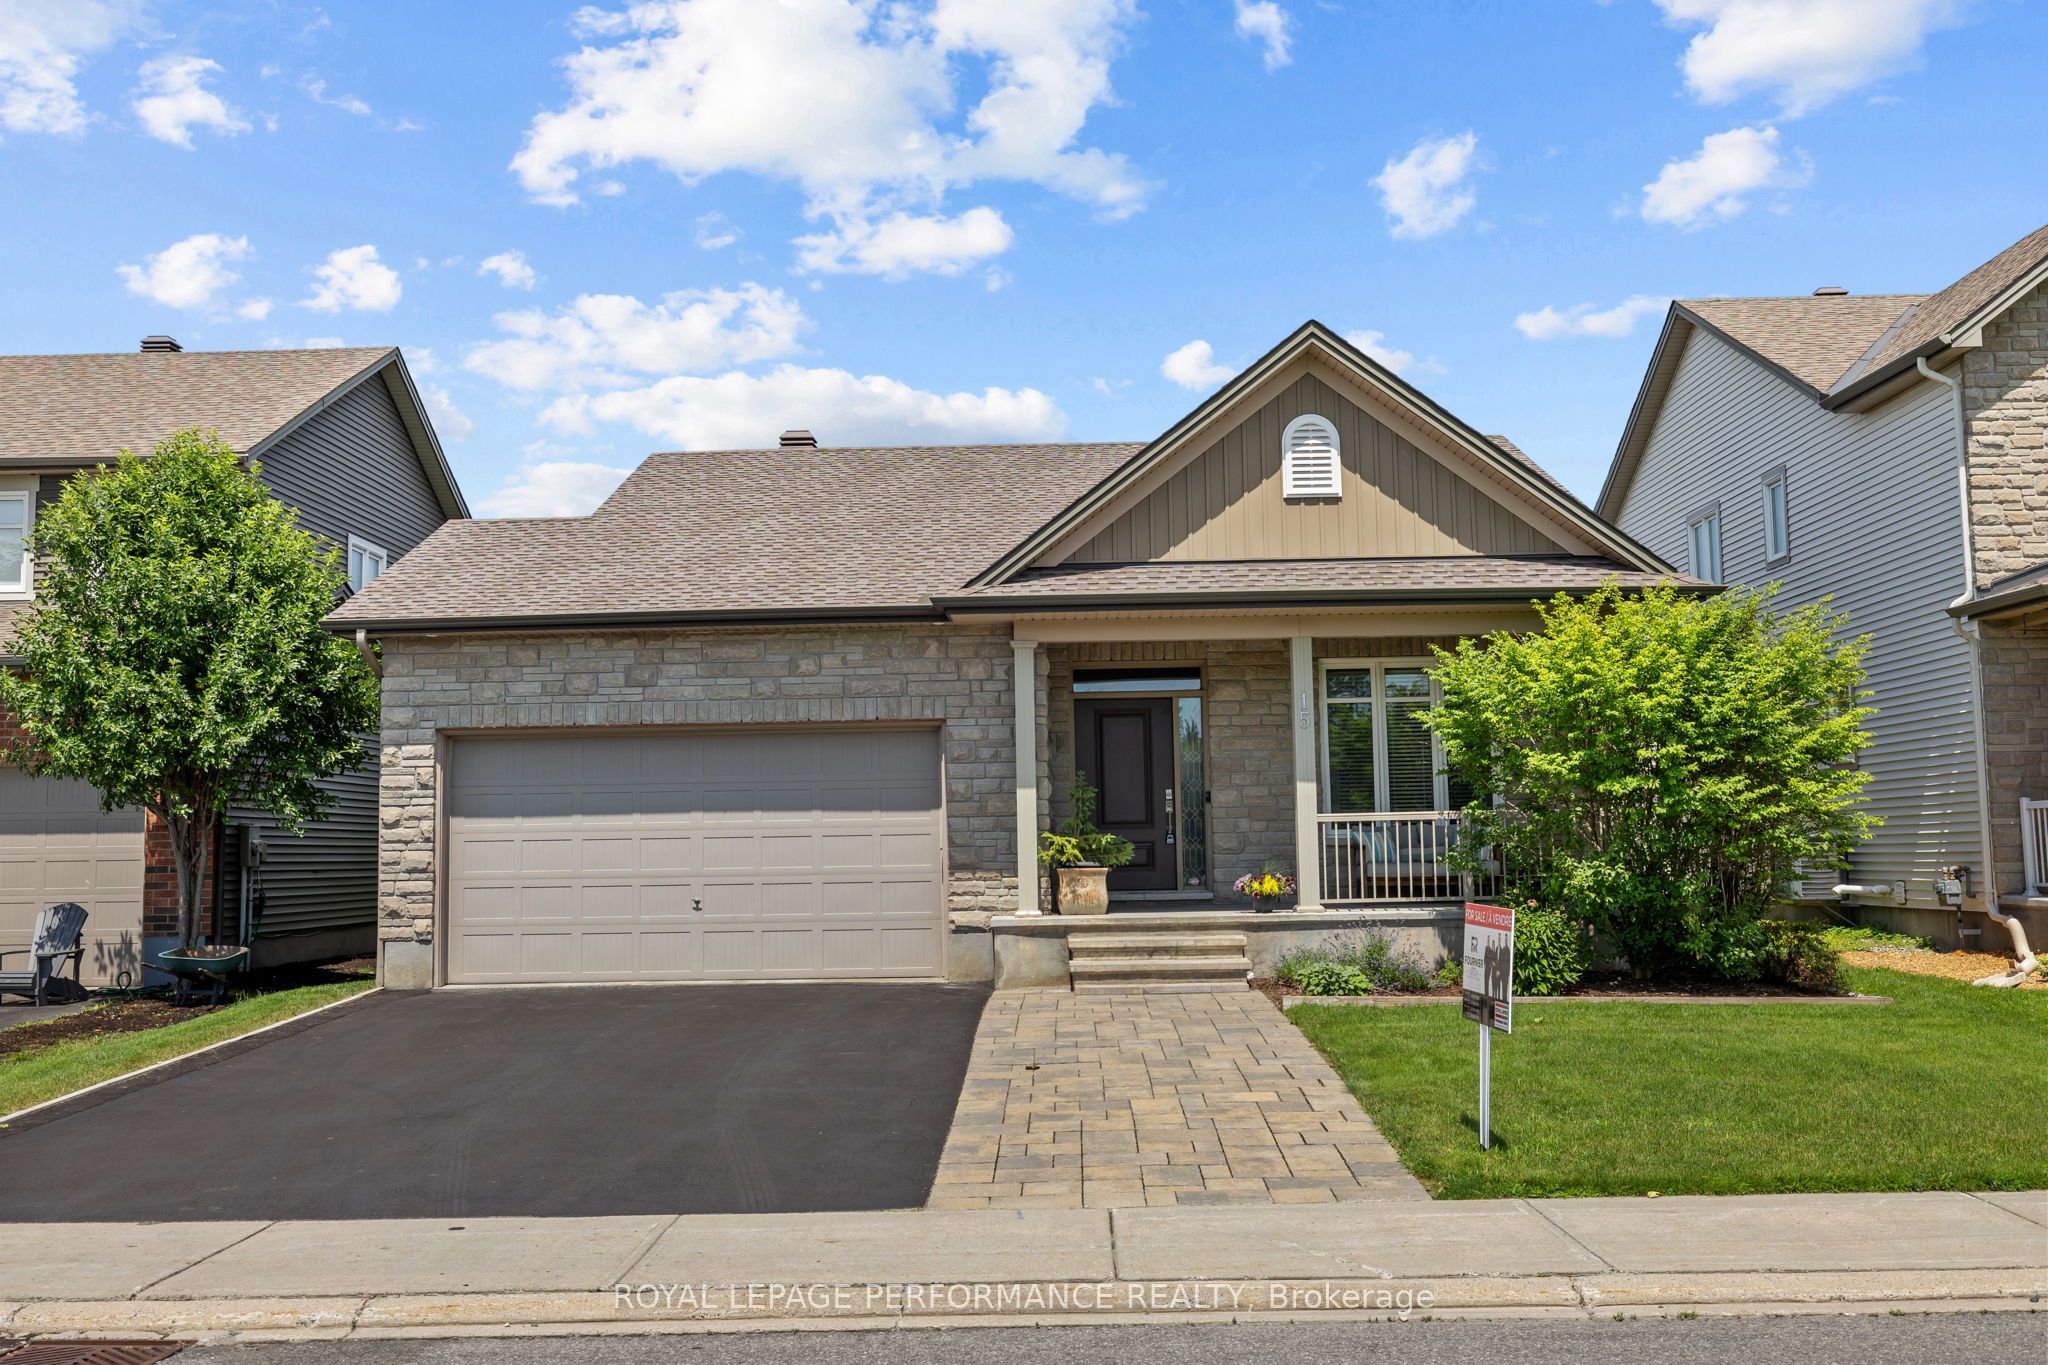
15 York Crossing, Russell, ON K4R 0C4
Prescott and Russell County
Key Facts
Description
Introducing 15 York Crossing in Russell - an impeccably maintained detached bungalow nestled in the heart of one of Russell's most sought-after neighborhoods! Some homes just feel right the moment you walk in. This is one of them. Step through the welcoming foyer and you'll immediately sense the care and quality that defines this home. The open-concept living room is sun-drenched and warm, anchored by a cozy stone gas fireplace. Just steps away, the chef's kitchen earns every bit of that title: granite countertops, top-of-line appliances, generous cabinetry, and seamless flow into the living area. Weeknight dinners, weekend gatherings, holiday mornings - this kitchen was made for all of it. The main floor also features 2 spacious bedrooms, 2 full bathrooms, and a dedicated laundry room that connects directly to the 2-car garage. The primary suite is a true retreat - walk-in closet, private ensuite, and a sense of calm you'll appreciate after a long day. Head downstairs to a fully finished basement that gives your family room to grow: a generous family room, 3rd bedroom, and 3rd full bathroom with heated floors. Whether it's a playroom, guest suite, or a quiet escape, the space adapts to your needs. Outside, a manicured landscaped backyard awaits. Groceries, parks, schools, Russell's famous recreational trail, and everyday amenities are all within easy reach - and downtown Ottawa is just 30 minutes away. Book your showing today!
Property Information
Property Type
Residential
Sub-Type
Single Family Residence
Style
Bungalow
Lot Dimensions
49.95x98.98
Parking Spaces
6
MLS® Listing#
X13248534
Property Features
Interior
Cooling
Heating
Fireplace
Basement
Pool
Parking
Construction
Roof
Financial Details
Annual Taxes
CA$4,673
Tax year 2025
Parcel Number
690720514
Directions
From Hwy 17, take County Rd 2 south. Continue onto Russell Rd (Regional Rd 26) westbound. Turn left onto N Russell Rd and follow it south into Russell. Turn right onto York Crossing; #15 is on your right.
Affordability Calculator
$136,980
Estimated monthly payment
$3,645/mo
Principal $547,920 · Est. interest $764,397 over 30 yrs
Neighborhood Market Statistics
How this home compares to active listings in Russell, ON
- CA$663,000
- Median Listing Price
- 43
- Median Days on Market
- 1,750
- Median Sq Ft
- CA$378
- Median Price / Sq Ft
- 270
- Active Listings
- This home’s price is 3% above the area median.
Market statistics compiled from active EXIT Realty® and MLS listings in Russell, ON.
Location
- 15 York Crossing, Russell, ON K4R 0C4
Points of Interest in Russell, ON
Showing the Russell area map.
Nearby Schools
Mother Teresa Catholic School
Elementary · 0.2 km away
Ecole St-Joseph
School · 0.4 km away
Russell High School
Secondary · 0.4 km away
Bhakta Prahlad Montessori School
Elementary · 0.8 km away
Early Learning Kindercare
School · 0.9 km away
Russell Public School
Elementary · 0.9 km away
St Thomas Aquinas Catholic High School
Secondary · 1.6 km away
Ecole Elementaire Publique de la Riviere Castor
School · 5.8 km away
Ecole Secondaire Catholique Embrun
Secondary · 6.8 km away
Conseil Scolaire de District Catholique de L'Est Ontarien
School · 6.9 km away
La Garderie des Amis
School · 7.2 km away
Ecole Ste-Therese-D'Avilla
School · 9.2 km away
Metcalfe Public School
School · 9.3 km away
St Catherine Elementary School
Elementary · 9.4 km away
Osgoode Township High School
Secondary · 9.6 km away
Metcalfe Co-Operative Nursery School
School · 9.8 km away
Community Christian School
School · 9.8 km away
Cambridge Public School
Elementary · 11.4 km away
Ecole Elementaire Catholique Saint-Viateur
Elementary · 11.9 km away
Conseil Scolaire de District Catholique de L'Est Ontarien
School · 12.1 km away
Commute Calculator
Nearby Homes


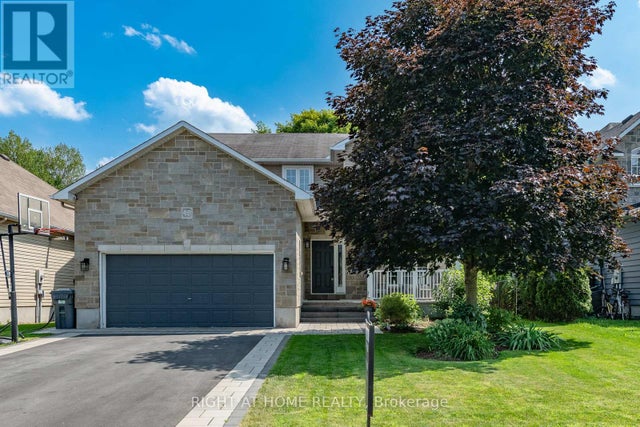
Similar Homes Nearby
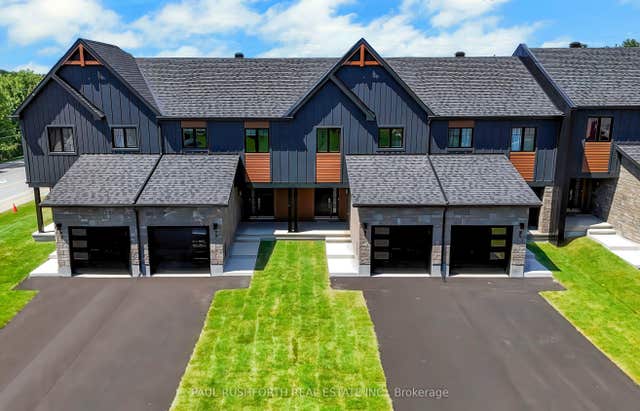


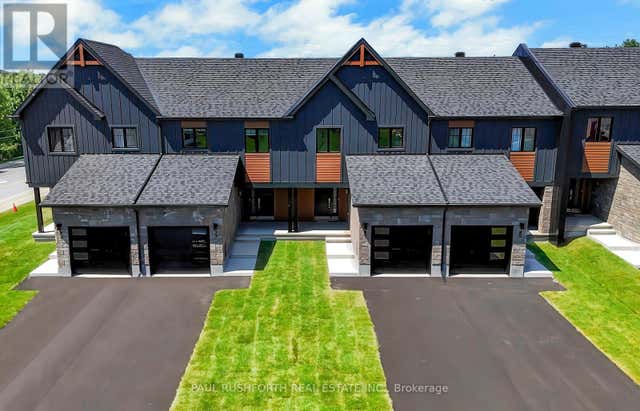

Similar Home Values
Comparable nearby listings and their asking prices.
| Address | Price | Beds | Baths | Sq Ft |
|---|---|---|---|---|
| 245 Peacock Drive, Russell, ON | CA$487,257 | 3 | 3 | — |
| 245 PEACOCK DRIVE, Russell, ON | CA$487,257 | 3 | 3 | — |
| 73 CASTLEBEAU STREET, Russell, ON | CA$488,500 | 3 | 2 | — |
| 73 Castlebeau Street, Russell, ON | CA$488,500 | 3 | 2 | — |
| 243 PEACOCK DRIVE, Russell, ON | CA$498,863 | 3 | 3 | — |
| 243 Peacock Drive, Russell, ON | CA$498,863 | 3 | 3 | — |


