

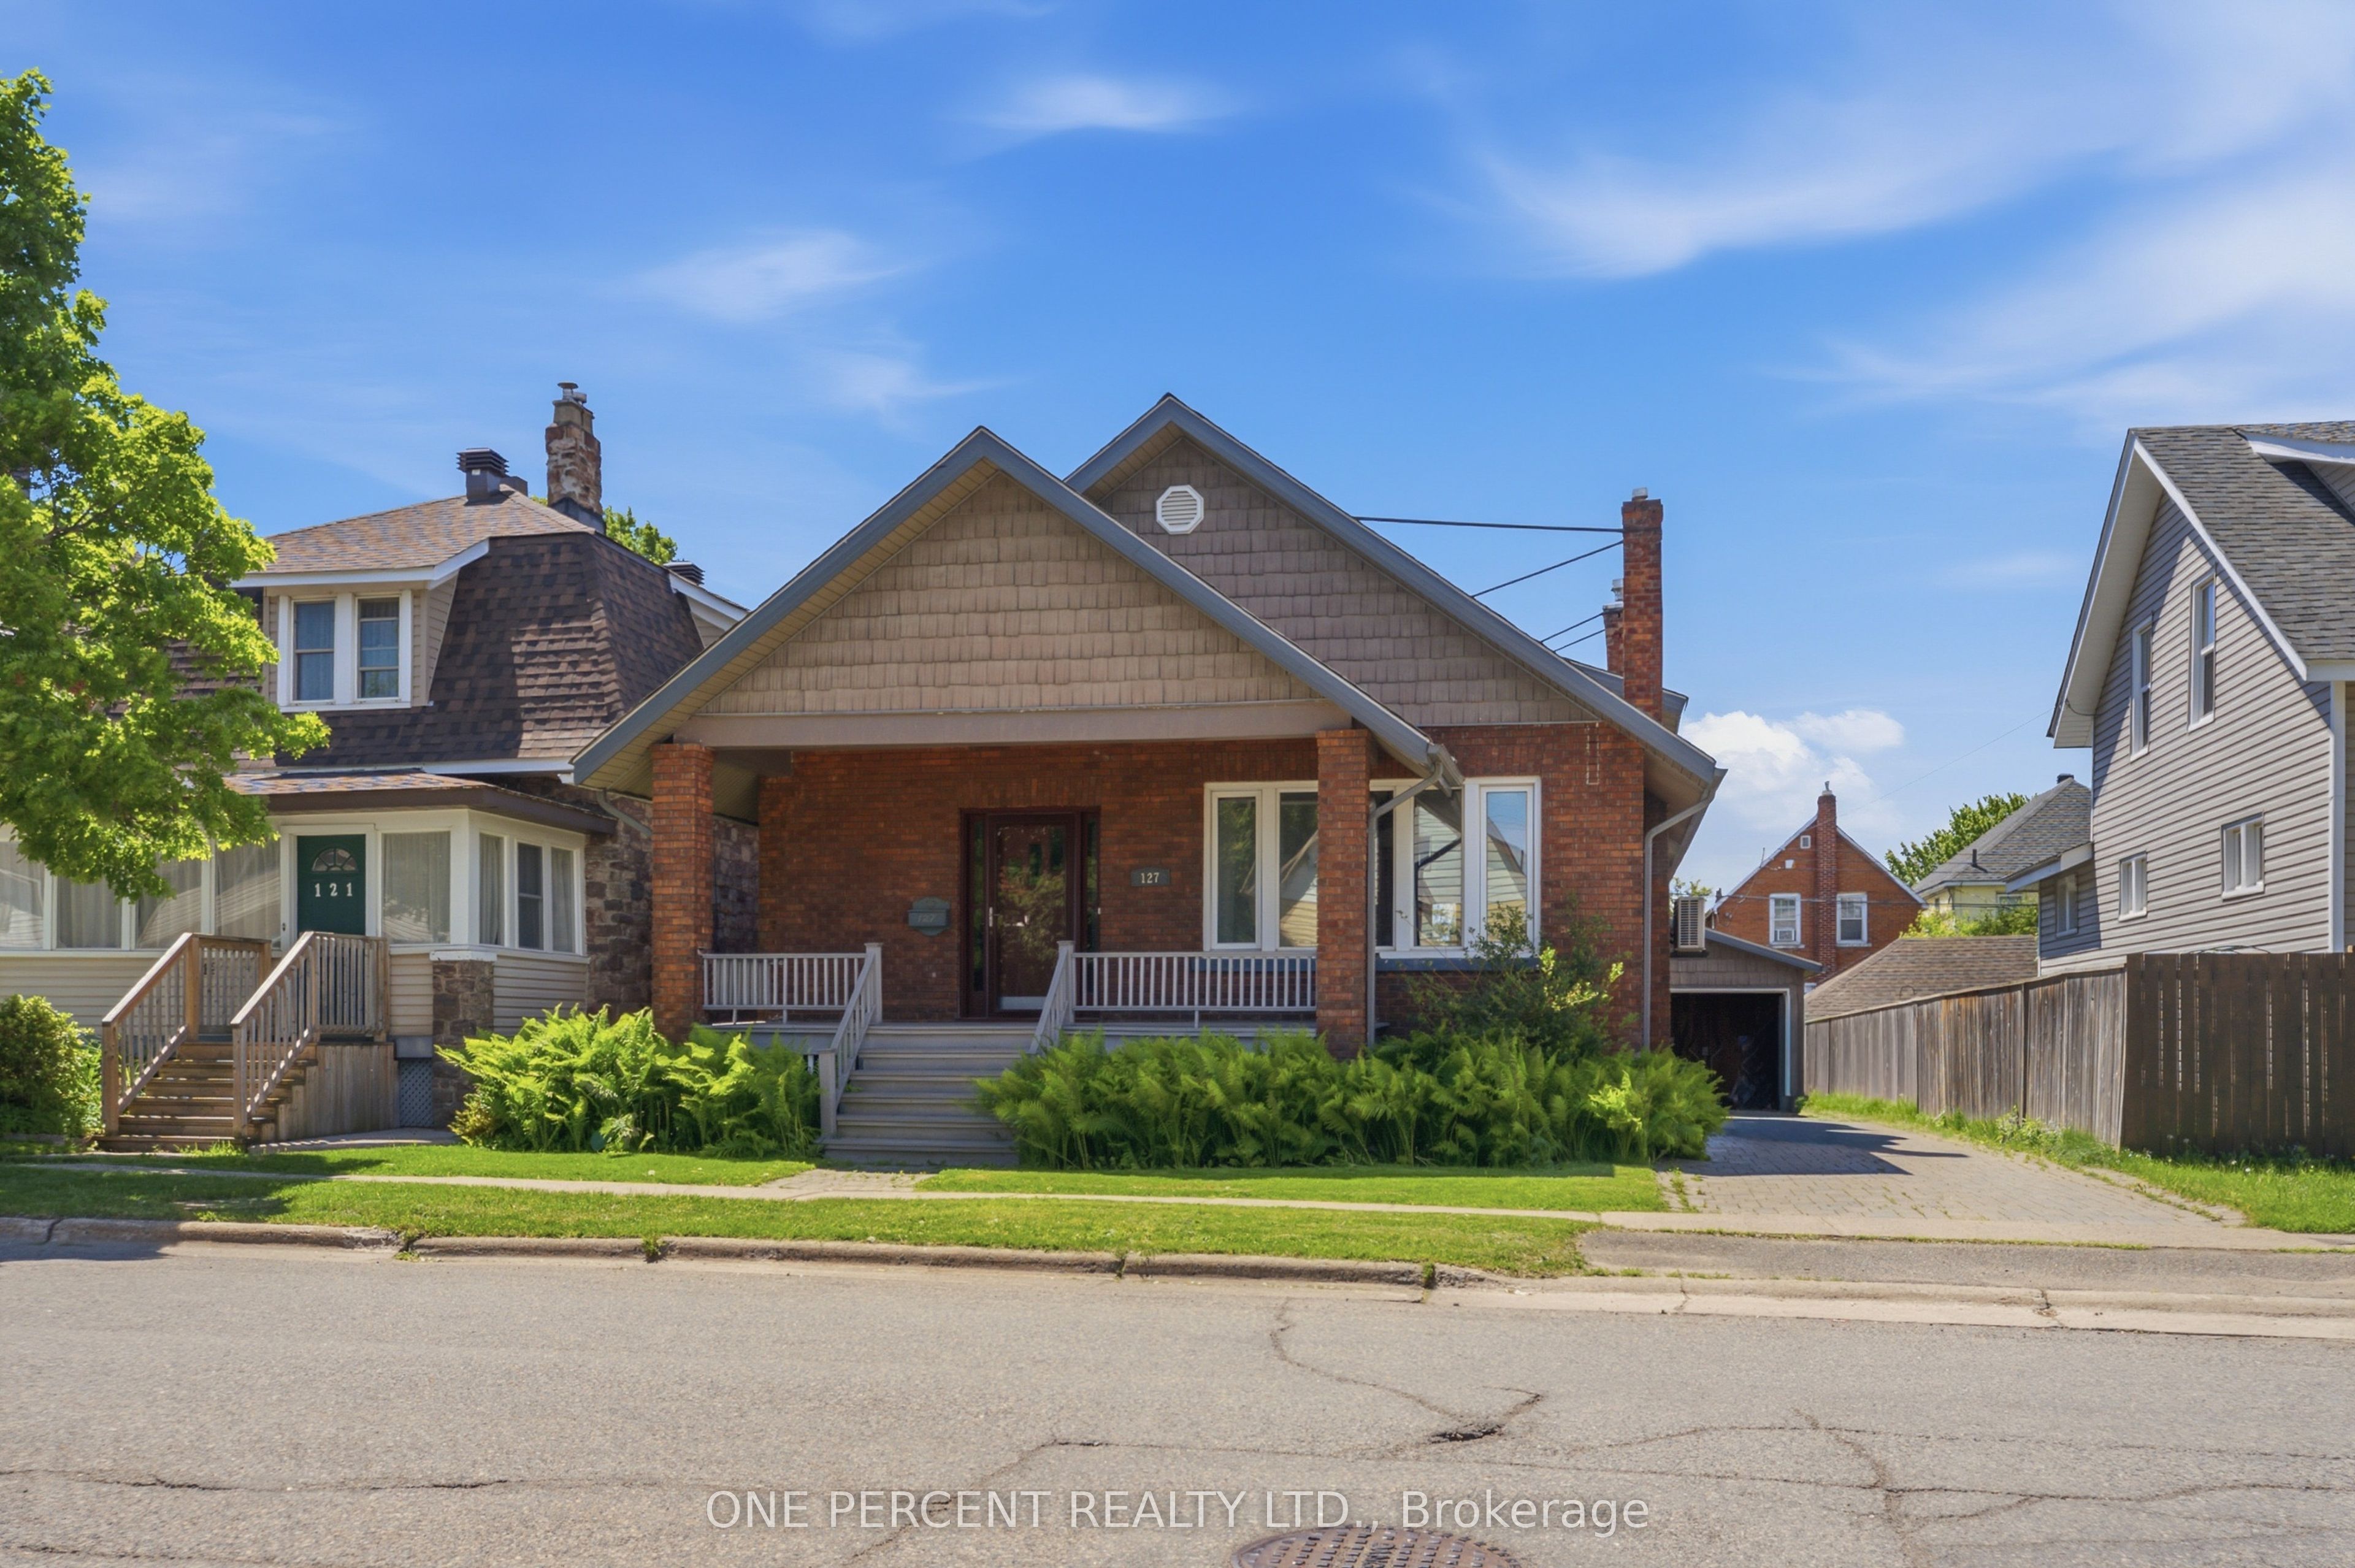
127 Albert Street W, Sault Ste Marie, ON P6A 1B5
Algoma County
Key Facts
Description
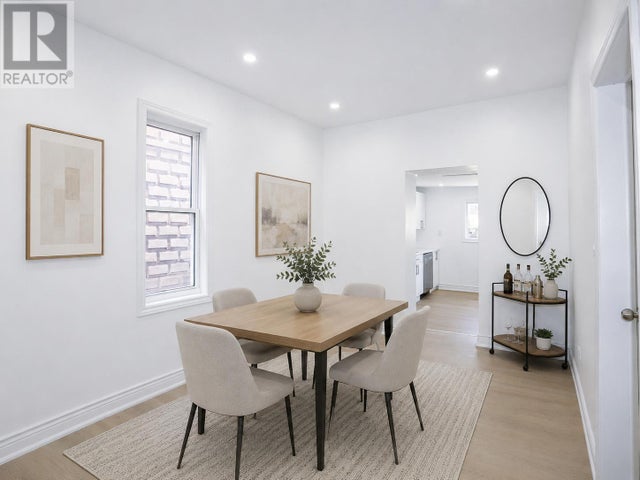
NEW BEGINNING! If you're looking for character, charm & beautiful original hardwood floors, you've found the right place. Welcome to 127 Albert St W, built when quality still mattered and trim was made from real wood. Filled with timeless details & authentic craftsmanship, this home offers a warmth & character that newer homes simply can't match. From the original hardwood floors to the charming architectural features, every space reflects a sense of history & personality that's ready to welcome you home. This solid brick West End beauty offers approximately 1,418 sq ft above grade plus a full semi-finished basement with the same footprint & a head start on a future second bathroom. Main floor features 3 bedrooms, a beautifully renovated full bath, original hardwood floors, stunning wood trim, oversized baseboards, pocket doors, high ceilings & spacious principal rooms that remind you why century homes have such a devoted following. The bright white kitchen offers abundant cabinetry, generous counter space & a breakfast bar perfect for morning coffee, late-night snacks or pretending you'll finally start meal-prepping next week. The oversized living and dining rooms provide plenty of space for family gatherings and holiday dinners while the decorative fireplace adds even more charm. Comfort comes courtesy of efficient gas-fired boiler radiant heat - the kind of warmth owners become passionate about - plus a ductless heat pump for air conditioning. Major updates include shingles (approx. 5 years) & windows (approx. 7 years). Detached garage in good condition. Located in the Sault's established West End, close to schools, parks, shopping, restaurants, Bellevue Park, the Hub Trail & downtown amenities. Sometimes the best homes aren't the newest ones - they're the ones with stories to tell, hardwood worth saving & enough character to make your friends say, "they just don't build them like this anymore!" Watch the video, fall in love and then book your viewing!
Property Information
Property Type
Residential
Sub-Type
Single Family Residence
Style
Bungalow
Lot Dimensions
44.0x100.0
Parking Spaces
7
MLS® Listing#
X13490304
Property Features
Cooling
Heating
Basement
Pool
Parking
Construction
Foundation
Roof
Other Structures
Utilities
Rooms
- 8.48 x 5.79Basement
- 8.84 x 6.07Basement
- Bathroom2.31 x 1.68Main
- Bedroom 23.53 x 2.9Main
- Bedroom 33.51 x 2.87Main
- Dining Room3.89 x 2.44Main
- Family Room2.9 x 2.84Main
- Kitchen4.29 x 3.89Main
- Laundry2.54 x 1.98Basement
- Living Room4.85 x 4.47Main
- Master Bedroom3.68 x 3.53Main
Financial Details
Annual Taxes
CA$3,189
Tax year 2025
Parcel Number
315760041
Directions
Wellington St E, turn west onto Cathcart St, south onto Andrew St, west onto Albert St W
Affordability Calculator
$77,980
Estimated monthly payment
$2,075/mo
Principal $311,920 · Est. interest $435,156 over 30 yrs
Neighborhood Market Statistics
How this home compares to active listings in Sault Ste Marie, ON
- CA$334,921
- Median Listing Price
- 38
- Median Days on Market
- 1,380
- Median Sq Ft
- CA$231
- Median Price / Sq Ft
- 306
- Active Listings
- This home’s price is 16% above the area median.
Market statistics compiled from active EXIT Realty® and MLS listings in Sault Ste Marie, ON.
Location

Points of Interest in Sault Ste Marie, ON
Showing the Sault Ste Marie area map.
Nearby Schools
Kina Awiiya Secondary Prog
Secondary · 0.2 km away
Holy Angels Learning Centre
School · 0.4 km away
Gates College of Business- Culinary & Healthcare
Secondary School · 1.0 km away
Northland Adult Learning Centre
School · 1.0 km away
St. Basil Secondary School Alumni
Secondary · 1.1 km away
Waterfront Child Development Centre
School · 1.3 km away
Notre-Dane-Def-Ecolef
School · 1.6 km away
Northern Heights Public School
Secondary · 1.6 km away
Northridge Montessori School
Elementary · 1.9 km away
St Pius X Catholic School
School · 2.0 km away
Boreal
Secondary · 2.2 km away
Hand in Hand Daycare
School · 2.4 km away
St Mary's School
School · 2.4 km away
Eupisd Project Search
Secondary · 2.4 km away
Eastern Upper Peninsula Intermediate School District
School · 2.4 km away
Superior Heights Collegiate & Vocational School
Secondary · 2.4 km away
Malcolm High School
Secondary · 2.4 km away
Cts Canadian Career College-Sault Ste Marie.
Secondary School · 2.5 km away
St John Catholic School
School · 2.5 km away
FH Clergue Public School
Elementary · 2.5 km away
Commute Calculator
Nearby Homes




Similar Homes Nearby
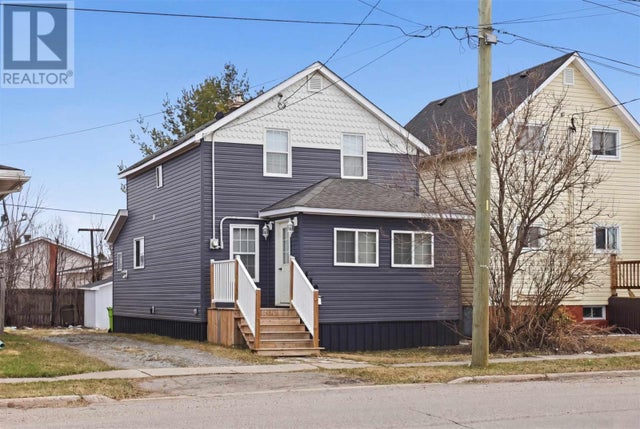

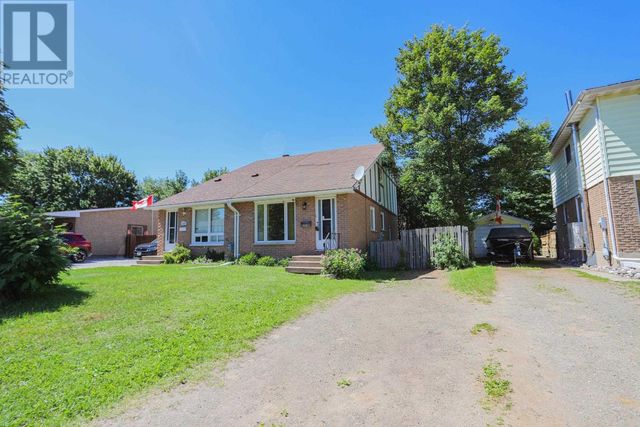
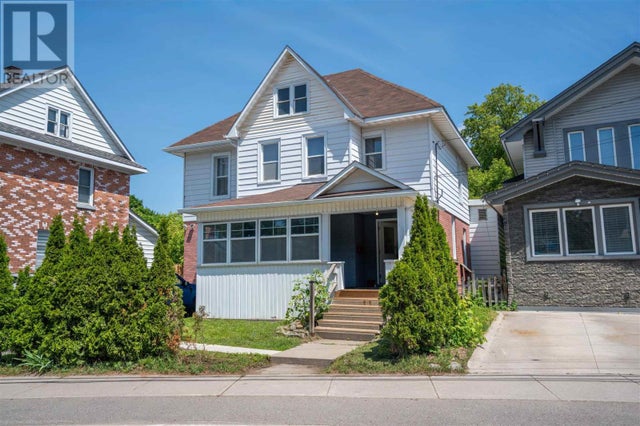
Similar Home Values
Comparable nearby listings and their asking prices.
| Address | Price | Beds | Baths | Sq Ft |
|---|---|---|---|---|
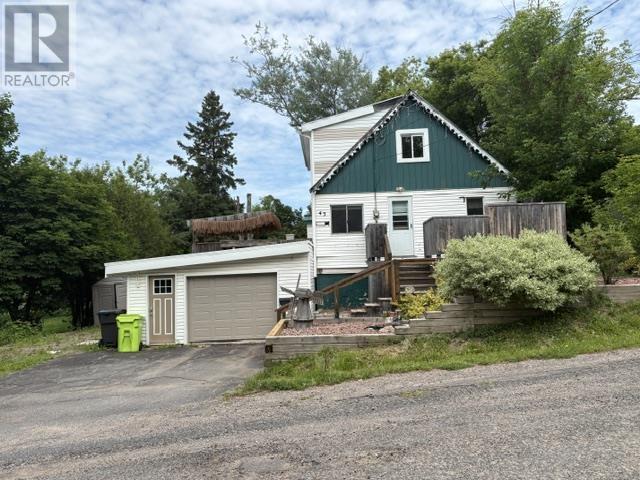
| 43 Penno RD, Sault Ste, Marie, ON | CA$274,900 | 3 | 1 | — |
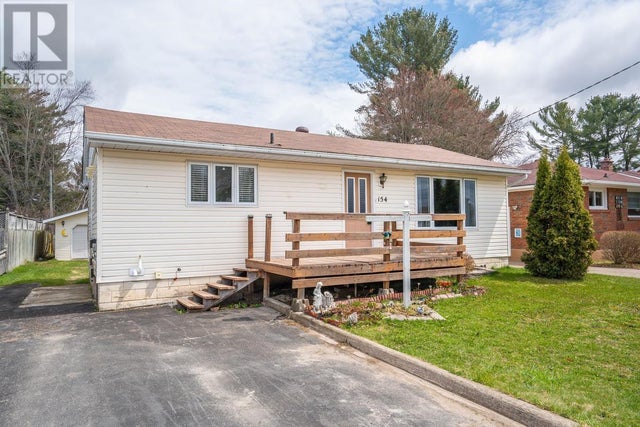
| 154 Manitou DR, Sault Ste. Marie, ON | CA$279,000 | 3 | 1 | 926 |
| 148 Turner AVE, Sault Ste. Marie, ON | CA$279,900 | 3 | 2 | 1,407 |
| 458 North ST, Sault Ste. Marie, ON | CA$279,900 | 3 | 2 | — |
| 155 Sutton PL, Sault Ste. Marie, ON | CA$284,900 | 3 | 2 | — |
| 928 Queen ST, Sault Ste. Marie, ON | CA$285,000 | 5 | 2 | 1,750 |


