

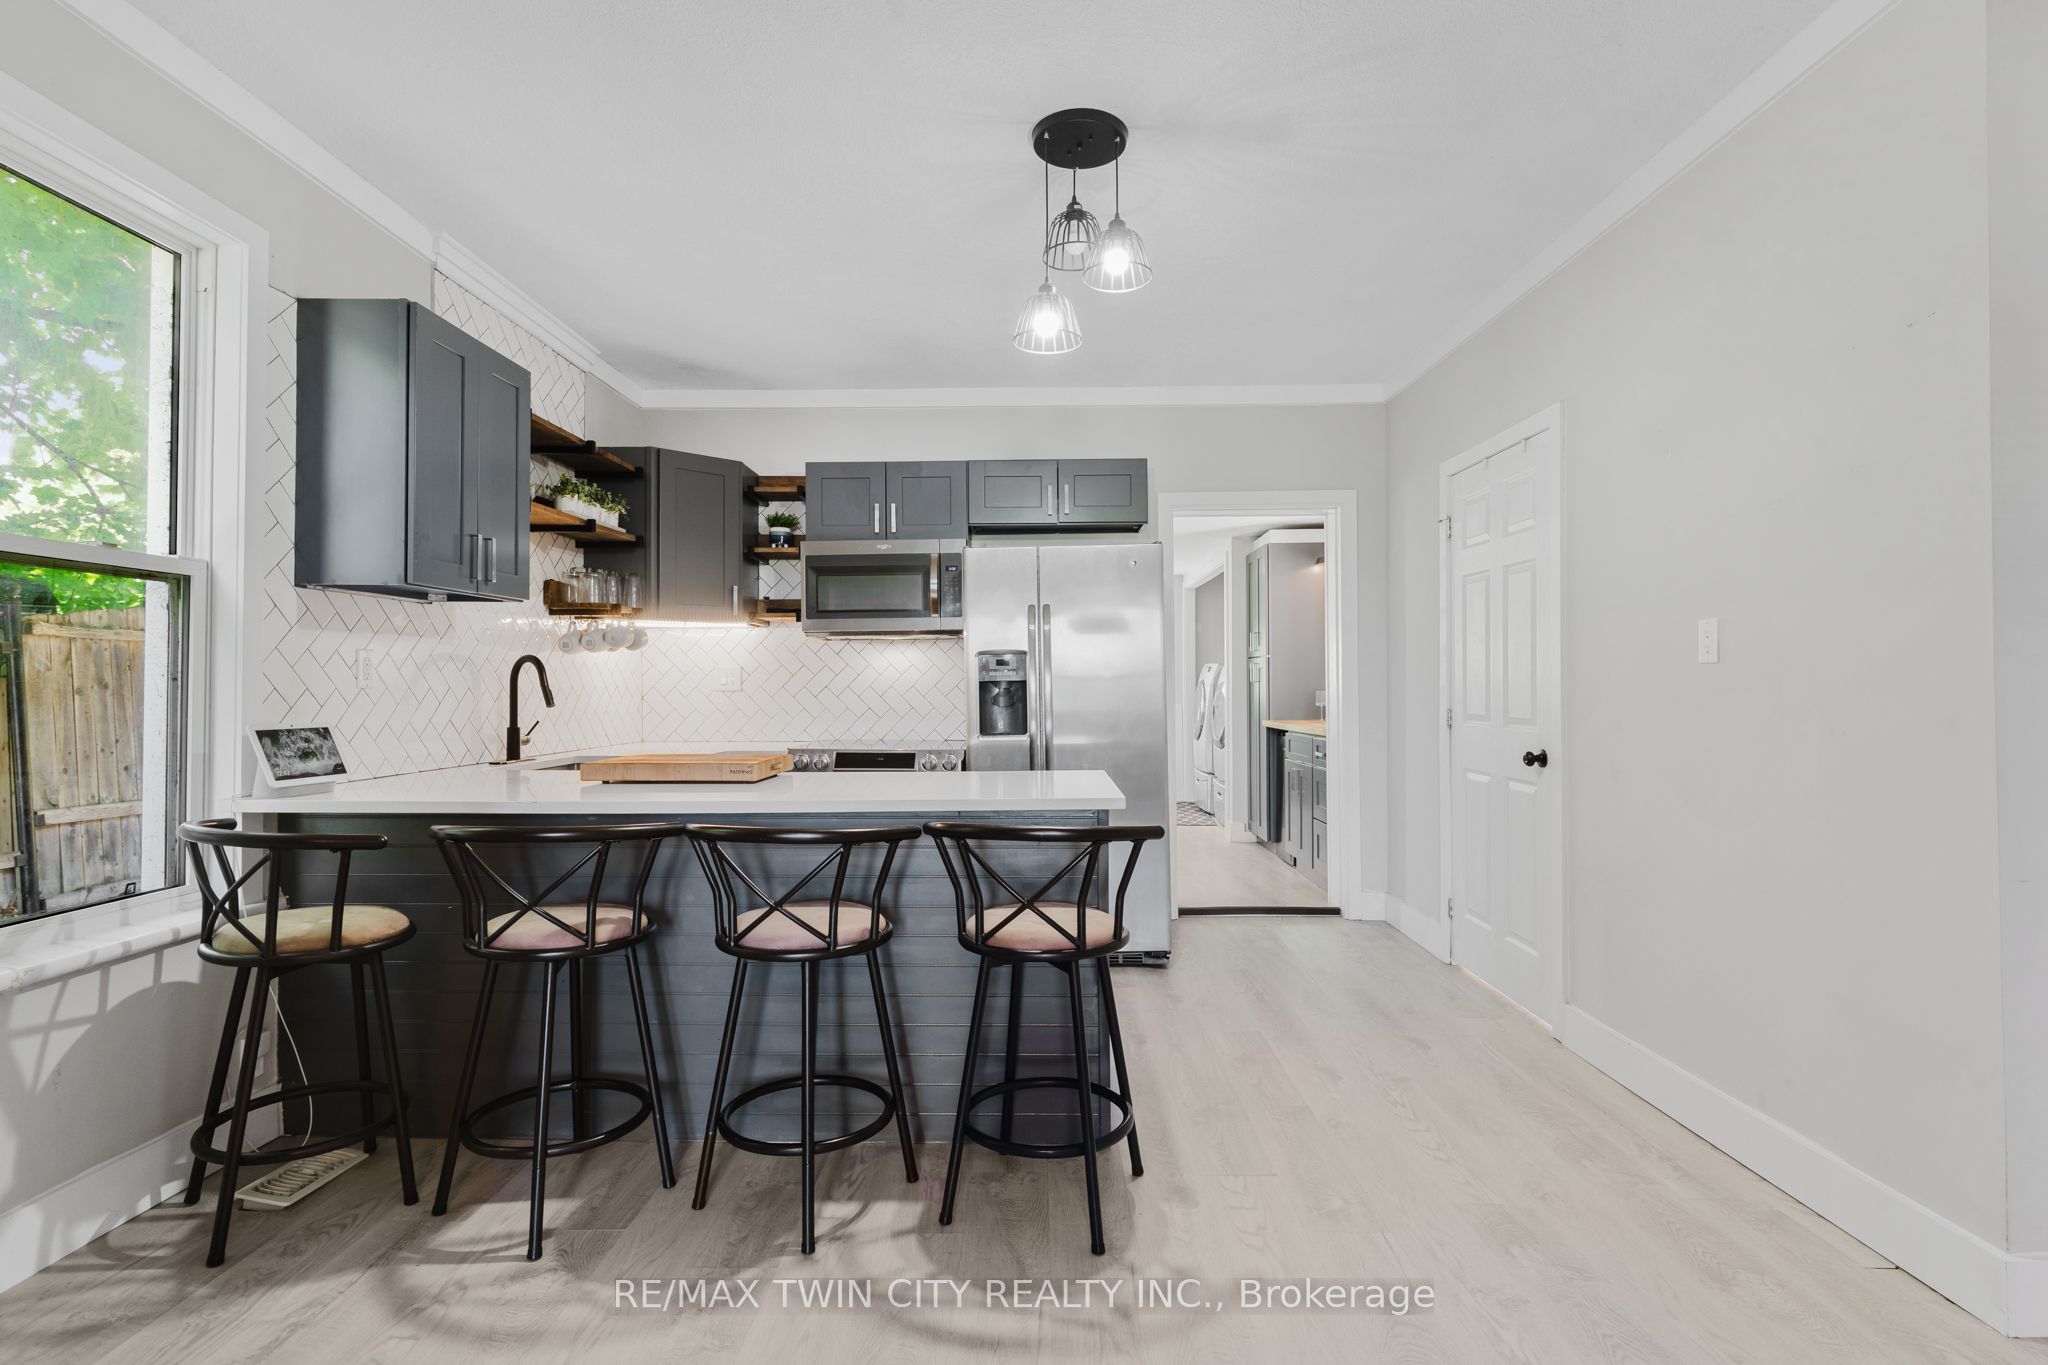
35 Shade Street, Cambridge, ON N1R 4J6
Waterloo County
Key Facts
Description
Recently rennovated and full of potential, this 3 bedroom , 2 bath semi-detached home is a great opportunity for first-time buyers or investors. Ideally located within walking distance to downtown and close to shopping, restaurants, schools, parks, public transit, and all amenities, with easy access to Highway 401. The main floor features an updated kitchen with quartz countertops, fridge, stove, and dishwasher, along with a renovated 4-piece bathroom. The upper level offers three bedrooms and a renovated 3-piece bathroom. Recent updates include the furnace, air conditioner (not connected),fenced backyard, and electrical panel. With separate hydro meters for the upper and lower levels, this property offers excellent potential for a duplex conversion or in-law suite. Easy to show and a great opportunity in a convenient location.
Property Information
Property Type
Residential
Sub-Type
Single Family Residence
Style
2-Storey
Stories
2
Lot Dimensions
32.64x112.13
Parking Spaces
3
MLS® Listing#
X13488218
Property Features
Cooling
Heating
Pool
Construction
Roof
Financial Details
Annual Taxes
CA$2,692
Tax year 2026
Parcel Number
038170034
Directions
turn from Main Street
Affordability Calculator
$94,000
Estimated monthly payment
$2,502/mo
Principal $375,999 · Est. interest $524,552 over 30 yrs
Neighborhood Market Statistics
How this home compares to active listings in Cambridge, ON
- CA$715,249
- Median Listing Price
- 32
- Median Days on Market
- 1,750
- Median Sq Ft
- CA$429
- Median Price / Sq Ft
- 1,133
- Active Listings
- This home’s price is 34% below the area median.
Market statistics compiled from active EXIT Realty® and MLS listings in Cambridge, ON.
Location

Points of Interest in Cambridge, ON
Showing the Cambridge area map.
Nearby Schools
Central Public School
Elementary · 0.3 km away
Montessori School of Cambridge
Elementary · 0.4 km away
St Anne Catholic Elementary School
Elementary · 0.9 km away
Mathnasium of Cambridge
School · 1.1 km away
Dickson Public School
School · 1.1 km away
Chalmers Street Public School
Elementary · 1.3 km away
Galt Collegiate Institute
Secondary · 1.3 km away
Stewart Avenue Public School
School · 1.3 km away
St Andrew's Public School
School · 1.5 km away
Glenview Park Secondary School
Secondary · 1.6 km away
Highland Public School
Elementary · 1.7 km away
School of Rock
School · 1.8 km away
St Peter School
School · 2.0 km away
Blair Road Public School
Elementary · 2.1 km away
St Vincent de Paul Catholic School
School · 2.1 km away
Avenue Road Public School
School · 2.2 km away
Monsignor Doyle Catholic Secondary School
Secondary · 2.3 km away
Cambridge Christian School
School · 2.3 km away
St Augustine Catholic School
School · 2.5 km away
Tait Street Public School
Elementary · 2.6 km away
Commute Calculator
Nearby Homes

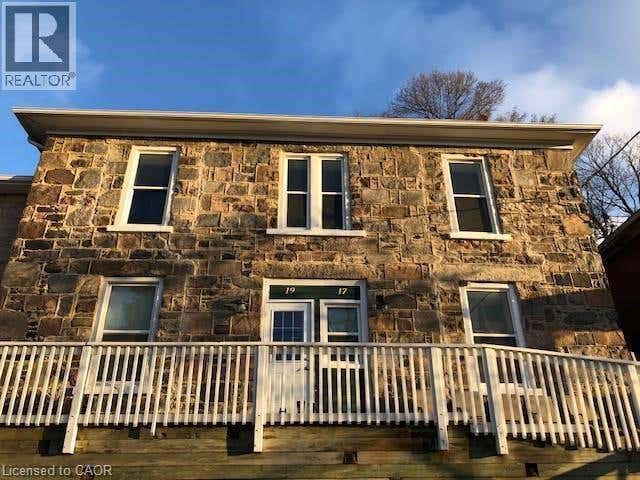


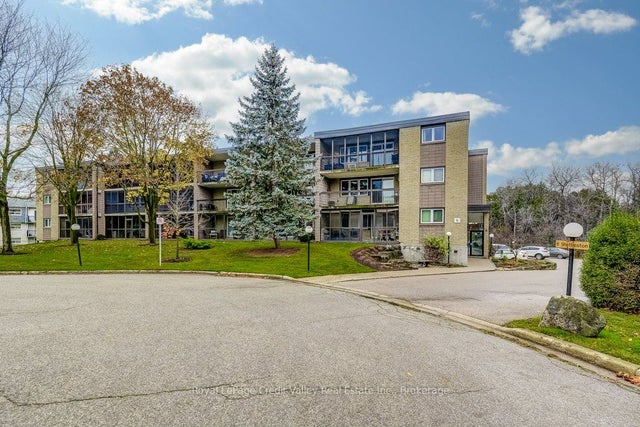
Similar Homes Nearby
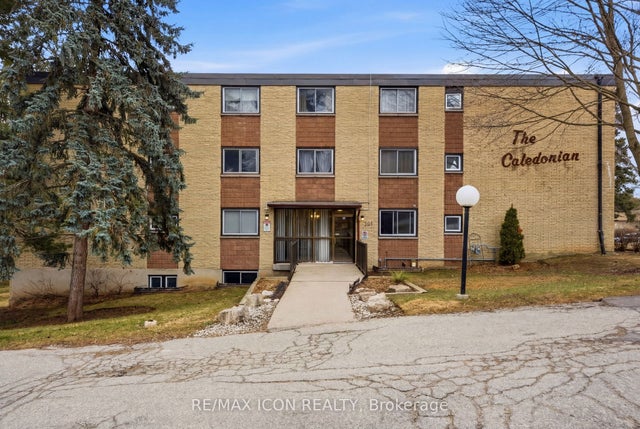
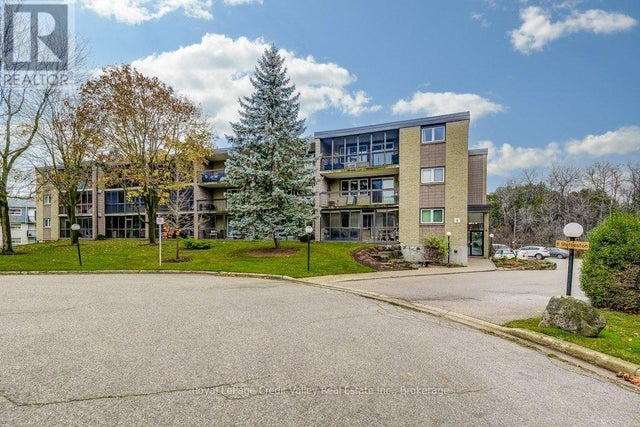



Similar Home Values
Comparable nearby listings and their asking prices.
| Address | Price | Beds | Baths | Sq Ft |
|---|---|---|---|---|
| 944 Caledonian View 206, Cambridge, ON | CA$350,000 | 2 | 1 | — |
| 302 - 6 SHETTLESTON DRIVE, Cambridge, ON | CA$350,000 | 2 | 1 | — |
| 206 - 944 CALEDONIAN VIEW, Cambridge, ON | CA$350,000 | 2 | 1 | — |
| 6 Shettleston Drive 302, Cambridge, ON | CA$350,000 | 2 | 1 | — |
| 944 CALEDONIAN View Unit# 206, Cambridge, ON | CA$350,000 | 2 | 1 | 931 |
| 403 - 200 JAMIESON PARKWAY, Cambridge, ON | CA$354,900 | 2 | 1 | — |


