

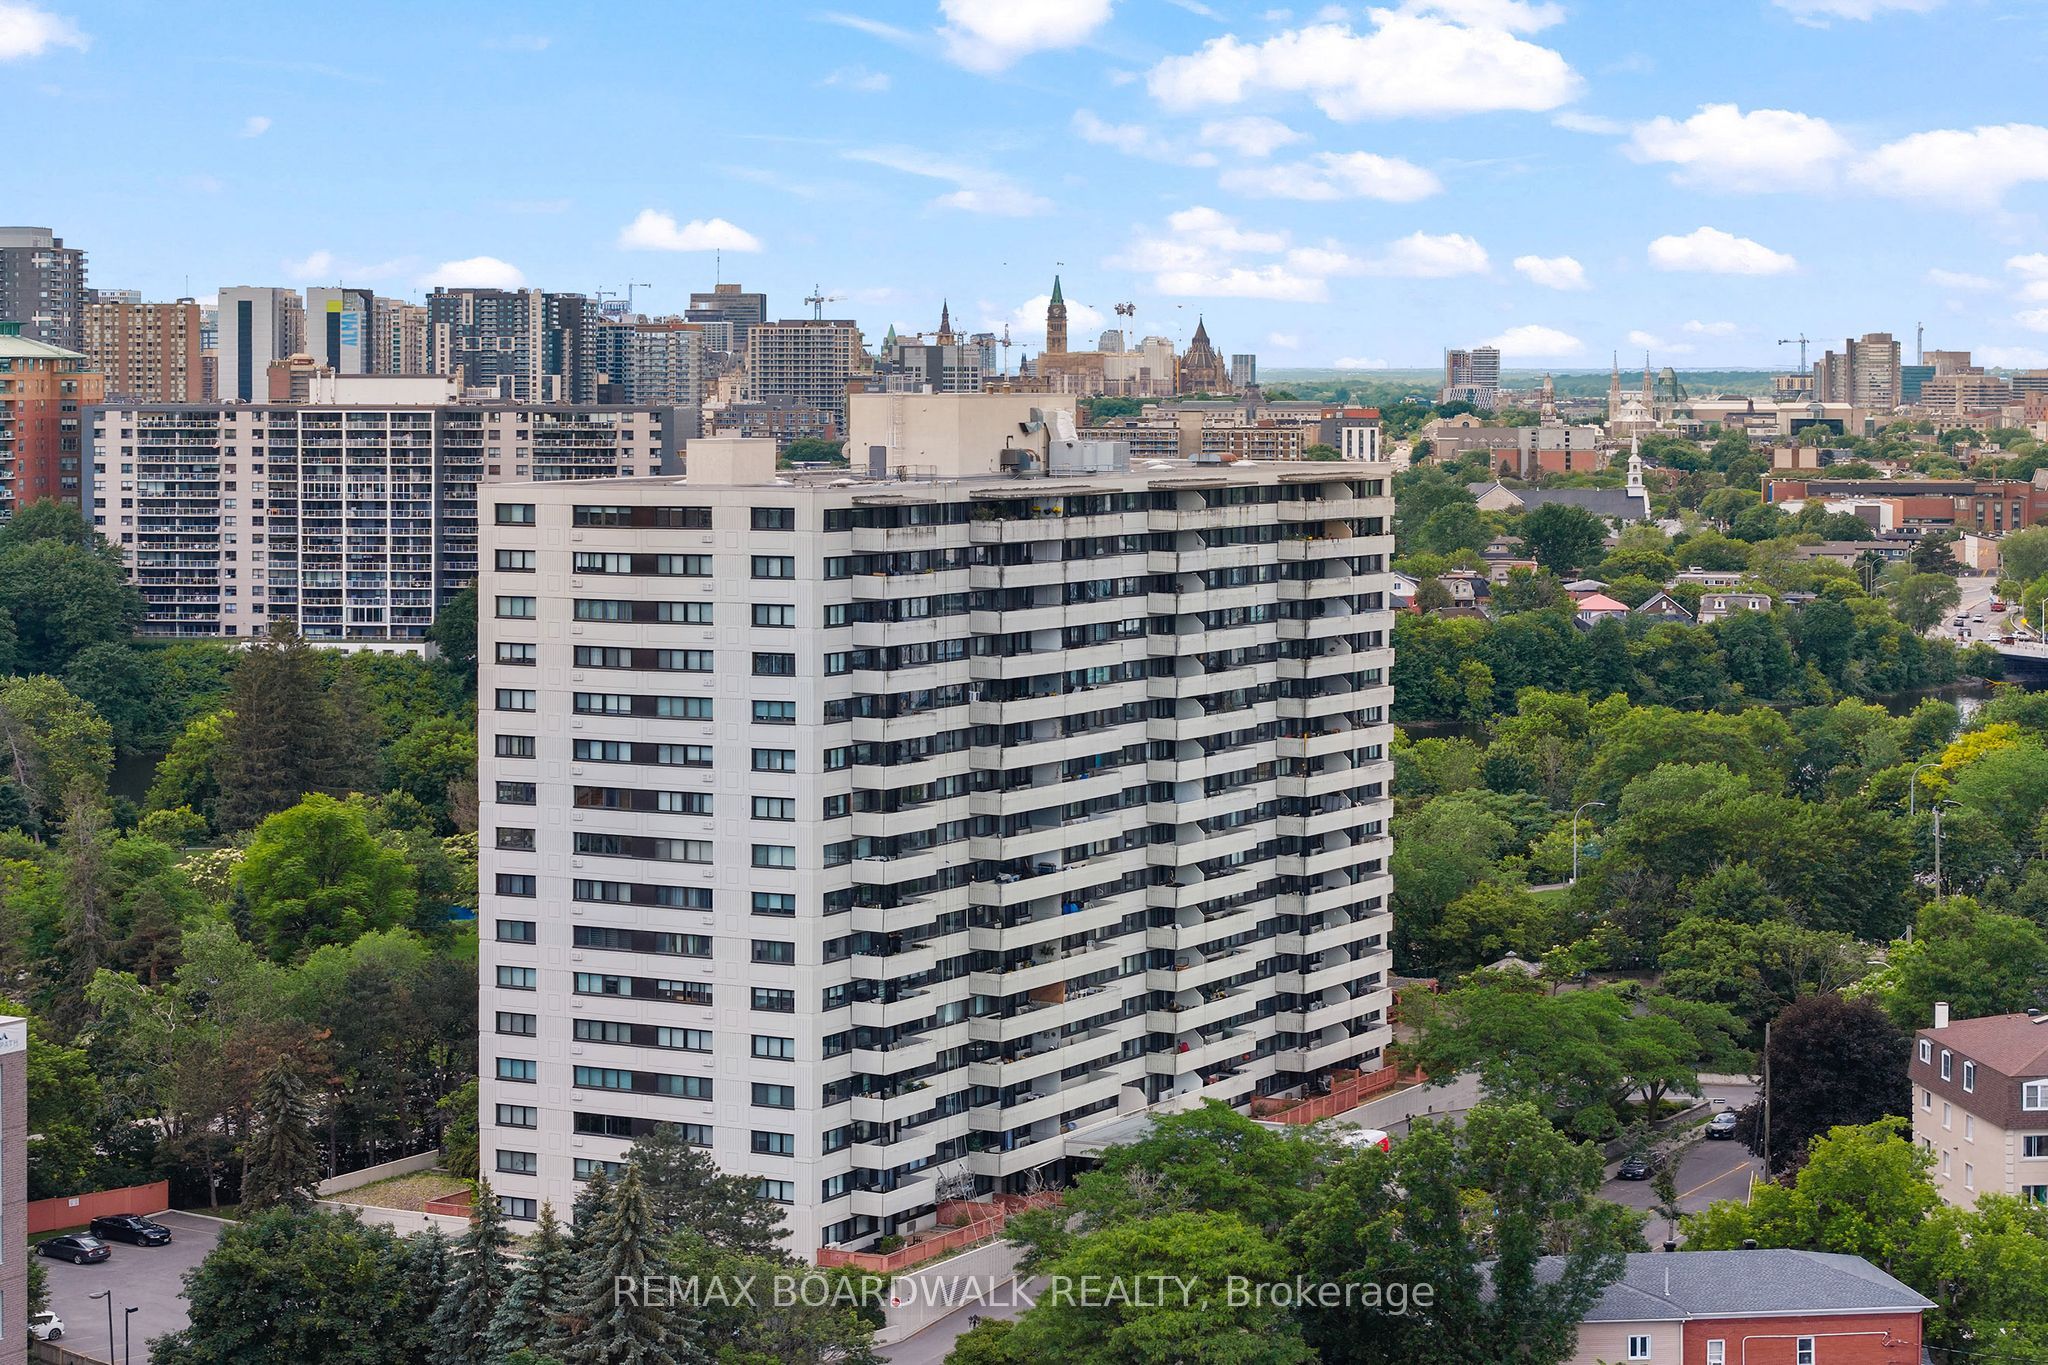
40 Landry Street 812, Vanier and Kingsview Park, ON K1L 8K4
Ottawa County
Key Facts
Description
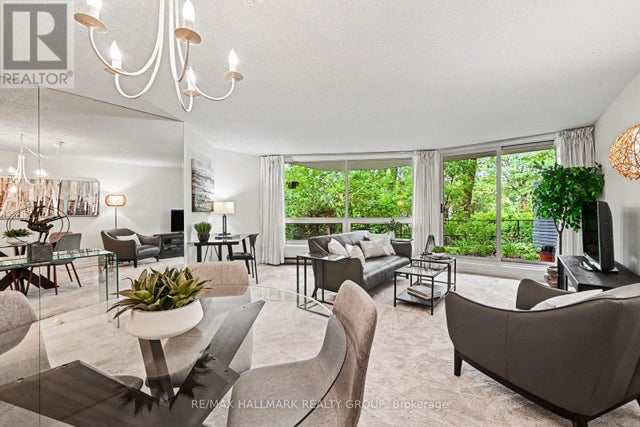
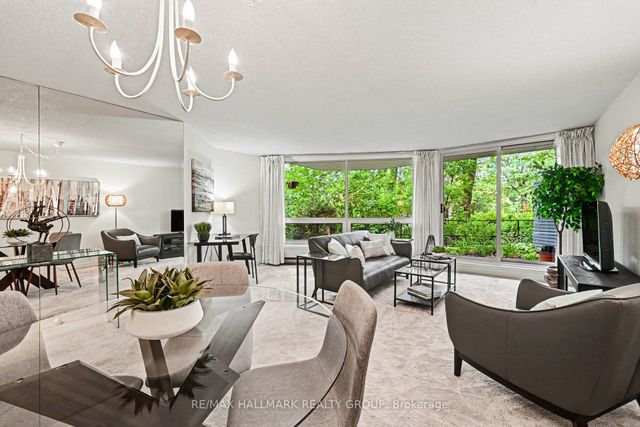
Welcome to this updated 2-bedroom, 1-bathroom condo offering effortless, low-maintenance living in an exceptional location. Just steps from popular cafés, restaurants, and everyday conveniences, this bright and inviting unit is perfectly suited for both comfortable living and entertaining. The open-concept layout seamlessly connects the dining and living areas, creating a warm and functional space. Step onto your private balcony for summer extended living space and enjoy picturesque views, including city fireworks! A funky sliding door separates the living space from two generously sized bedrooms and an 4-piece bathroom. Thoughtfully updated throughout, this condo features new flooring, updated bathroom, refreshed kitchen cabinets, new countertops and backsplash! Making full use of the kitchen footprint adding decorative yet purposeful shelving above a coffee/appliance bar - making the space less traditional looking and more practical! Residents also enjoy access to an impressive selection of amenities, including an indoor salt water pool, sauna, fitness centre, lounge, library, and outdoor terraces. Turnkey, with a funky design to match the ideally located neighbourhood, and all the charm that Beechwood village has to offer; great cafes, pubs, shopping and restaurants - this is not just a condo but a lifestyle, come make it yours!
Property Information
Property Type
Residential
Sub-Type
Condominium
Style
Apartment
Stories
8
Parking Spaces
1
MLS® Listing#
X13487440
Property Features
Exterior
Cooling
Heating
Basement
Laundry
Construction
Rooms
- 0.0 x 0.0Main
- 6.6 x 1.8Main
- Bedroom2.7 x 3.8Main
- Dining Room2.29 x 3.08Main
- Kitchen3.08 x 2.65Main
- Living Room6.52 x 3.66Main
- Master Bedroom4.39 x 3.08Main
Financial Details
HOA
CA$671
CCC
Annual Taxes
CA$3,466
Tax year 2026
Parcel Number
154980104
Directions
From Beechwood Ave, take Charlevoix St and follow straight to Landry St; SP on RHS.
Affordability Calculator
$69,000
Estimated monthly payment
$1,836/mo
Principal $276,000 · Est. interest $385,045 over 30 yrs
Neighborhood Market Statistics
How this home compares to active listings in Vanier and Kingsview Park, ON
- CA$695,017
- Median Listing Price
- 44
- Median Days on Market
- 1,300
- Median Sq Ft
- CA$658
- Median Price / Sq Ft
- 4,046
- Active Listings
- This home’s price is 50% below the area median.
Market statistics compiled from active EXIT Realty® and MLS listings in Vanier and Kingsview Park, ON.
Location

Points of Interest in Vanier and Kingsview Park, ON
Showing the Vanier and Kingsview Park area map.
Nearby Schools
Fern Hill School
Elementary · 0.3 km away
Conseil des Ecoles Publiques de L'Est de L'Ontario
Elementary · 0.5 km away
Ahlul-Bayt Islamic School
School · 0.6 km away
MacDonald-Cartier Academy
School · 0.6 km away
Cepeo
School · 0.8 km away
Ecole Elementaire Catholique Sainte-Anne
Secondary · 0.8 km away
Ecole Secondaire Publique de la Salle
Secondary · 0.8 km away
Ecole Elementaire Publique Mauril-Belanger
School · 0.8 km away
Programme Jeunes Parents le Transit
Elementary · 0.8 km away
Conseil des Ecoles Publiques de L'Est de L'Ontario
Elementary · 0.8 km away
St Brigid Elementary School
Elementary · 0.9 km away
York Street Public School
Secondary · 0.9 km away
QC Makeup Academy
School · 1.0 km away
Winghill Writing School
School · 1.0 km away
Ashbury College
Secondary School · 1.1 km away
Assumption Catholic Elementary School
Elementary · 1.3 km away
Assumption Catholic School
Elementary · 1.3 km away
Centre Educatif Tournesol
School · 1.3 km away
Bettye Hyde Co-Operative Early Learning Centre
School · 1.3 km away
Rockcliffe Park Public School
Elementary · 1.4 km away
Commute Calculator
Nearby Homes

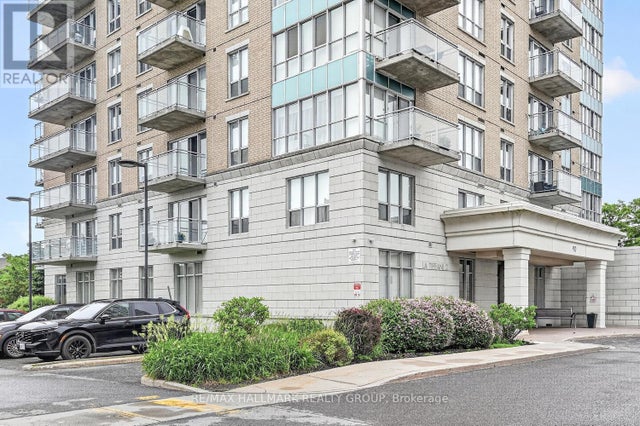
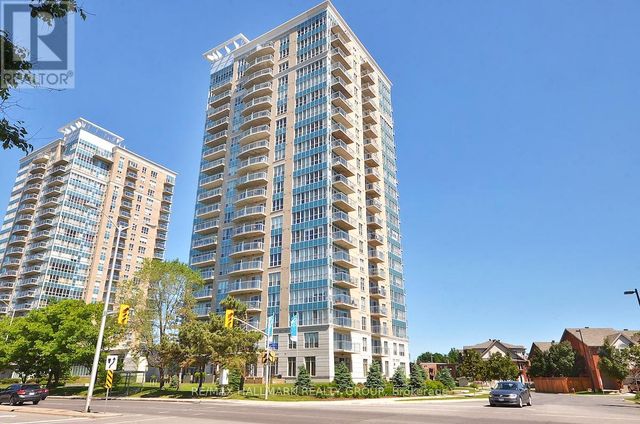
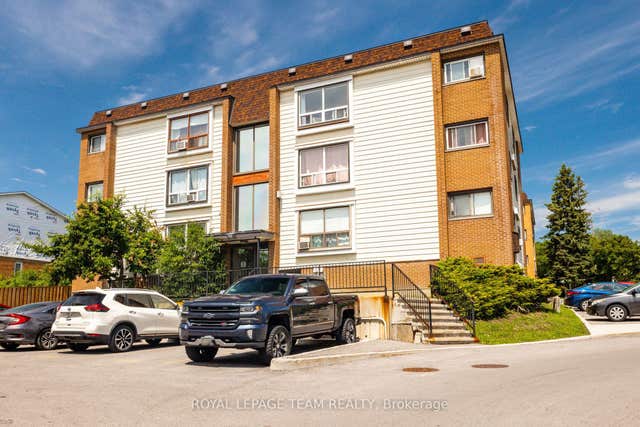
Similar Homes Nearby
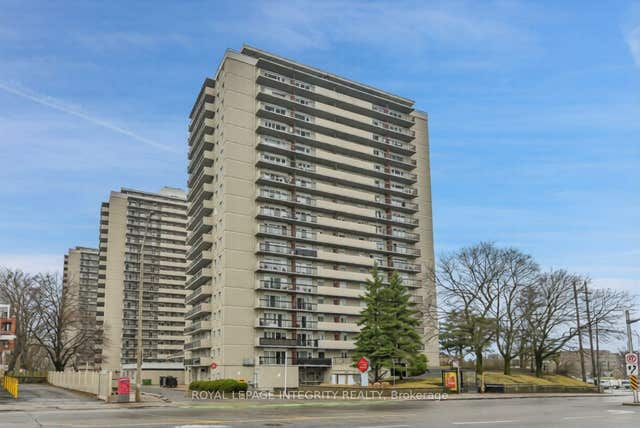


Similar Home Values
Comparable nearby listings and their asking prices.
| Address | Price | Beds | Baths | Sq Ft |
|---|---|---|---|---|
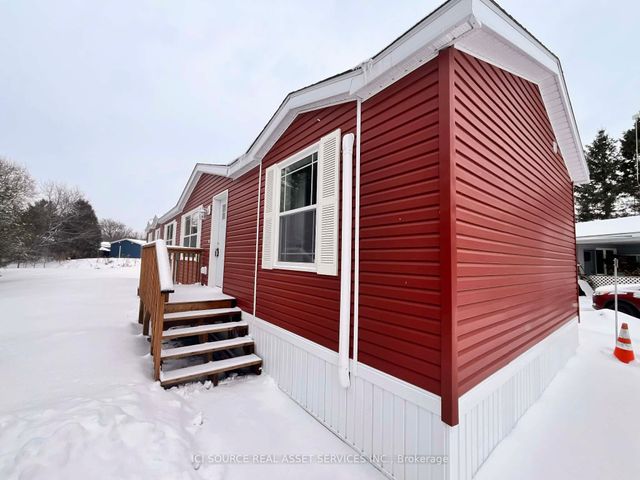
| 47 Sumac Street 12, Beacon Hill North - South and Area, ON | CA$242,900 | 2 | 1 | — |
| 158A Mcarthur Avenue 1505, Vanier and Kingsview Park, ON | CA$245,000 | 2 | 1 | — |
| 1316 Sunflower Private N/A, Greely - Metcalfe - Osgoode - Vernon and Area, ON | CA$245,500 | 3 | 2 | — |
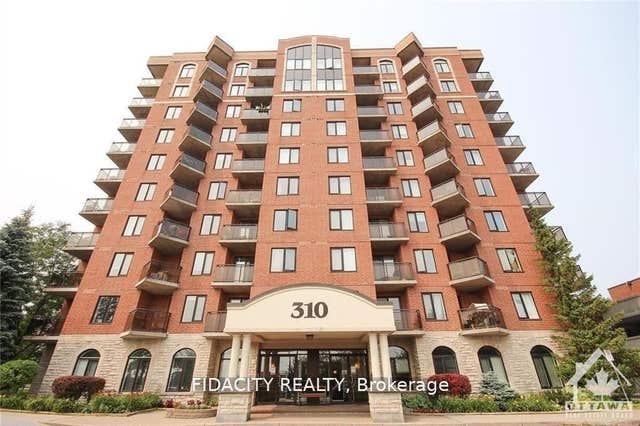
| 310 Central Park Drive 5L, Carlington - Central Park, ON | CA$247,900 | 1 | 1 | — |
| 1285 Cahill Drive 1806, Hunt Club - South Keys and Area, ON | CA$248,000 | 2 | 1 | — |
| 1599 Lassiter Terrace 418, Beacon Hill North - South and Area, ON | CA$249,000 | 2 | 1 | — |


