

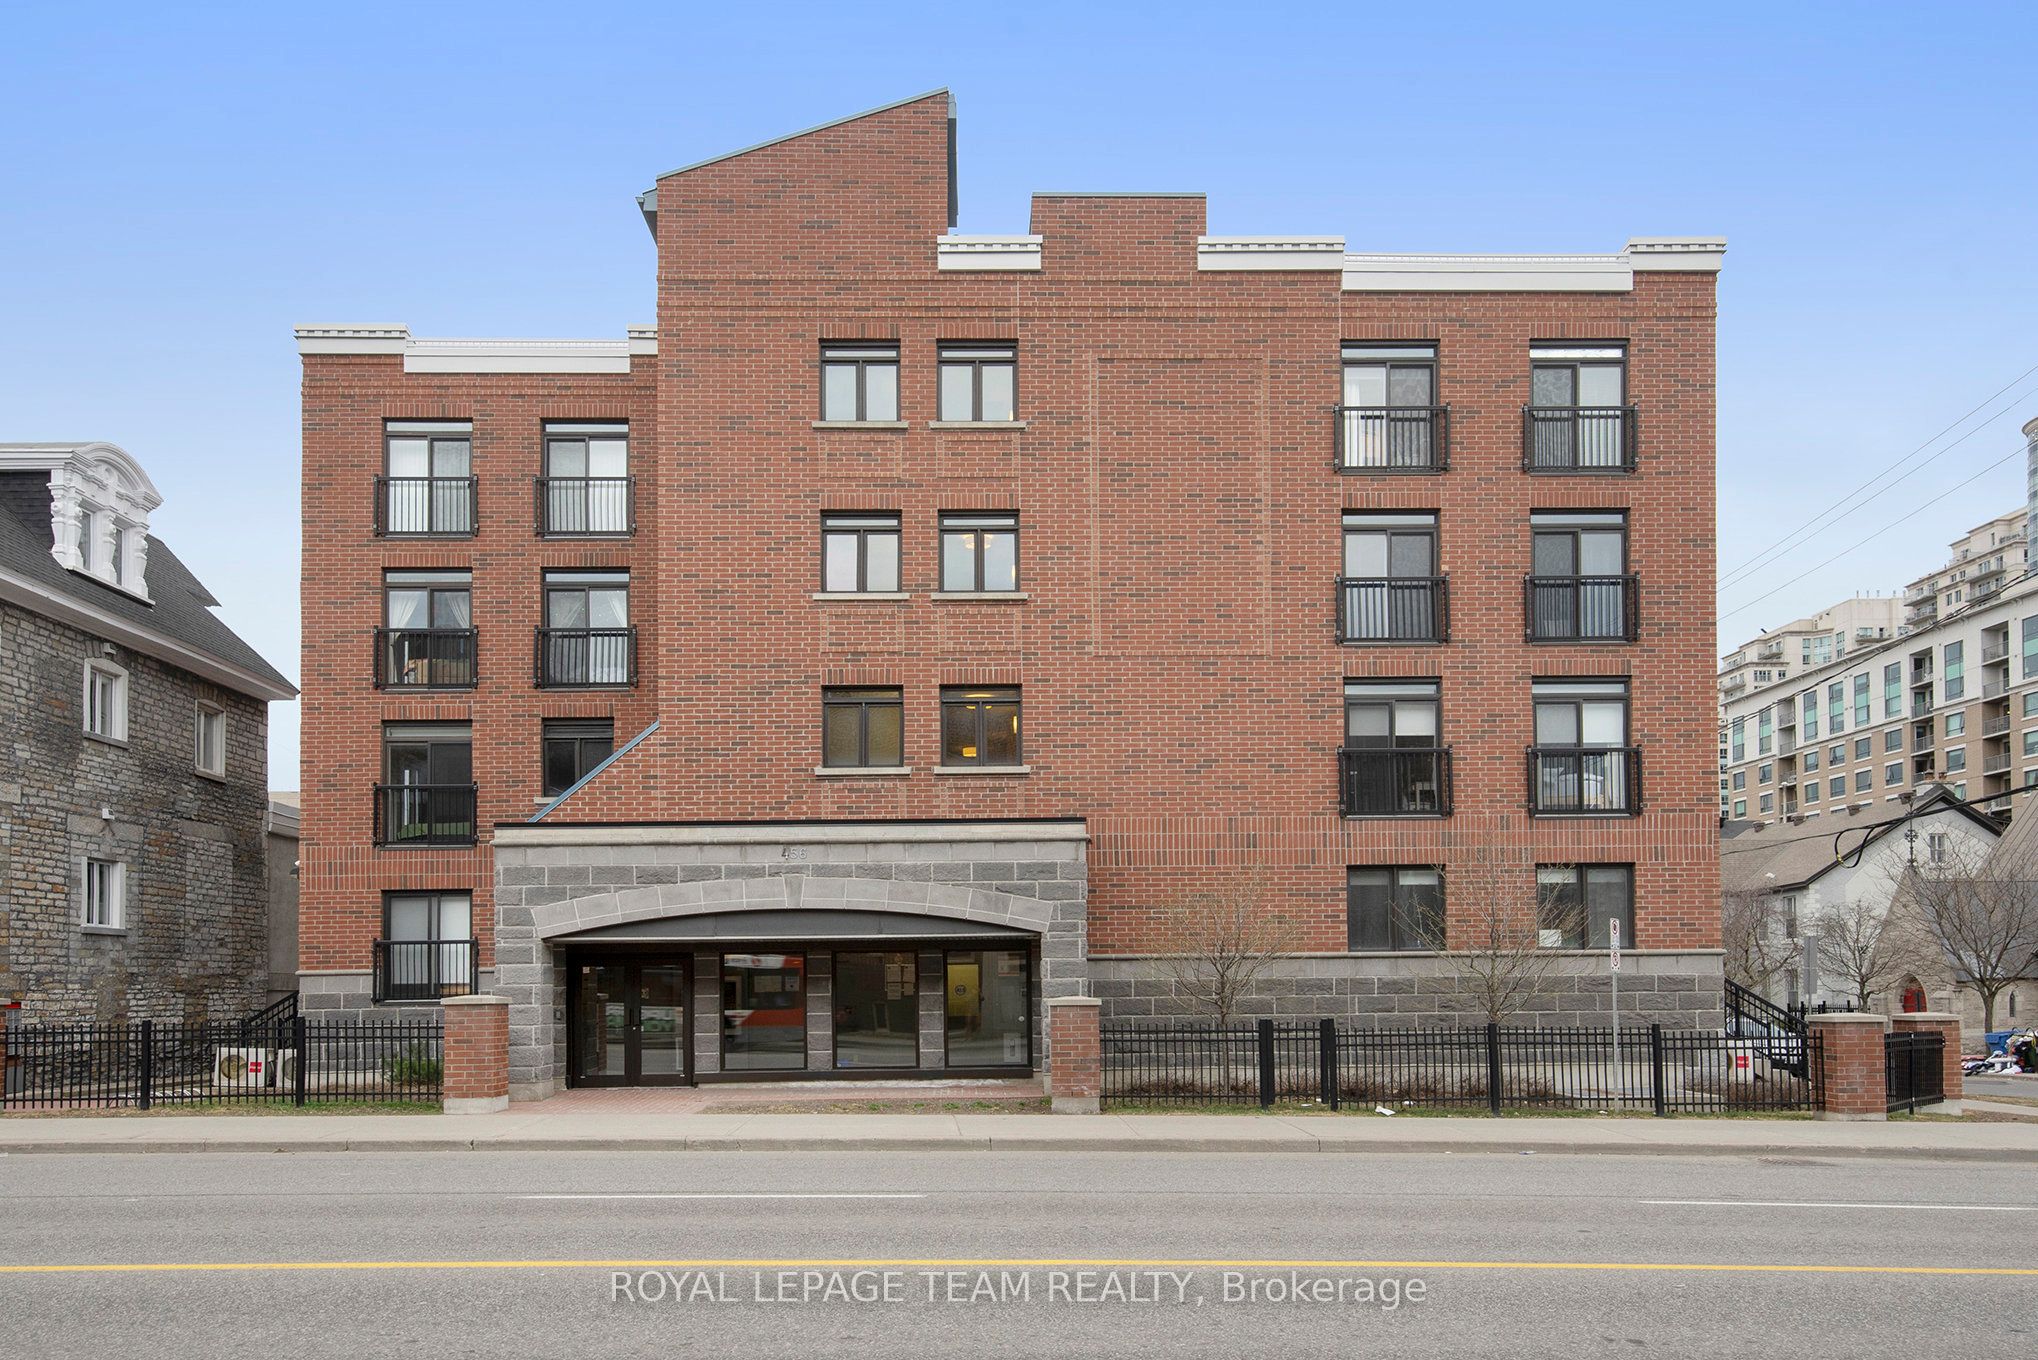
456 KING EDWARD Avenue 404, Lower Town - Sandy Hill, ON K1N 7M9
Ottawa County
Key Facts
Description
Welcome to 456 King Edward #404 . Located in beautiful Sandy Hill, this bright and spacious 1 bedroom includes a balcony and 1.5 baths. The kitchen features high end finishes with granite countertops, stainless steel appliances and a double sink. The unit boasts hardwood floors throughout, a large bedroom with 2 walk through closets and balcony access, and in unit washer/dryer. Unit comes with a large storage locker, located in front of your underground parking space. Enjoy your shared rooftop patio where you can entertain, which holds a beautiful landscaped courtyard with views of the Ottawa skyline! In close proximity, to the Byward Market, Parliament Hill, Ottawa University, restaurants and entertainment.
Property Information
Property Type
Residential
Sub-Type
Condominium
Style
Apartment
Stories
4
Parking Spaces
1
MLS® Listing#
X13478560
Property Features
Exterior
Cooling
Heating
Basement
Parking
Construction
Rooms
- 2.56 x 1.32Main
- Bathroom1.24 x 1.37Main
- Bathroom1.85 x 2.54Main
- Bedroom3.32 x 3.86Main
- Kitchen2.89 x 2.31Main
- Living Room6.95 x 3.22Main
Financial Details
HOA
CA$661
CCC
Annual Taxes
CA$4,057
Tax year 2025
Parcel Number
159590031
Directions
Head North on King Edward towards Rideau St. Subject property will be on your left.
Affordability Calculator
$57,980
Estimated monthly payment
$1,543/mo
Principal $231,920 · Est. interest $323,549 over 30 yrs
Location

Points of Interest in Lower Town - Sandy Hill, ON
Showing the Lower Town - Sandy Hill area map.
Nearby Schools
Munster Elementary School
Elementary · 9.0 km away
Beckwith Public School
School · 9.5 km away
Ecole J-L-Couroux
School · 12.6 km away
Caldwell Street Public School
Elementary · 13.9 km away
Arklan Community Public School
Elementary · 14.0 km away
St. Mary Catholic School - Carleton Place
School · 14.2 km away
Carleton Place High School
Secondary · 14.3 km away
The Town of Carleton Place Carambeck School-Age Programs
School · 15.0 km away
St. Gregory Catholic School
Elementary · 15.1 km away
Notre Dame Catholic High School
Secondary · 15.3 km away
St. Philip Elementary School
Elementary · 15.8 km away
Richmond Cooperative Nursery School
School · 16.3 km away
Montague Public School
School · 16.4 km away
South Carleton High School
Secondary · 16.4 km away
Richmond Public School
School · 16.4 km away
Goulbourn Middle School
Elementary · 17.2 km away
Westwind Public School
Elementary · 18.8 km away
Guardian Angels Elementary School
Elementary · 19.0 km away
Ottawa Waldorf School
Elementary · 19.5 km away
SCNS - Stittsville Cooperative Nursery School
School · 19.9 km away
Commute Calculator
Nearby Homes


Similar Homes Nearby



Similar Home Values
Comparable nearby listings and their asking prices.
| Address | Price | Beds | Baths | Sq Ft |
|---|---|---|---|---|
| 2000 Jasmine Crescent 1417, Beacon Hill North - South and Area, ON | CA$204,900 | 2 | 1 | — |
| 2020 Jasmine Crescent 313, Beacon Hill North - South and Area, ON | CA$209,900 | 2 | 1 | — |
| 2000 Jasmine Crescent 1517, Beacon Hill North - South and Area, ON | CA$209,900 | 2 | 1 | — |
| 2044 Arrowsmith Drive 108A, Beacon Hill North - South and Area, ON | CA$214,000 | 2 | 1 | — |
| 5-606 - 50 OLD KINGSTON ROAD, Toronto (West Hill), ON | CA$218,900 | 1 | 1 | — |
| 2000 Jasmine Crescent 1107, Beacon Hill North - South and Area, ON | CA$219,000 | 2 | 1 | — |


