

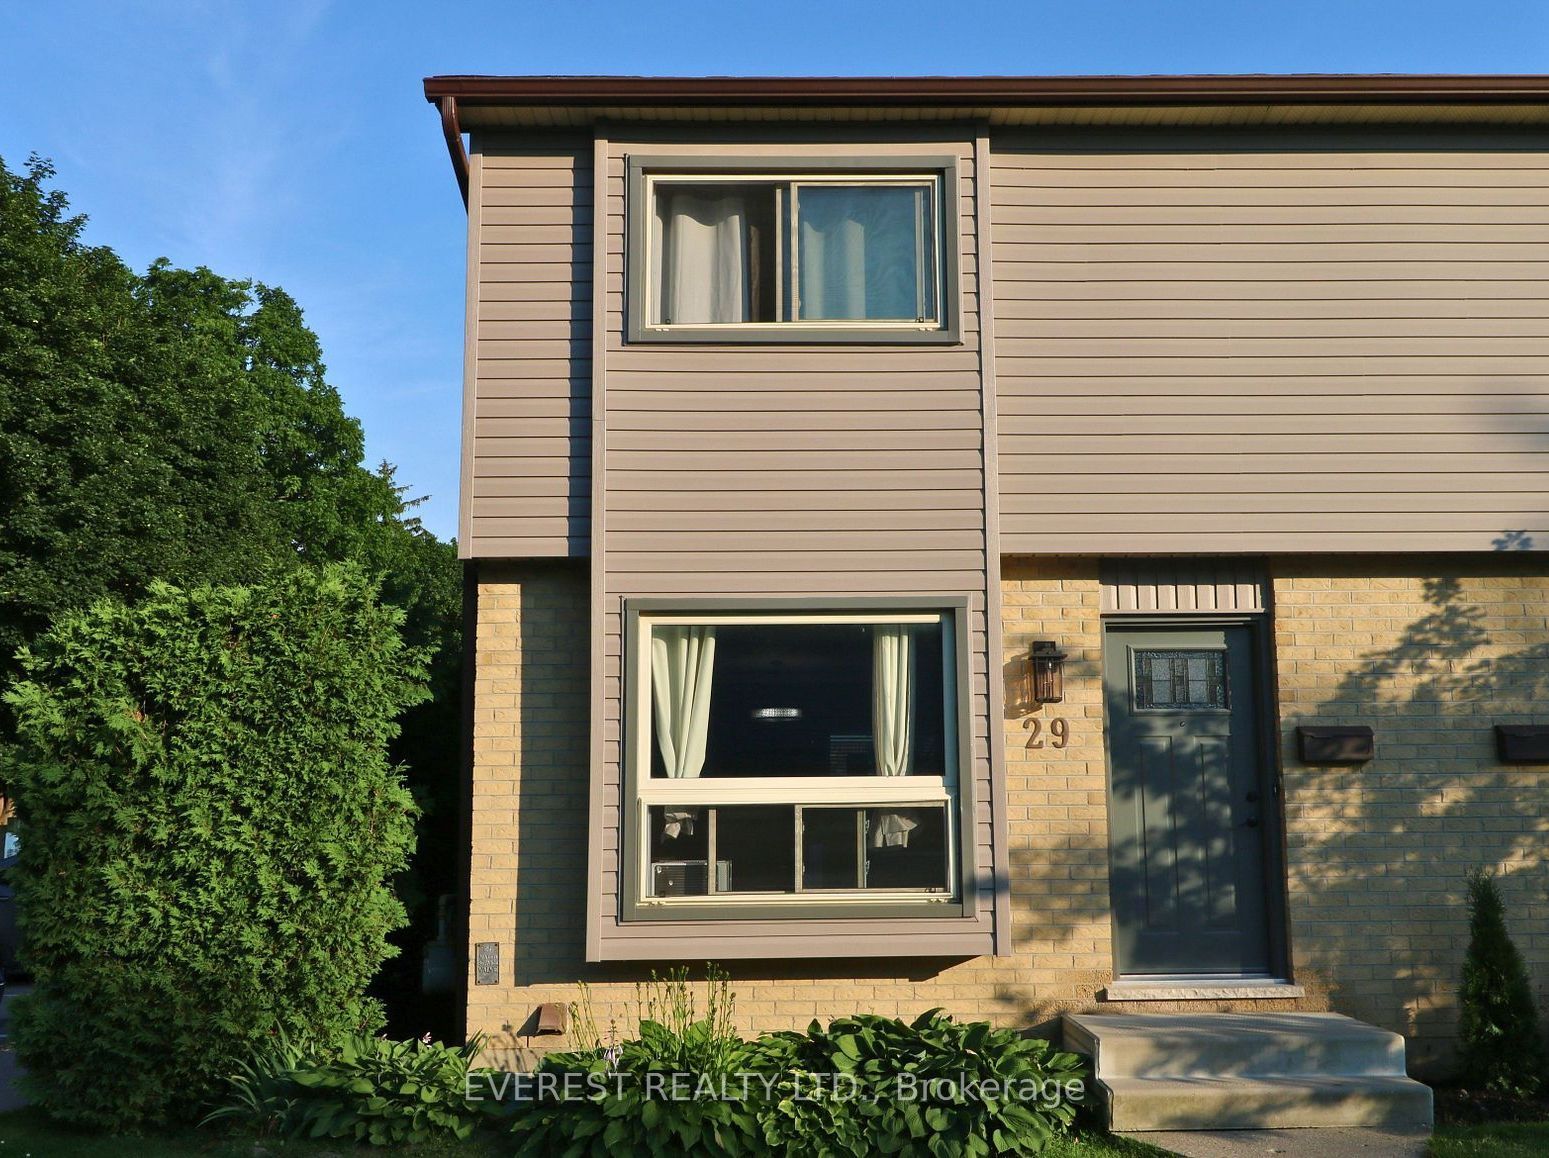
253 Taylor Street 29, London East, ON N5Y 2J6
Middlesex County
Key Facts
Description
Move-In Ready, Well-Maintained 3-Bedroom End-Unit Condo in a Family-Friendly Community Welcome to this beautifully maintained, move-in-ready 3-bedroom, 2.5-bath end-unit condo, perfectly situated on a quiet, tree-lined street in a desirable, family-oriented neighborhood. The main floor features a bright, open-concept living and dining area, ideal for both everyday living and entertaining. Upstairs, you'll find a spacious primary bedroom, two additional well-sized bedrooms, and a full 4-piece bathroom. The finished basement offers a large recreation room that can easily function as a fourth bedroom, complete with a 3-piece bathroom. The home is carpet-free throughout, offering comfort and low-maintenance living. Step outside to the backyard patio-perfect for BBQs, outdoor dining, or unwinding in a private setting. Enjoy the convenience of being within walking distance to shopping and excellent amenities, with easy access to public transit and direct bus routes to Fanshawe College and Western University. One assigned parking space is located right out front, with ample visitor parking available. Truly move-in ready-this home is ready for you to enjoy. Don't miss this opportunity!
Property Information
Property Type
Residential
Style
2-Storey
Stories
2
Parking Spaces
1
MLS® Listing#
X13476772
Property Features
Cooling
Basement
Laundry
Construction
Rooms
- 5.5 x 4.92Basement
- Bedroom 24.03 x 2.53Second
- Bedroom 32.94 x 2.15Second
- Dining Room4.85 x 2.64Main
- Kitchen5.58 x 2.81Main
- Living Room4.9 x 3.71Main
- Master Bedroom4.5 x 4.08Second
Financial Details
HOA
CA$487
unknown
Annual Taxes
CA$2,096
Tax year 2025
Parcel Number
087860013
Directions
East onto Huron from Adelaide. First right onto Taylor. Complex Driveway is the first right off Taylor.
Affordability Calculator
$71,800
Estimated monthly payment
$1,911/mo
Principal $287,200 · Est. interest $400,670 over 30 yrs
Neighborhood Market Statistics
How this home compares to active listings in London East, ON
- CA$686,779
- Median Listing Price
- 45
- Median Days on Market
- 1,500
- Median Sq Ft
- CA$474
- Median Price / Sq Ft
- 7,026
- Active Listings
- This home’s price is 48% below the area median.
Market statistics compiled from active EXIT Realty® and MLS listings in London East, ON.
Location

Points of Interest in London East, ON
Showing the London East area map.
Nearby Schools
Northbrae Public School
School · 0.5 km away
London Community Hebrew Day School
School · 0.6 km away
Ecole Secondaire Catholique Monseigneur-Bruyere
Secondary · 0.7 km away
Knollwood Park Public School
School · 0.9 km away
St Michael Separate School
School · 1.0 km away
Lord Elgin School
School · 1.2 km away
Ryerson Public School
School · 1.3 km away
East Carling Public School
School · 1.5 km away
St George's Public School
School · 1.7 km away
Sir John A MacDonald Public School
School · 1.7 km away
Hillcrest Public School
School · 1.7 km away
Grosvenor Nursery School
School · 1.8 km away
The Montessori Academy
Elementary · 1.8 km away
Blessed Sacrament Catholic School
School · 1.8 km away
London Bridge
School · 1.9 km away
London Montessori School
Elementary · 2.1 km away
Lord Roberts Public School
School · 2.3 km away
Montcalm Secondary School
Secondary · 2.3 km away
The London School
Secondary · 2.4 km away
St. Anne Catholic School
School · 2.4 km away
Commute Calculator
Nearby Homes

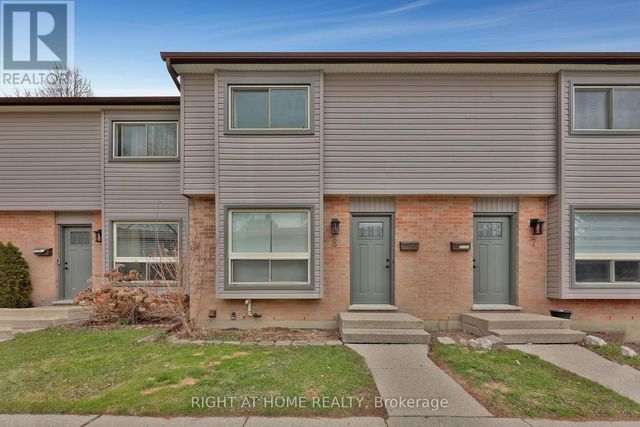
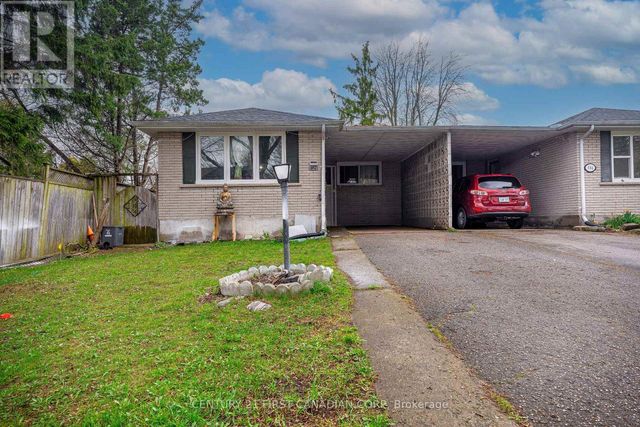
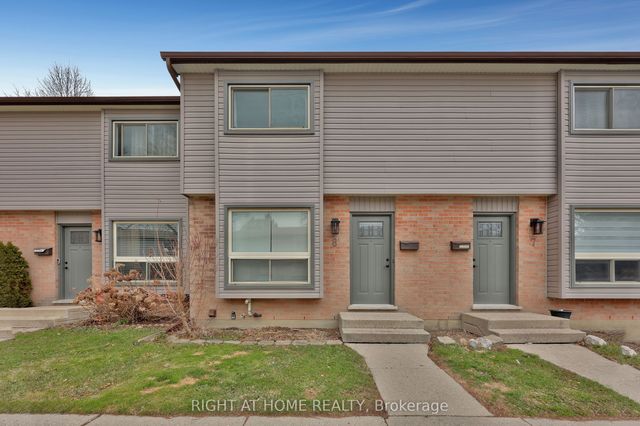
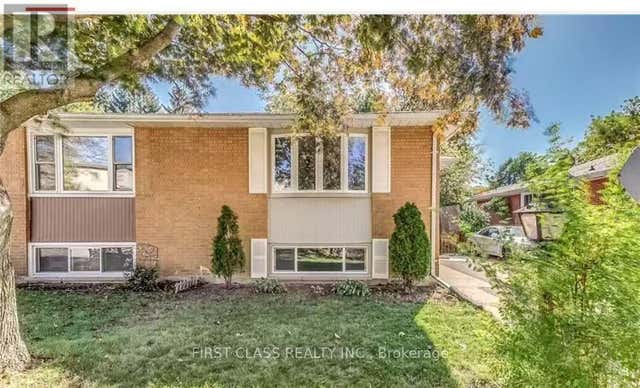
Similar Homes Nearby


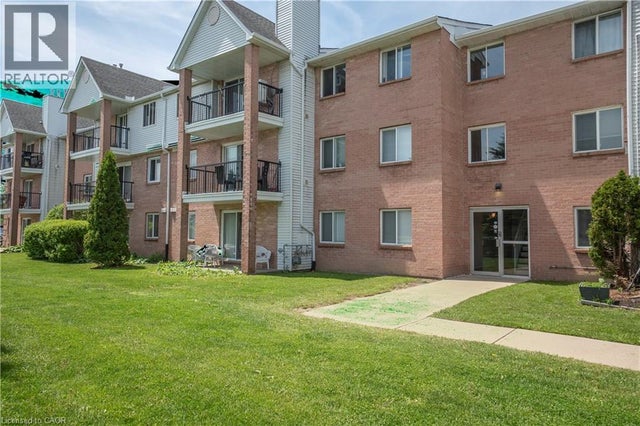
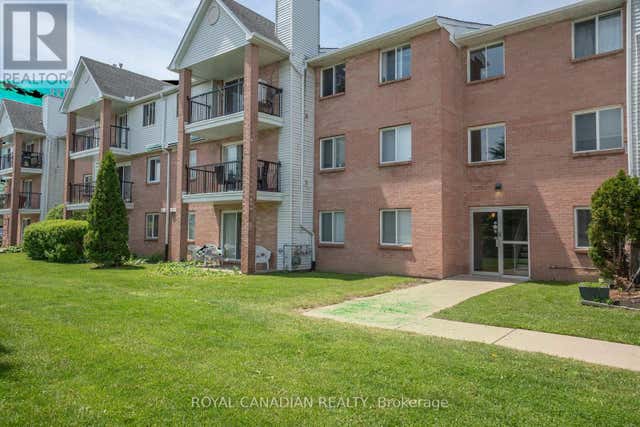
Similar Home Values
Comparable nearby listings and their asking prices.
| Address | Price | Beds | Baths | Sq Ft |
|---|---|---|---|---|
| 75049 Hensall Road 18, Huron East, ON | CA$259,900 | 3 | 2 | — |
| 18 - 75049 HENSALL ROAD, Huron East (Tuckersmith), ON | CA$259,900 | 3 | 2 | — |
| 729 Deveron Crescent 109, London South, ON | CA$269,900 | 3 | 2 | — |
| 109 - 729 DEVERON CRESCENT, London South (South T), ON | CA$269,900 | 3 | 2 | — |
| 1096 JALNA Boulevard Unit# 87, London, ON | CA$270,000 | 3 | 2 | 1,073 |
| 87 - 1096 JALNA BOULEVARD, London South (South X), ON | CA$270,000 | 3 | 2 | — |


