

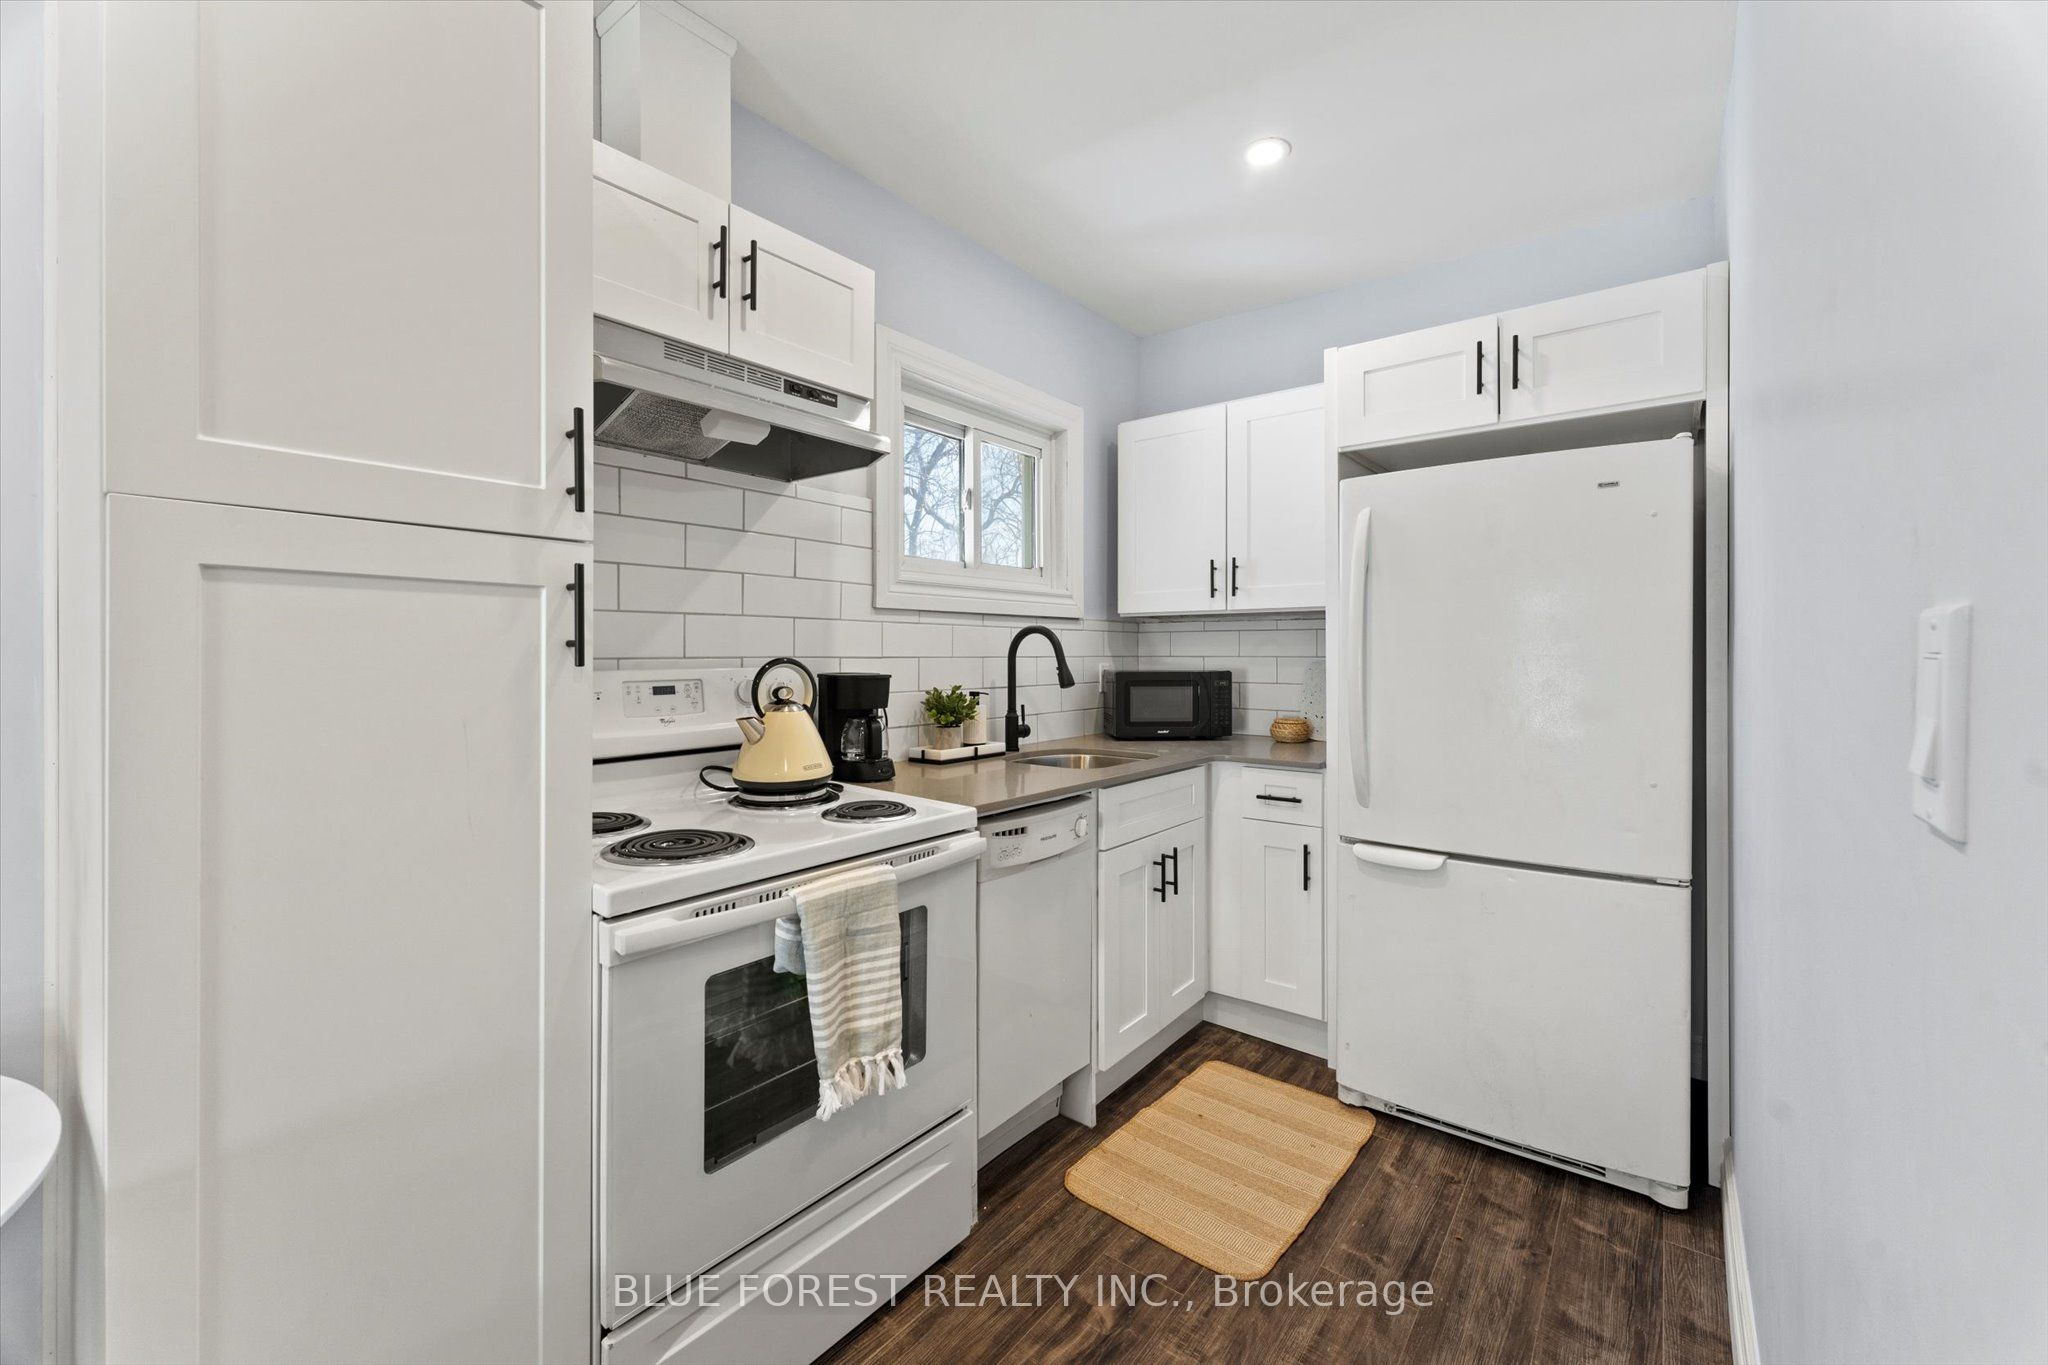
135 William Street N 4, Chatham-Kent, ON N7M 4L6
Chatham-Kent County
Key Facts
Description
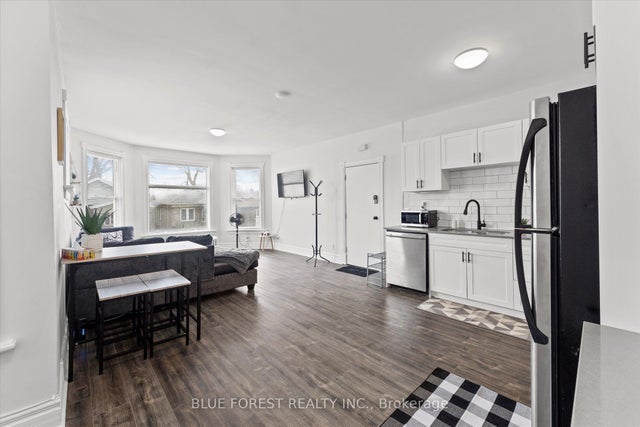
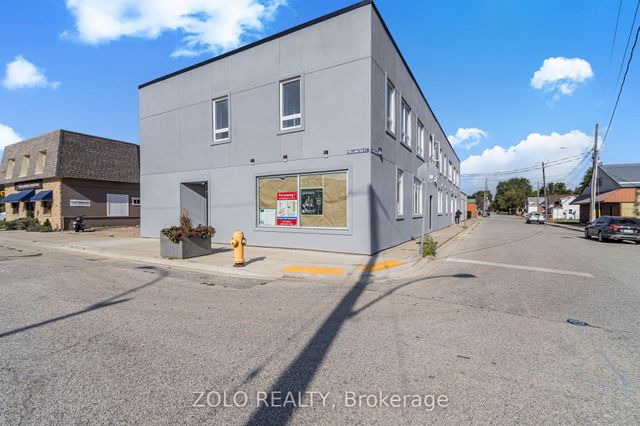
Welcome to 135 William Street North! This bright and beautifully renovated upper-level apartment offers comfortable, low-maintenance living in a well-maintained building. Featuring one bedroom, one bathroom, and modern interior updates throughout, this unit is ideal for a professional, student, or couple seeking a clean and move-in-ready home.Residents will enjoy the convenience of one included parking space, on-site coin-operated laundry, and radiator heating. Air conditioning is not included; however, tenants may install a window air conditioning unit at their own expense, with hydro paid separately by the tenant.Available August or September 2026. Rent is $1,150 per month plus hydro.
Property Information
Property Type
Residential Lease
Sub-Type
Quadruplex
Style
2-Storey
Stories
2
Lot Dimensions
62.0x129.36
Parking Spaces
1
MLS® Listing#
X13475886
Property Features
Cooling
Heating
Basement
Pool
Parking
Laundry
Construction
Foundation
Roof
Financial Details
Parcel Number
005020020
Directions
WILLIAM & WATER ST
Affordability Calculator
$230
Estimated monthly payment
$6/mo
Principal $920 · Est. interest $1,283 over 30 yrs
Neighborhood Market Statistics
How this home compares to active listings in Chatham-Kent, ON
- CA$461,957
- Median Listing Price
- 42
- Median Days on Market
- 1,450
- Median Sq Ft
- CA$342
- Median Price / Sq Ft
- 482
- Active Listings
- This home’s price is 100% below the area median.
Market statistics compiled from active EXIT Realty® and MLS listings in Chatham-Kent, ON.
Location

Getting Around
Points of Interest in Chatham-Kent, ON
Showing the Chatham-Kent area map.
Nearby Schools
Montessori the Place To Grow
Elementary · 0.1 km away
Darul Uloom Canada
School · 0.4 km away
Children's Village Day Care Centre
School · 0.4 km away
Adventure Hours Nursery School
School · 0.6 km away
Ursuline College.
Secondary School · 1.1 km away
King George VI Public School
School · 1.3 km away
Chatham Kent Secondary School
Secondary · 1.6 km away
Queen Elizabeth II Elementary School
Elementary · 1.7 km away
Victor Lauriston Public School
School · 1.7 km away
Kids' Stuff-the Family Learning Centre on the Thames
School · 1.9 km away
McNaughton Avenue Public School
School · 1.9 km away
John N Given School
School · 2.0 km away
Eben-Ezer Christian School
School · 2.0 km away
Kids' Stuff
School · 2.1 km away
St. Ursula Catholic School
School · 2.2 km away
Tecumseh Public School
School · 2.2 km away
Monsignor Uyen Elementary School
Elementary · 2.7 km away
John McGregor Secondary School
Secondary · 3.0 km away
Gregory Drive Public School
School · 3.0 km away
Chatham Christian School
School · 3.1 km away
Commute Calculator
Nearby Homes
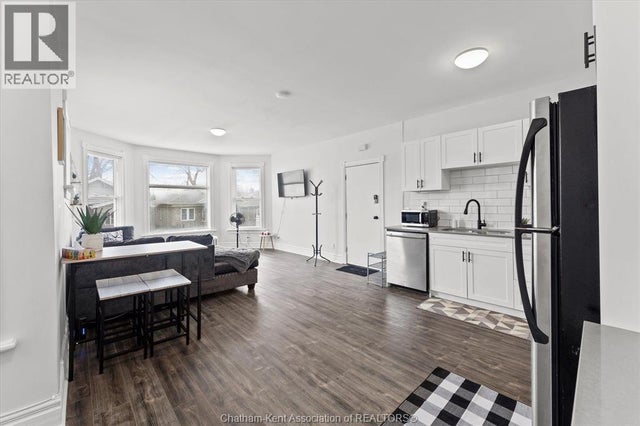

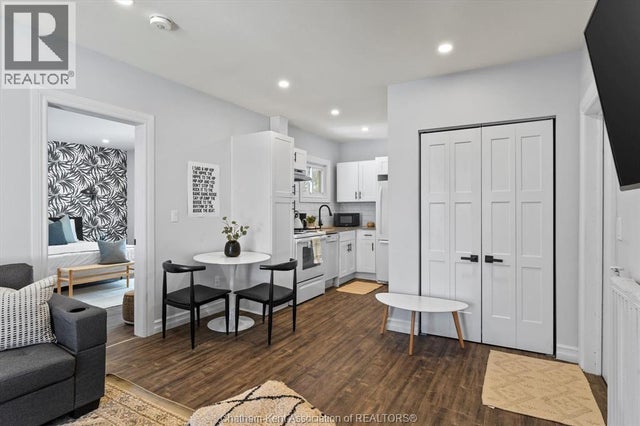

Similar Homes Nearby
Similar Home Values
Comparable nearby listings and their asking prices.
| Address | Price | Beds | Baths | Sq Ft |
|---|---|---|---|---|
| 135 William Street N 1, Chatham-Kent, ON | CA$1,195/mo | 1 | 1 | — |
| 206 Wellington Street Unit # 8, Chatham-Kent, ON | CA$1,350/mo | 1 | 1 | — |


