

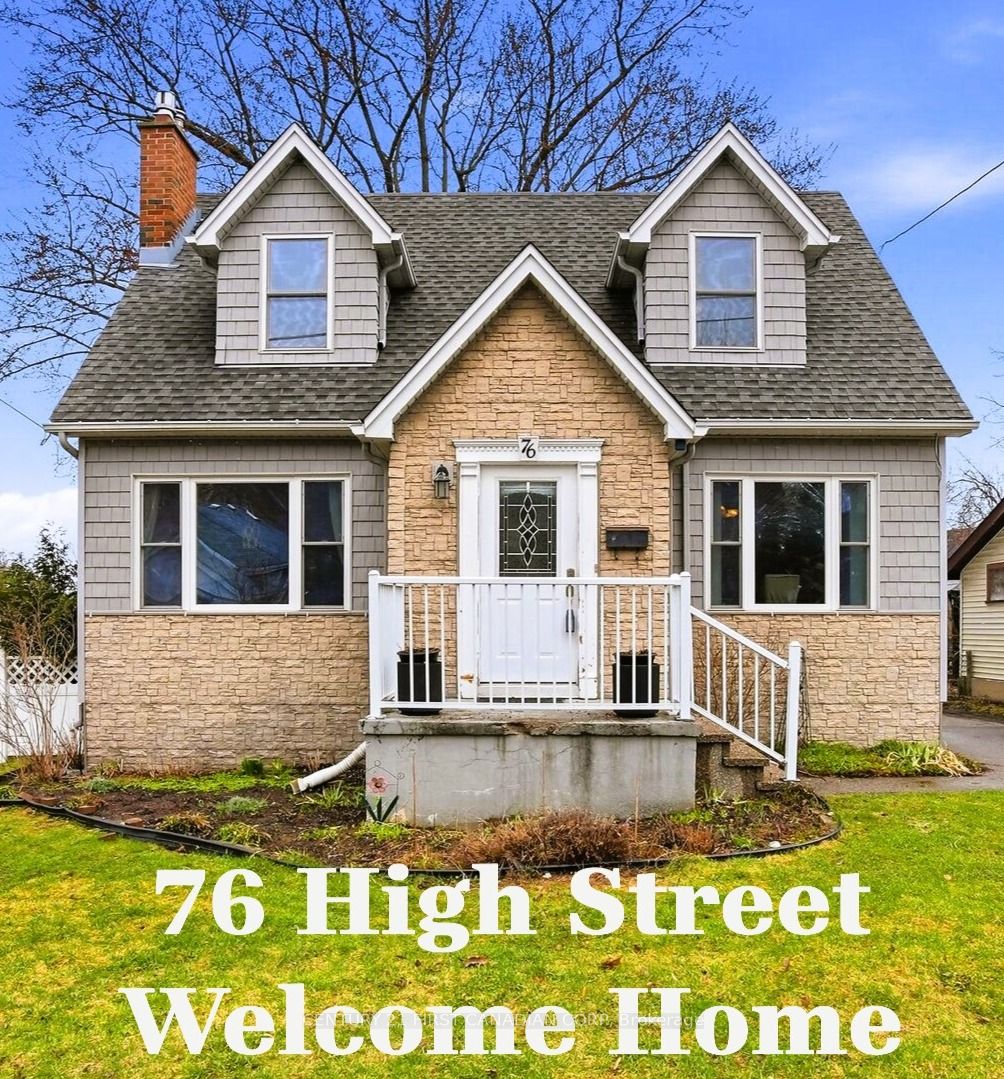
76 High Street, London South, ON N6C 4J9
Middlesex County
Key Facts
Description
Do you need room for your growing family? Desire lots of outdoor space and a big garage? Need a ton of parking? Want to be centrally located in London and would love to be close to Wortley Village? Well, 76 High St. is the home for you! With 5 bedrooms, 1.5 baths, big kitchen and separate dining room, a HUGE mudroom/laundry and upper master addition, terrific basement space, a big, private, fully fenced back yard, parking for 4 cars plus an oversized 1 car garage (2014), there is loads of space for your growing or multi-generational family. The carefully designed 2022 addition enhanced this home with a very spacious ground level mudroom/laundry (aka activity central!) , a well-placed mid-story master bedroom, reconfigured stairs to upper floor and a large, heated basement crawlspace. Other upgrades in 2022 include back deck and central air. Convenient main floor bedroom with 2 pc bath provides many possibilities to fit your needs.... bedroom, office, therapy room? You choose. Centrally located in London's Old South community, you have quick access to Wortley Village, downtown, London's bike path system and to the upcoming Bus Rapid Transit system. Plus, you're only a few blocks from South Secondary, Tecumseh PS and Farquharson Arena. Hoping for income potential? R3-2 zoning and this highly sought after location create many possibilities for income development. 76 High St. offers so much and more.
Property Information
Property Type
Residential
Sub-Type
Single Family Residence
Style
1 1/2 Storey
Stories
1
Lot Dimensions
59.91x158.84
Parking Spaces
5
MLS® Listing#
X13466734
Property Features
Appliances
Cooling
Heating
Fireplace
Basement
Pool
Parking
Patio
Fencing
Lot Features
Construction
Roof
Security
Rooms
- 16.83 x 11.08
- 21.0 x 17.42Basement
- Bathroom11.42 x 7.25Upper
- Bathroom7.0 x 3.0Main
- Bedroom 214.0 x 14.67Upper
- Bedroom 314.0 x 10.83Upper
- Bedroom 410.67 x 10.33Upper
- Bedroom 511.58 x 7.17Main
- Den9.67 x 8.33Basement
- Dining Room11.42 x 11.17Main
- Kitchen11.5 x 11.42Main
- Living Room17.33 x 11.5Main
- Master Bedroom14.5 x 11.25
- Utility Room12.92 x 9.67Basement
Financial Details
Annual Taxes
CA$5,331
Tax year 2025
Parcel Number
083650013
Directions
from Wellington St. turn west onto Grand Ave then right onto High St. and 76 High is just up on the east side
Affordability Calculator
$110,000
Estimated monthly payment
$2,927/mo
Principal $440,000 · Est. interest $613,839 over 30 yrs
Location

Points of Interest in London South, ON
Showing the London South area map.
Nearby Schools
Grand Avenue Childrens Centre
School · 0.3 km away
Holy Rosary Catholic School
School · 0.7 km away
Calvary Nursery School
School · 0.8 km away
Wortley Road Public School
School · 1.1 km away
Westervelt College - London
Secondary School · 1.2 km away
Aberdeen Public School
School · 1.3 km away
Mountsfield Public School
School · 1.4 km away
Princess Elizabeth School
School · 1.5 km away
Preschool of the Arts
School · 1.5 km away
Wheable Centre for Adult Education
Secondary · 1.5 km away
London Bridge
School · 1.5 km away
London International Academy
School · 1.5 km away
London Bridge
School · 1.5 km away
Chelsea Green Children's Centre Inc
School · 1.5 km away
Thames Secondary School
Secondary · 1.7 km away
Catholic Central High School
Secondary · 1.8 km away
Lester B Pearson School for the Arts
School · 1.8 km away
H.B. Beal Secondary School
Secondary · 1.8 km away
Victoria Public School
School · 1.9 km away
Sir George Etienne Cartier
School · 1.9 km away
Commute Calculator
Nearby Homes
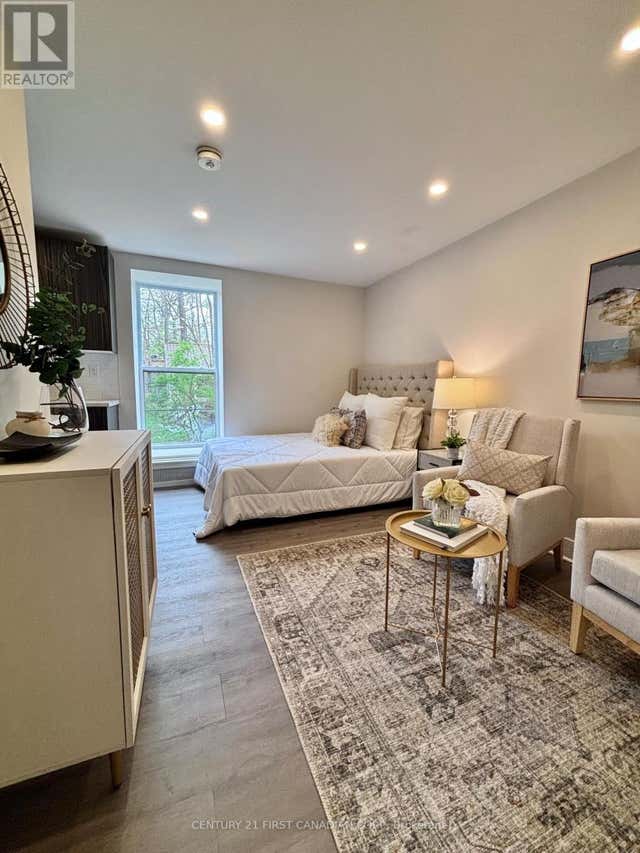

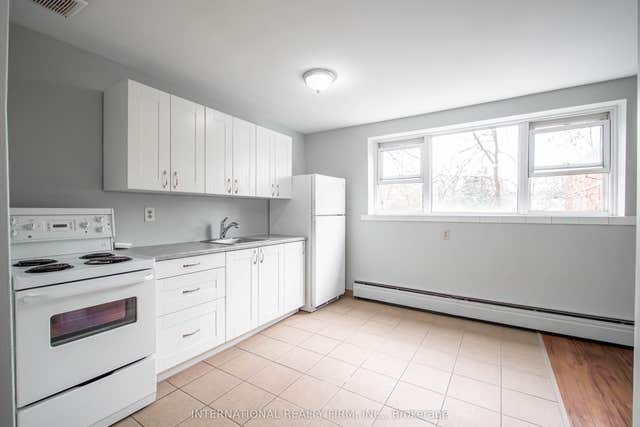
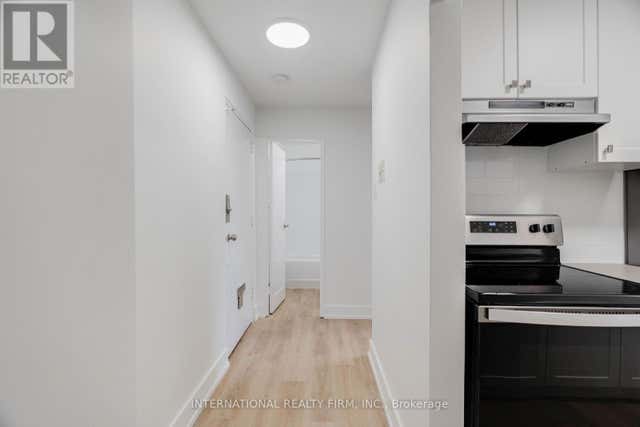


Similar Homes Nearby
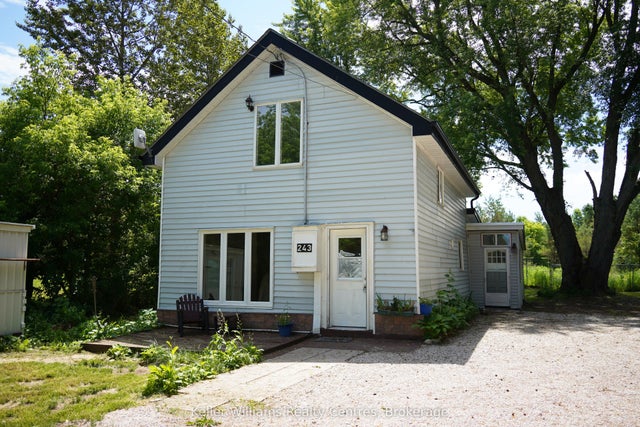


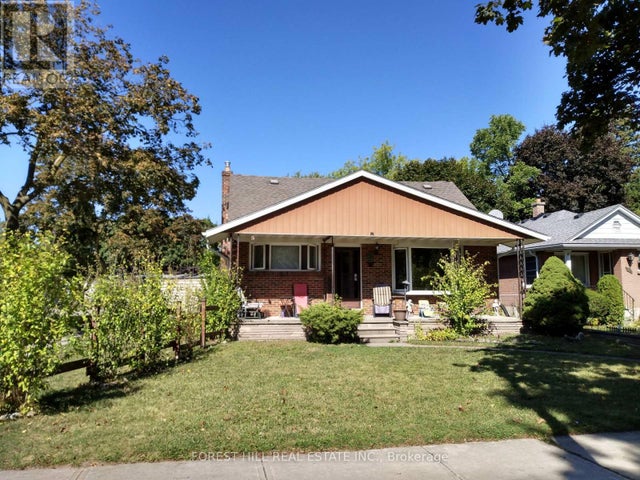
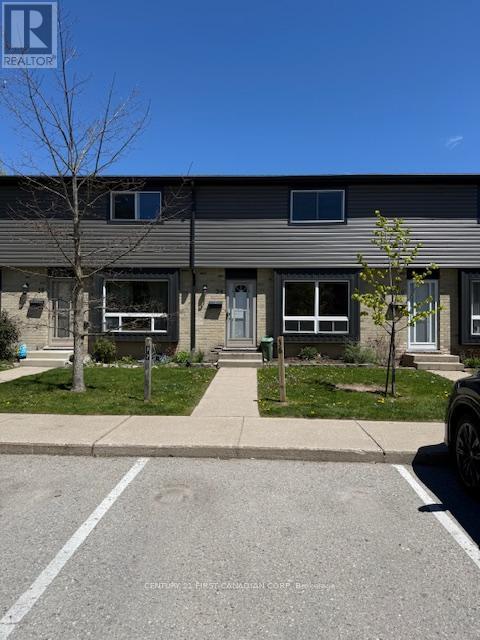
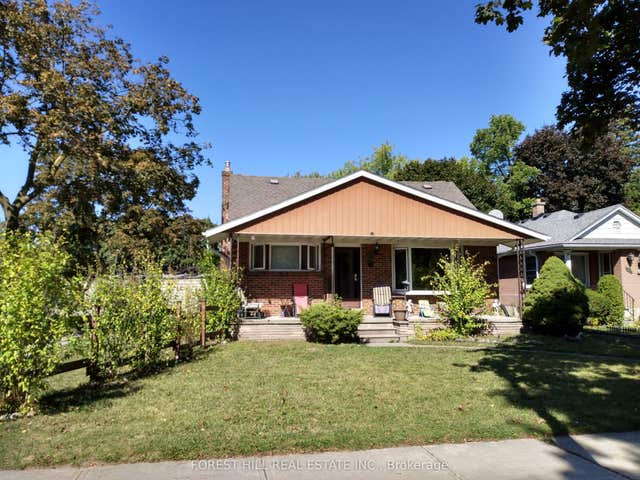
Similar Home Values
Comparable nearby listings and their asking prices.
| Address | Price | Beds | Baths | Sq Ft |
|---|---|---|---|---|
| 243 Queen Street W, South Bruce Peninsula, ON | CA$385,000 | 4 | 2 | — |
| 243 QUEEN STREET W, South Bruce Peninsula, ON | CA$385,000 | 4 | 2 | — |
| 475 Sandringham Crescent S 39, London South, ON | CA$389,900 | 4 | 2 | — |
| 89 HEATHER CRESCENT, London East (East N), ON | CA$389,900 | 4 | 2 | — |
| 39 - 475 SANDRINGHAM CRESCENT, London South (South R), ON | CA$389,900 | 4 | 2 | — |
| 89 Heather Crescent, London East, ON | CA$389,900 | 4 | 2 | — |


