

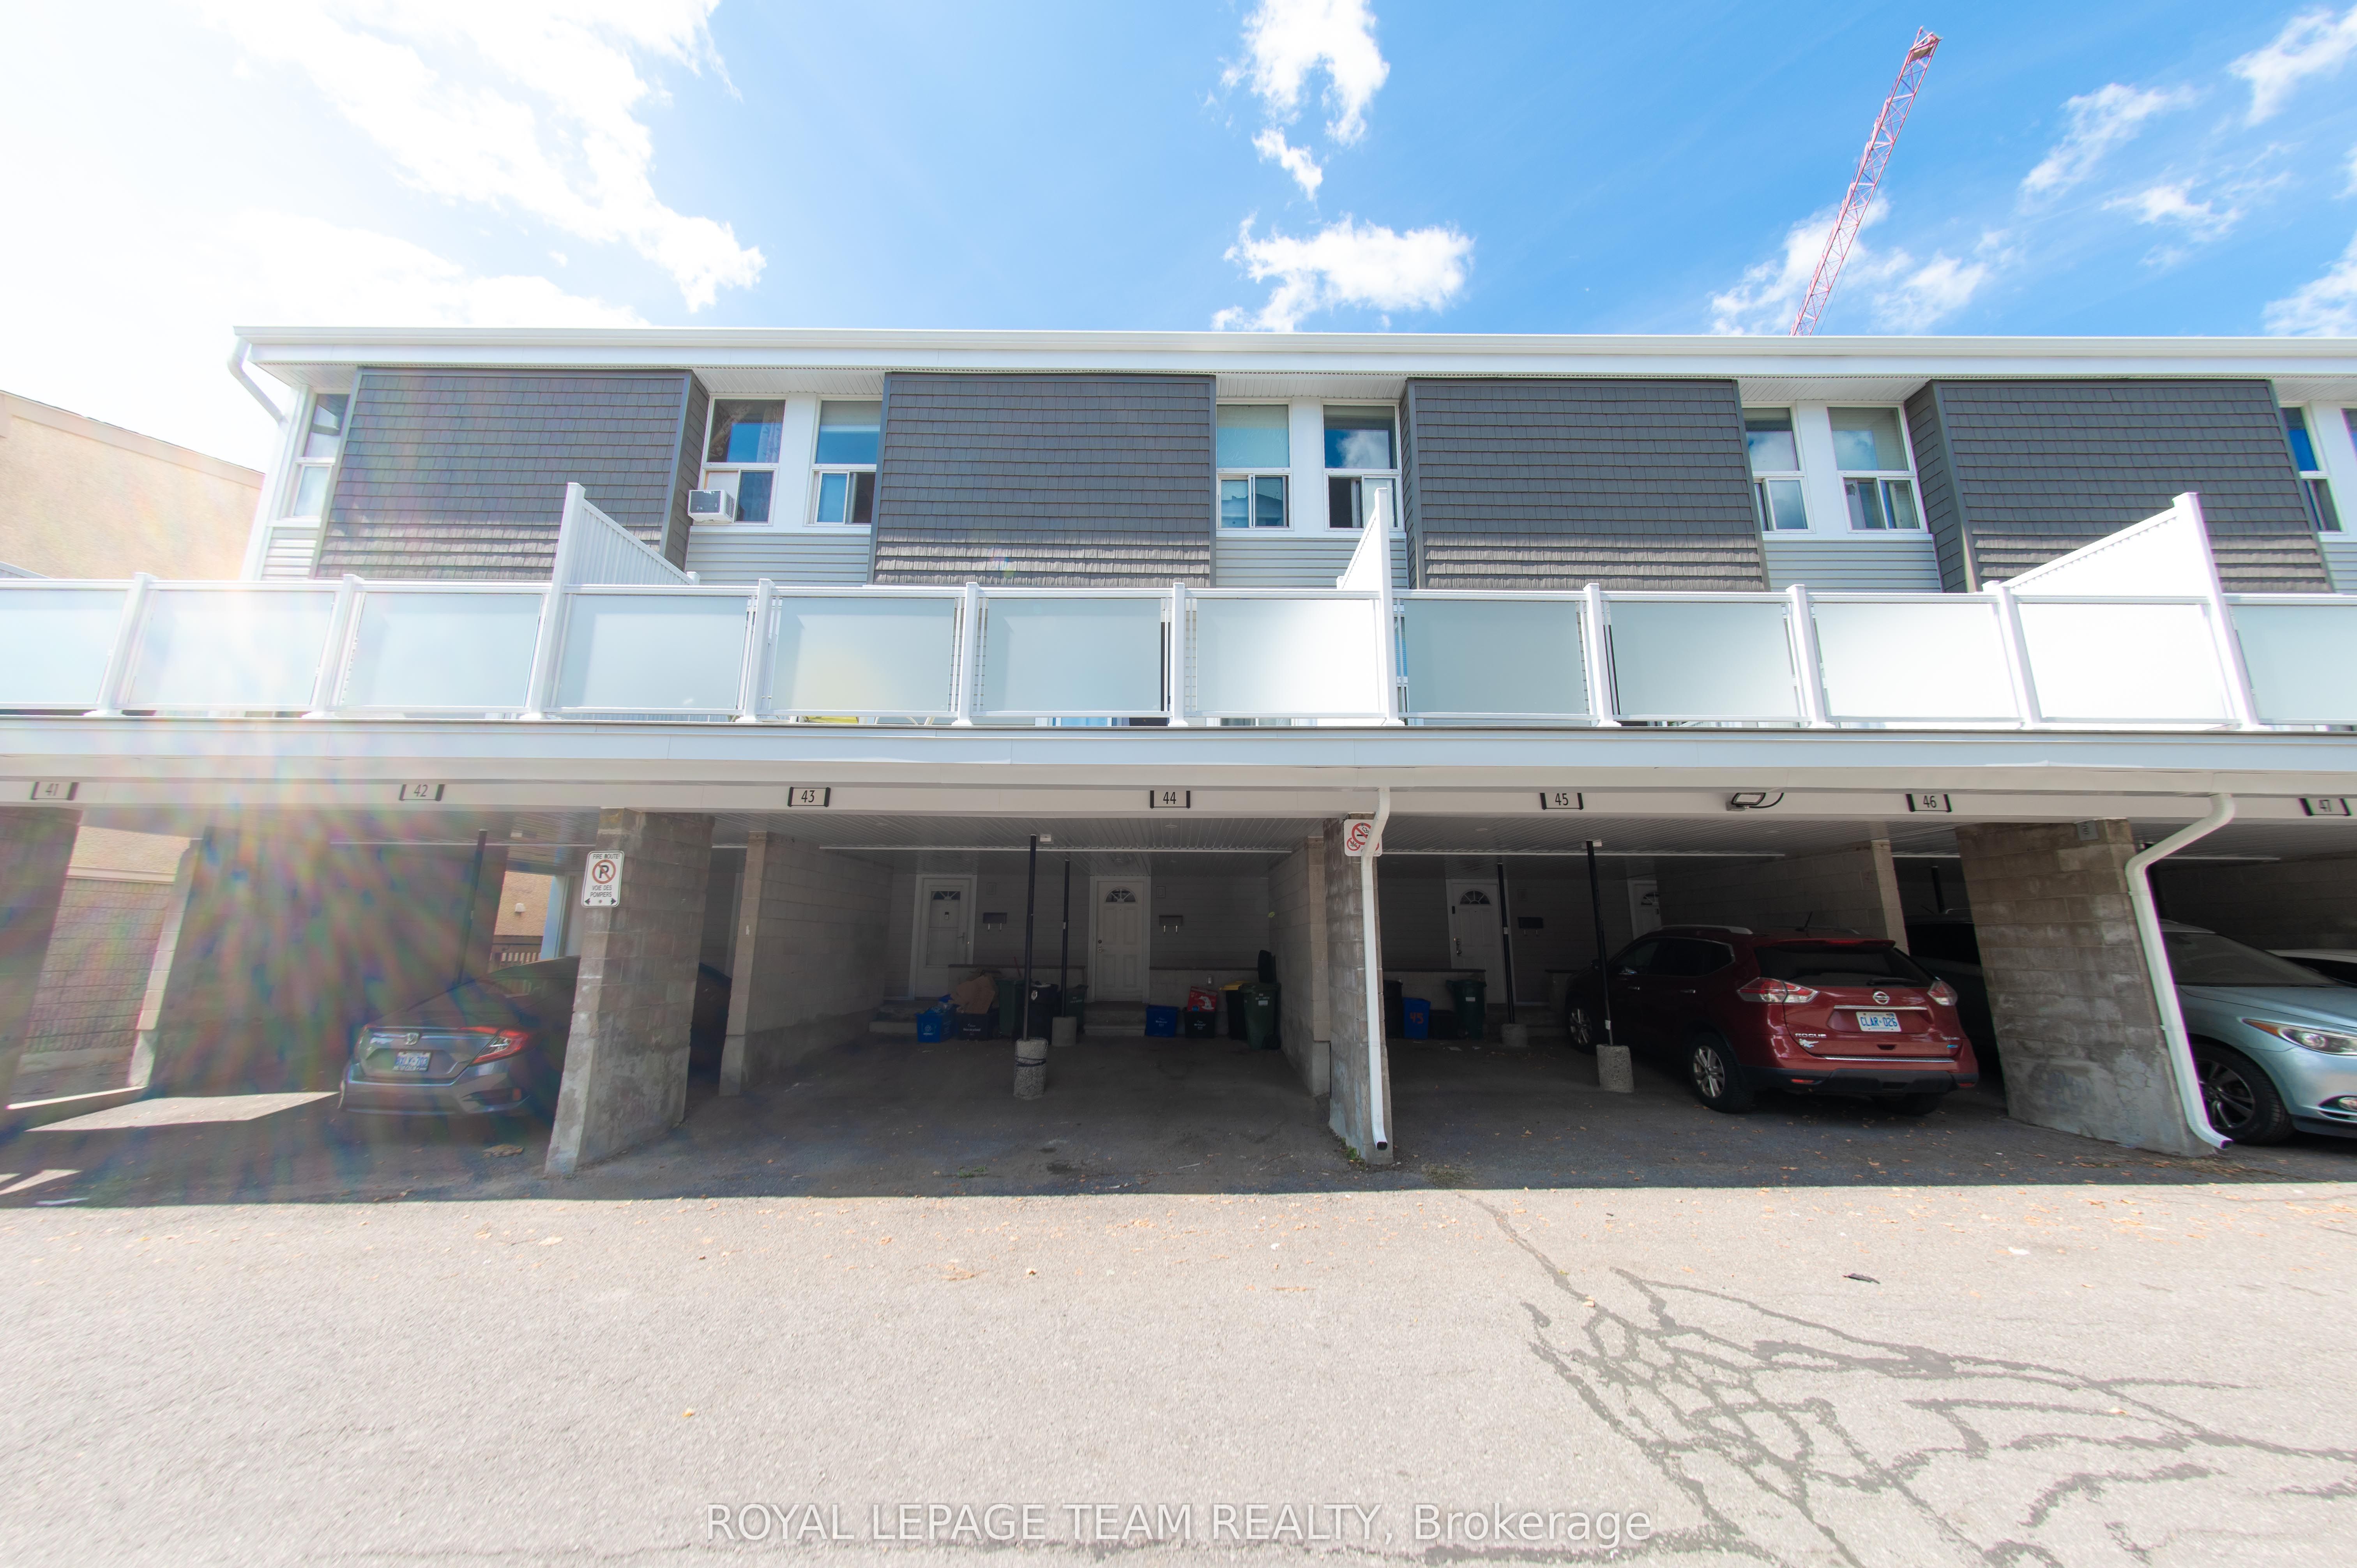
3415 Uplands Drive 44, Hunt Club - Windsor Park Village and Area, ON K1V 9N3
Ottawa County
Key Facts
Description
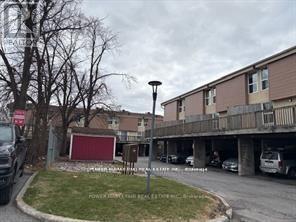
Turn-key, fully renovated 3 bed, 2 full bath condo townhouse. This is a great opportunity to capitalize on the new upgrades of this community. With fresh modern refacing and a large, private second floor composite deck, this fully renovated unit is ready to be enjoyed! Vinyl plank flooring throughout. Modern, bright kitchen and dining room with accent wall perfect for entertaining. Attention to detail in the spacious living with custom wall moulding that opens onto a beautiful patio large enough to accommodate a dining set and lounge furniture! Covered parking right at your front door. The condo downtown is perfect for those looking to live in a prime location with no maintenance! Book your showing today!
Property Information
Property Type
Residential
Style
3-Storey
Stories
3
Parking Spaces
1
MLS® Listing#
X13464276
Property Features
Appliances
Cooling
Heating
Basement
Laundry
Construction
Rooms
- 1.9 x 1.8Lower
- Bathroom3.2 x 1.57Third
- Bathroom1.6 x 1.19Main
- Bedroom 25.56 x 2.71Third
- Bedroom 34.57 x 3.2Third
- Dining Room3.7 x 2.66Main
- Kitchen3.12 x 2.54Main
- Laundry4.8 x 1.6Main
- Living Room4.92 x 3.2Main
- Master Bedroom3.27 x 2.51Third
- Utility Room3.91 x 1.6Lower
Financial Details
HOA
CA$706
CCC
Annual Taxes
CA$2,510
Tax year 2026
Parcel Number
151090072
Directions
Hunt To Uplands, if parking is occupied, parking avaialable on Uplands
Affordability Calculator
$63,800
Estimated monthly payment
$1,698/mo
Principal $255,200 · Est. interest $356,027 over 30 yrs
Neighborhood Market Statistics
How this home compares to active listings in Hunt Club - Windsor Park Village and Area, ON
- CA$661,200
- Median Listing Price
- 40
- Median Days on Market
- 1,300
- Median Sq Ft
- CA$600
- Median Price / Sq Ft
- 6,539
- Active Listings
- This home’s price is 52% below the area median.
Market statistics compiled from active EXIT Realty® and MLS listings in Hunt Club - Windsor Park Village and Area, ON.
Location
- 3415 Uplands Drive 44, Hunt Club - Windsor Park Village and Area, ON K1V 9N3
Points of Interest in Hunt Club - Windsor Park Village and Area, ON
Showing the Hunt Club - Windsor Park Village and Area area map.
Nearby Schools
Holy Family Catholic School
Elementary · 0.8 km away
Holy Family Elementary School
Elementary · 0.9 km away
Bayview Public School
Elementary · 1.0 km away
Fielding Drive School
School · 1.8 km away
Ecole Georges-Etienne-Cartier
Elementary · 1.9 km away
Riverside Park Nursery School
Elementary · 2.0 km away
Dunlop Public School
Elementary · 2.2 km away
Holy Cross Elementary School
Elementary · 2.2 km away
General Vanier Public School
Elementary · 2.3 km away
Ecole Elementaire Publique Gabrielle-Roy
Elementary · 2.7 km away
Conseil des Ecoles Publiques de L'Est de L'Ontario
Secondary · 2.7 km away
Sawmill Creek Elementary School
Elementary · 2.8 km away
Carleton Heights Public School
Elementary · 2.9 km away
Ecole Elementaire Catholique Marius-Barbeau
Secondary · 2.9 km away
Ecole Elementary Catholique Lamoreux
Elementary · 3.0 km away
Brookfield High School
Secondary · 3.0 km away
Westboro Academy
School · 3.0 km away
Ecole Ibn Batouta
Elementary · 3.0 km away
Future Scholars Montessori Academy
Elementary · 3.0 km away
Redeemer Christian High School
Secondary · 3.1 km away
Commute Calculator
Nearby Homes
Similar Homes Nearby


Similar Home Values
Comparable nearby listings and their asking prices.
| Address | Price | Beds | Baths | Sq Ft |
|---|---|---|---|---|
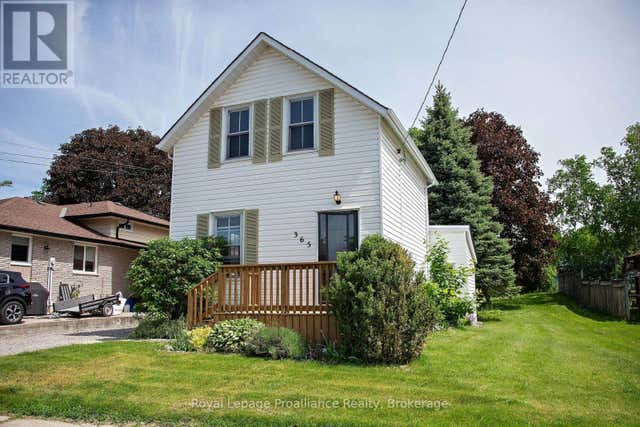
| 365 ST. JOSEPH STREET, Tweed (Tweed (Village)), ON | CA$224,900 | 2 | 1 | — |
| 2000 Jasmine Crescent 206, Beacon Hill North - South and Area, ON | CA$224,900 | 2 | 1 | — |
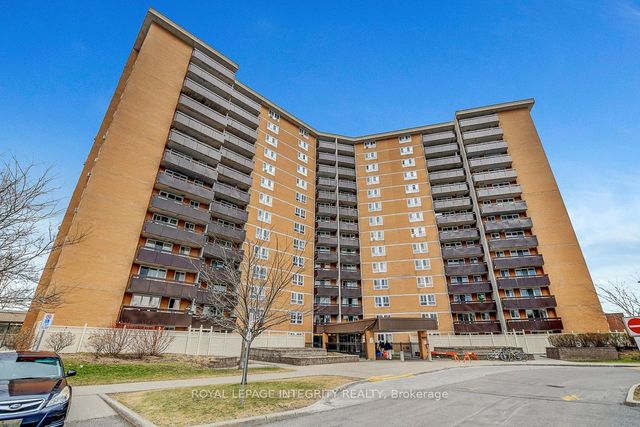
| 1440 Heron Road 901, Hunt Club - South Keys and Area, ON | CA$224,900 | 2 | 1 | — |
| 1440 Heron Road 611, Hunt Club - South Keys and Area, ON | CA$224,900 | 2 | 2 | — |
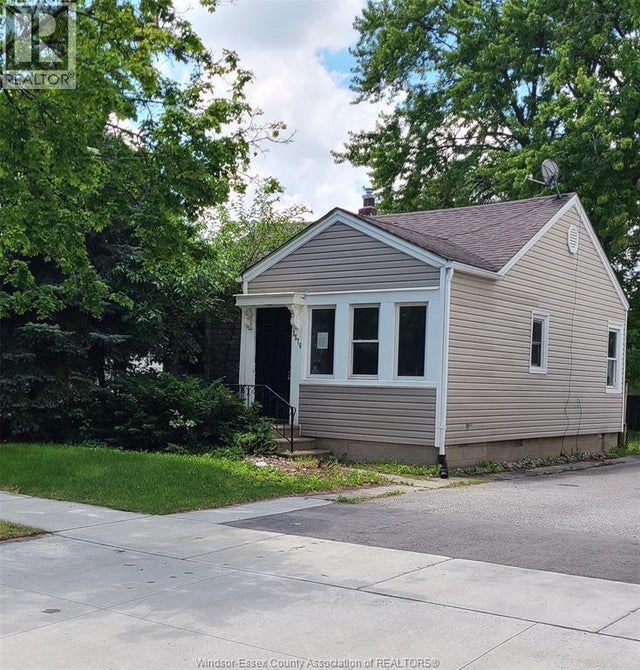
| 3576 Barrymore LANE, Windsor, ON | CA$224,900 | 2 | 1 | — |
| 160 Terrace Road L05, Marmora and Lake, ON | CA$225,000 | 3 | 1 | — |


