

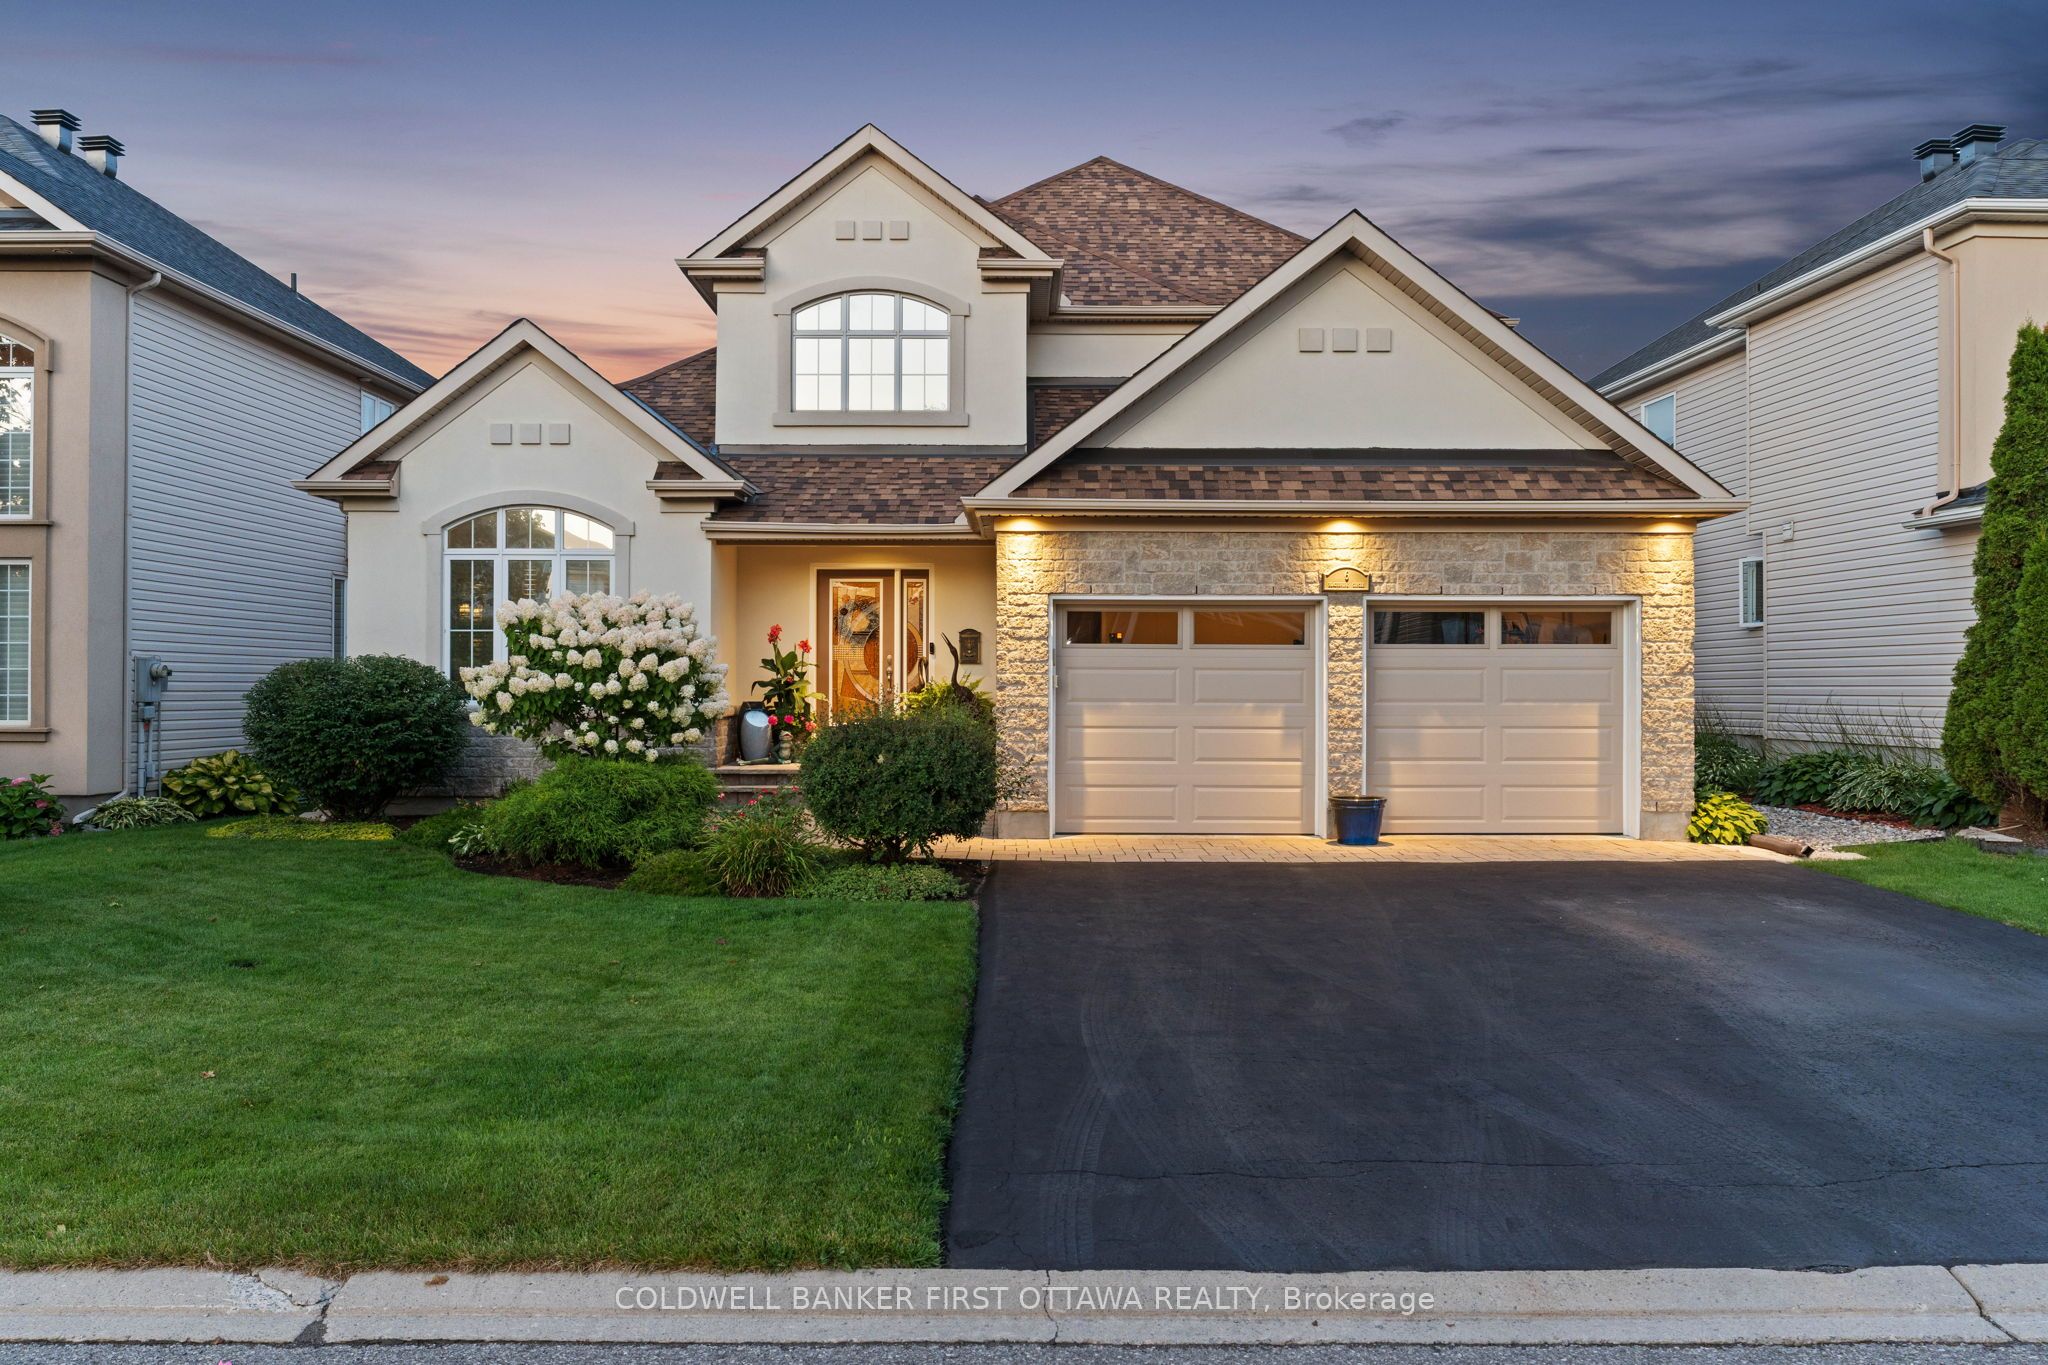
6 Blackshire Circle, Barrhaven, ON K2J 5L8
Ottawa County
Key Facts
Description
Situated on the community's most sought after street and perfectly positioned along Stonebridge's picturesque 17th hole, this is as rare as a hole in one! A custom designed 3 bedroom bungalow built to the highest standards by Cardel and immaculately maintained by it's original owner offers the perfect opportunity for those seeking to downsize without compromise. A large open concept kitchen and great room are highlighted by soaring ceilings and walls of windows which flood the main living area with natural light and maximize the views of the pristine landscape. The main floor offers two bedrooms and two bathrooms including a welcoming primary suite with walk in and 5 piece ensuite. A second floor loft provides versatile space with a 3rd bedroom, full bathroom and spacious open living area with fabulous tee to green course views. Start or end your days on the deck overlooking the course with the birds chirping in the background. Large partially finished area in the basement just needs flooring and you can take advantage of this large additional rec area. Simply said, inside and out, this residence will make you feel at home. Make and investment in real estate and lifestyle with a move to Stonebridge.
Property Information
Property Type
Residential
Sub-Type
Single Family Residence
Style
Bungaloft
Lot Dimensions
51.38x124.1
Parking Spaces
4
MLS® Listing#
X13460038
Property Features
Interior
Appliances
Cooling
Heating
Basement
Pool
Parking
Patio
Fencing
Construction
Roof
Rooms
- Bedroom 23.66 x 3.05Main
- Bedroom 33.66 x 3.05Second
- Dining Room3.81 x 3.76Main
- Great Room6.1 x 5.23Main
- Kitchen6.15 x 3.05Main
- Living Room3.75 x 3.65Main
- Loft6.15 x 3.05Second
- Master Bedroom4.88 x 3.66Main
Financial Details
Annual Taxes
CA$9,338
Tax year 2026
Parcel Number
047321524
Directions
GOLFLINKS TO BLACKSHIRE CIRCLE
Affordability Calculator
$270,000
Estimated monthly payment
$7,185/mo
Principal $1,080,000 · Est. interest $1,506,696 over 30 yrs
Neighborhood Market Statistics
How this home compares to active listings in Barrhaven, ON
- CA$648,529
- Median Listing Price
- 32
- Median Days on Market
- 408
- Active Listings
- This home’s price is 108% above the area median.
Market statistics compiled from active EXIT Realty® and MLS listings in Barrhaven, ON.
Location

Points of Interest in Barrhaven, ON
Showing the Barrhaven area map.
Nearby Schools
St. Cecilia School
Elementary · 0.9 km away
Young Artists School of Piano
School · 1.1 km away
Chapman Mills Public School
Elementary · 1.5 km away
St. Emily Catholic School
Elementary · 1.5 km away
St Joseph High School
Secondary · 1.6 km away
St Joseph Intermediate School
Secondary · 1.6 km away
Ecole Elementaire Catholique Jean-Robert-Gauthier
Elementary · 1.7 km away
Ecole Elementaire Catholique Sainte-Kateri
School · 1.7 km away
St. Benedict Elementary School
Elementary · 2.0 km away
Half Moon Bay Public School
Elementary · 2.0 km away
Ecole Secondaire Catholique Pierre-Savard
Secondary · 2.1 km away
Mathnasium
School · 2.2 km away
Ecole Elementaire Publique Michel-Dupuis
School · 2.5 km away
Monsignor Paul Baxter Elementary School
Elementary · 2.7 km away
Berrigan Elementary School
Elementary · 2.8 km away
Longfields-Davidson Heights Secondary School
Secondary · 2.9 km away
Farley Mowat Public School
Elementary · 2.9 km away
Riverside South Secondary School
Secondary · 3.1 km away
St Andrew School
Elementary · 3.2 km away
St Leonard Catholic School
Elementary · 3.3 km away
Commute Calculator
Nearby Homes


Similar Homes Nearby
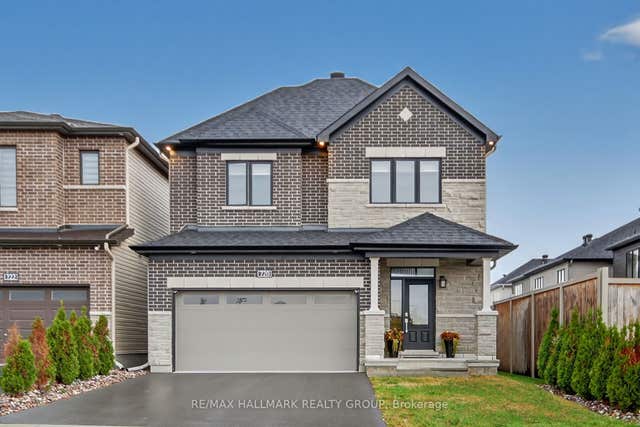
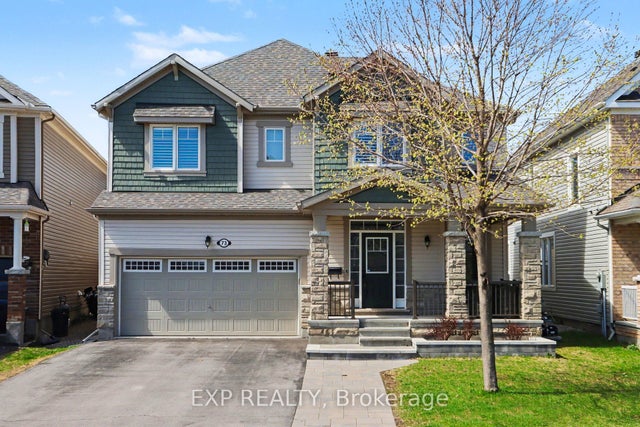
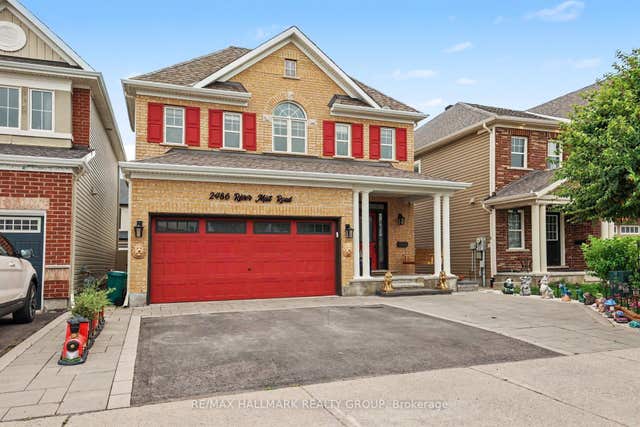

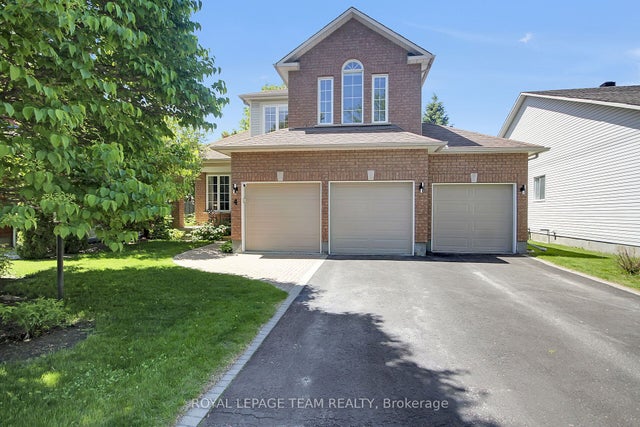

Similar Home Values
Comparable nearby listings and their asking prices.
| Address | Price | Beds | Baths | Sq Ft |
|---|---|---|---|---|
| 720 Cappamore Drive, Barrhaven, ON | CA$948,800 | 5 | 4 | — |
| 73 Bristling Crescent, Barrhaven, ON | CA$949,000 | 4 | 3 | — |
| 2486 River Mist Road, Barrhaven, ON | CA$949,000 | 5 | 4 | — |
| 31 Leatherwood Crescent, Barrhaven, ON | CA$949,777 | 6 | 4 | — |
| 4 Maple Stand Way, Barrhaven, ON | CA$949,900 | 4 | 3 | — |
| 54 Fieldcrest Avenue, Barrhaven, ON | CA$949,900 | 4 | 3 | — |


