

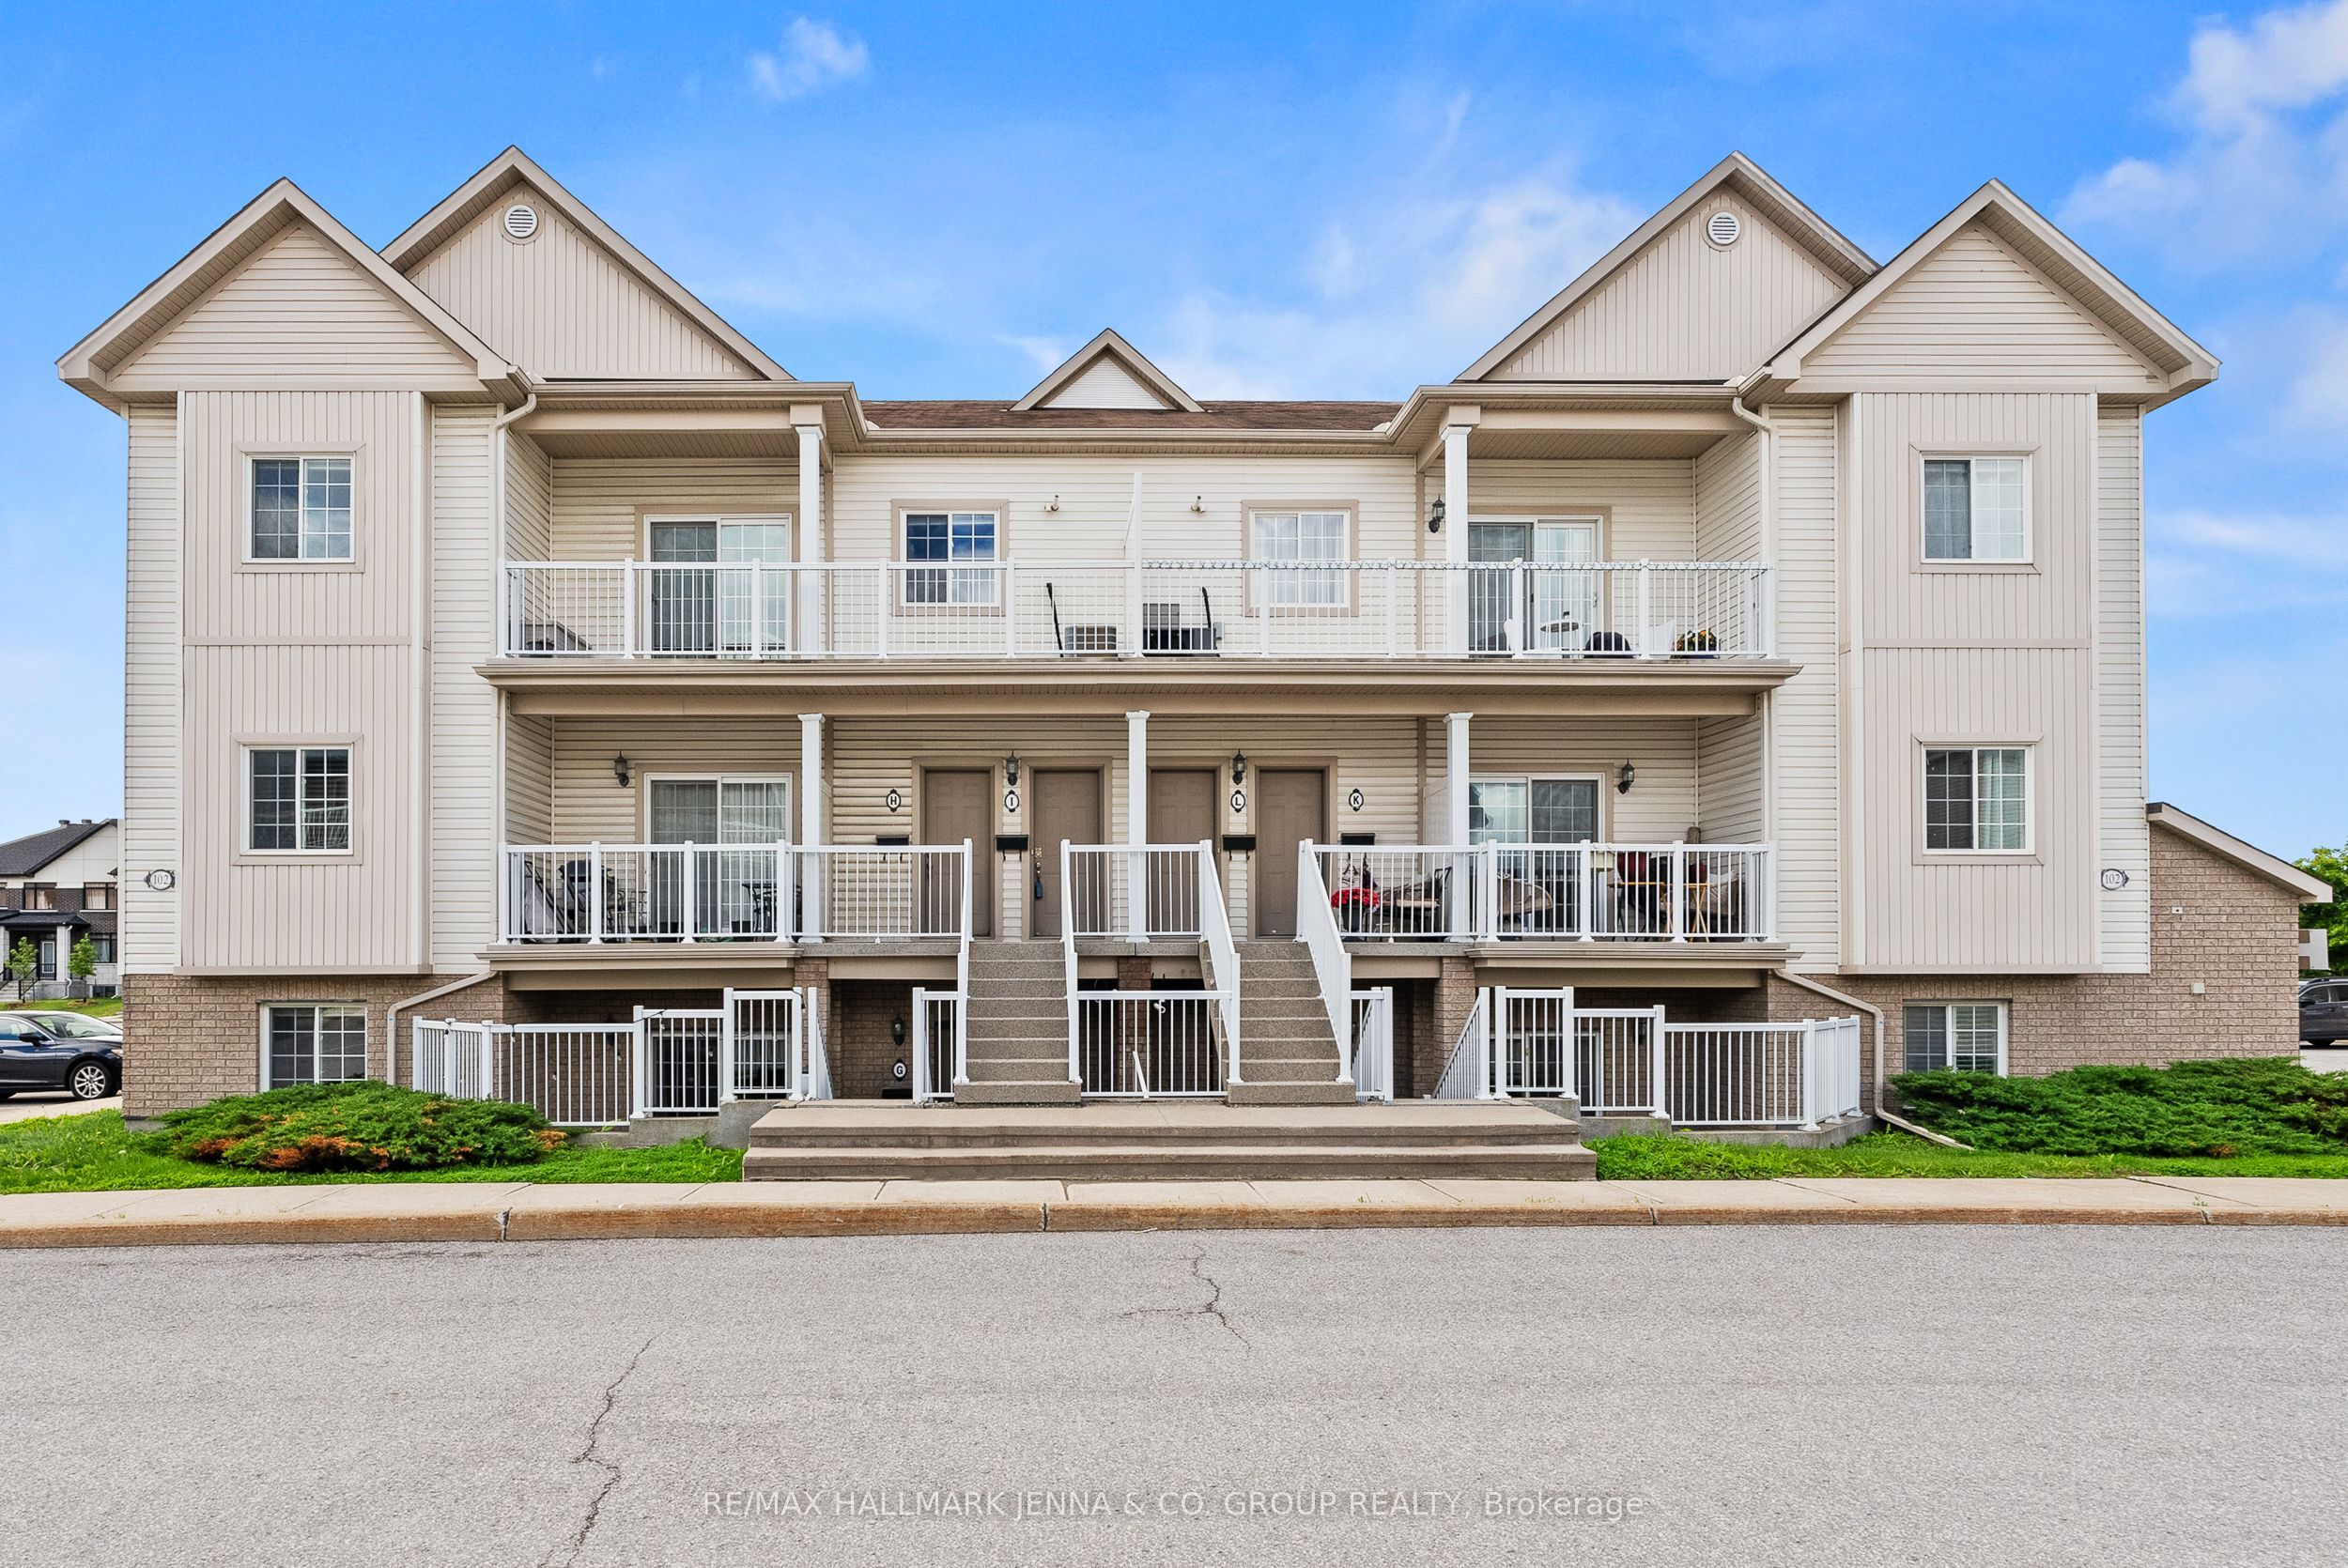
102 Artesa Private G, Kanata, ON K2S 0J8
Ottawa County
Key Facts
Description
Welcome to 102G Atresa Private, a beautifully maintained 2-bedroom condo offering the perfect blend of comfort, convenience, and low-maintenance living in the heart of Kanata. Ideally situated close to shopping, restaurants, recreation facilities, schools, public transit, and an abundance of parks and green spaces, this home is perfect for first-time buyers, downsizers, or investors alike. Step inside to discover a bright, carpet-free interior featuring a thoughtfully designed layout that maximizes both space and functionality. The open-concept kitchen, living, and dining area creates an inviting atmosphere for everyday living and entertaining, with plenty of room to gather with family and friends. The kitchen seamlessly overlooks the main living space, making it easy to stay connected while preparing meals.The well-designed floor plan offers two generously sized bedrooms, each providing comfortable living space and flexibility for a home office, guest room, or growing family. A full bathroom is conveniently located nearby, completing the practical layout. Enjoy the ease of condo living without sacrificing comfort. Whether you're looking for your first home, a place to simplify your lifestyle, or a smart addition to your investment portfolio, this Kanata gem delivers exceptional value in a sought-after location. With everyday amenities just minutes away and beautiful parks nearby for outdoor enjoyment, you'll love the convenience and lifestyle this home has to offer. Don't miss your opportunity to own this move-in-ready condo in one of Kanata's most desirable and convenient neighbourhoods!
Property Information
Property Type
Residential
Style
1 Storey/Apt
Stories
1
Parking Spaces
1
MLS® Listing#
X13452276
Property Features
Exterior
Cooling
Heating
Basement
Laundry
Construction
Financial Details
HOA
CA$348
OCSC
Annual Taxes
CA$2,533
Tax year 2026
Parcel Number
159160062
Directions
Romina & Artesa
Affordability Calculator
$65,800
Estimated monthly payment
$1,751/mo
Principal $263,200 · Est. interest $367,187 over 30 yrs
Neighborhood Market Statistics
How this home compares to active listings in Kanata, ON
- CA$660,169
- Median Listing Price
- 34
- Median Days on Market
- 2,536
- Median Sq Ft
- CA$382
- Median Price / Sq Ft
- 415
- Active Listings
- This home’s price is 50% below the area median.
Market statistics compiled from active EXIT Realty® and MLS listings in Kanata, ON.
Location

Points of Interest in Kanata, ON
Showing the Kanata area map.
Nearby Schools
Maurice-Lapointe Elementary Pub School
Elementary · 0.6 km away
Cepeo
School · 0.6 km away
Ecole Elementaire Publique Maurice-Lapointe
Secondary · 0.6 km away
Shea Butter Wonders
School · 1.1 km away
Bridlewood Community Elementary School
Elementary · 1.2 km away
Shingwakons Public School
School · 1.4 km away
Kids & Company
School · 1.5 km away
Roch Carrier Elementary School
Elementary · 1.7 km away
Kanata Montessori School
Elementary · 1.7 km away
St Anne Elementary School
Elementary · 1.7 km away
Blue Sky School
School · 1.9 km away
Ecole Elisabeth-Bruyere
Elementary · 2.0 km away
Mathnasium
School · 2.0 km away
ST.James Elementary School Kanata - School Council
Elementary · 2.0 km away
Tiny Hoppers
School · 2.0 km away
Maplewood Secondary School
Secondary · 2.4 km away
John Young Elementary School
Elementary · 2.5 km away
St Martin de Porres Elementary School
Elementary · 2.7 km away
Ecole Secondaire Catholique Paul
Secondary · 2.8 km away
A.Y. Jackson Secondary School
Secondary · 2.8 km away
Commute Calculator
Nearby Homes



Similar Homes Nearby


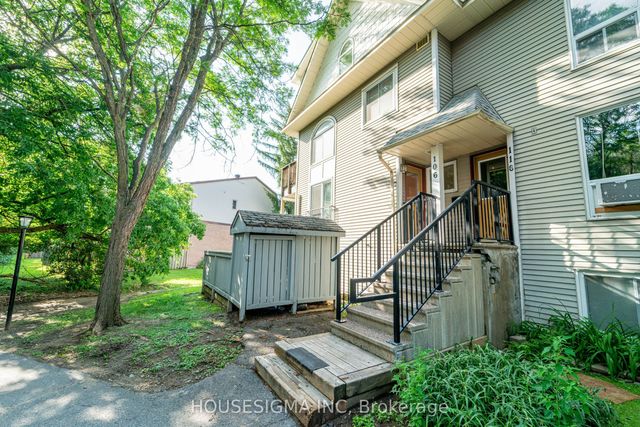
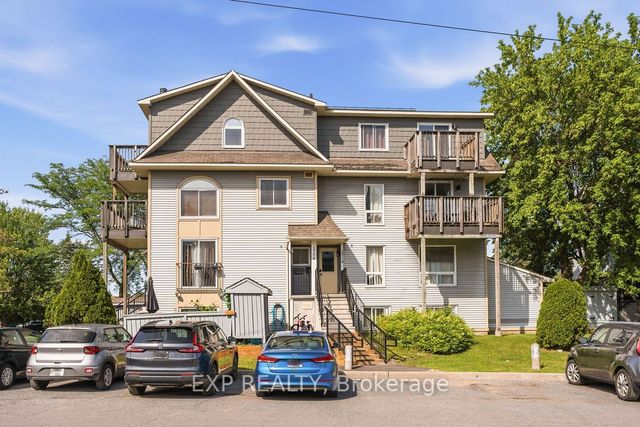

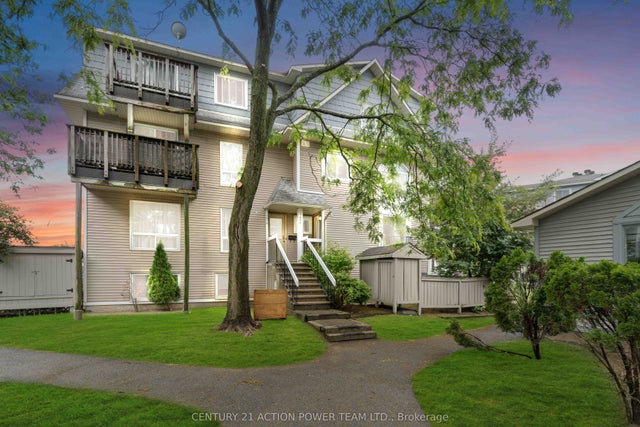
Similar Home Values
Comparable nearby listings and their asking prices.
| Address | Price | Beds | Baths | Sq Ft |
|---|---|---|---|---|
| 120 Fenerty Crescent 2, Kanata, ON | CA$259,900 | 2 | 2 | — |
| 520 Fenerty Court 8, Kanata, ON | CA$269,900 | 2 | 2 | — |
| 1516 Tanguay Court 106, Kanata, ON | CA$269,900 | 2 | 2 | — |
| 1704 Tanguay Court Unit #56, Kanata, ON | CA$269,999 | 2 | 2 | — |
| 614 Tanguay Court, Kanata, ON | CA$279,000 | 2 | 2 | — |
| 1006 Tanguay Court 41, Kanata, ON | CA$295,000 | 2 | 2 | — |


