

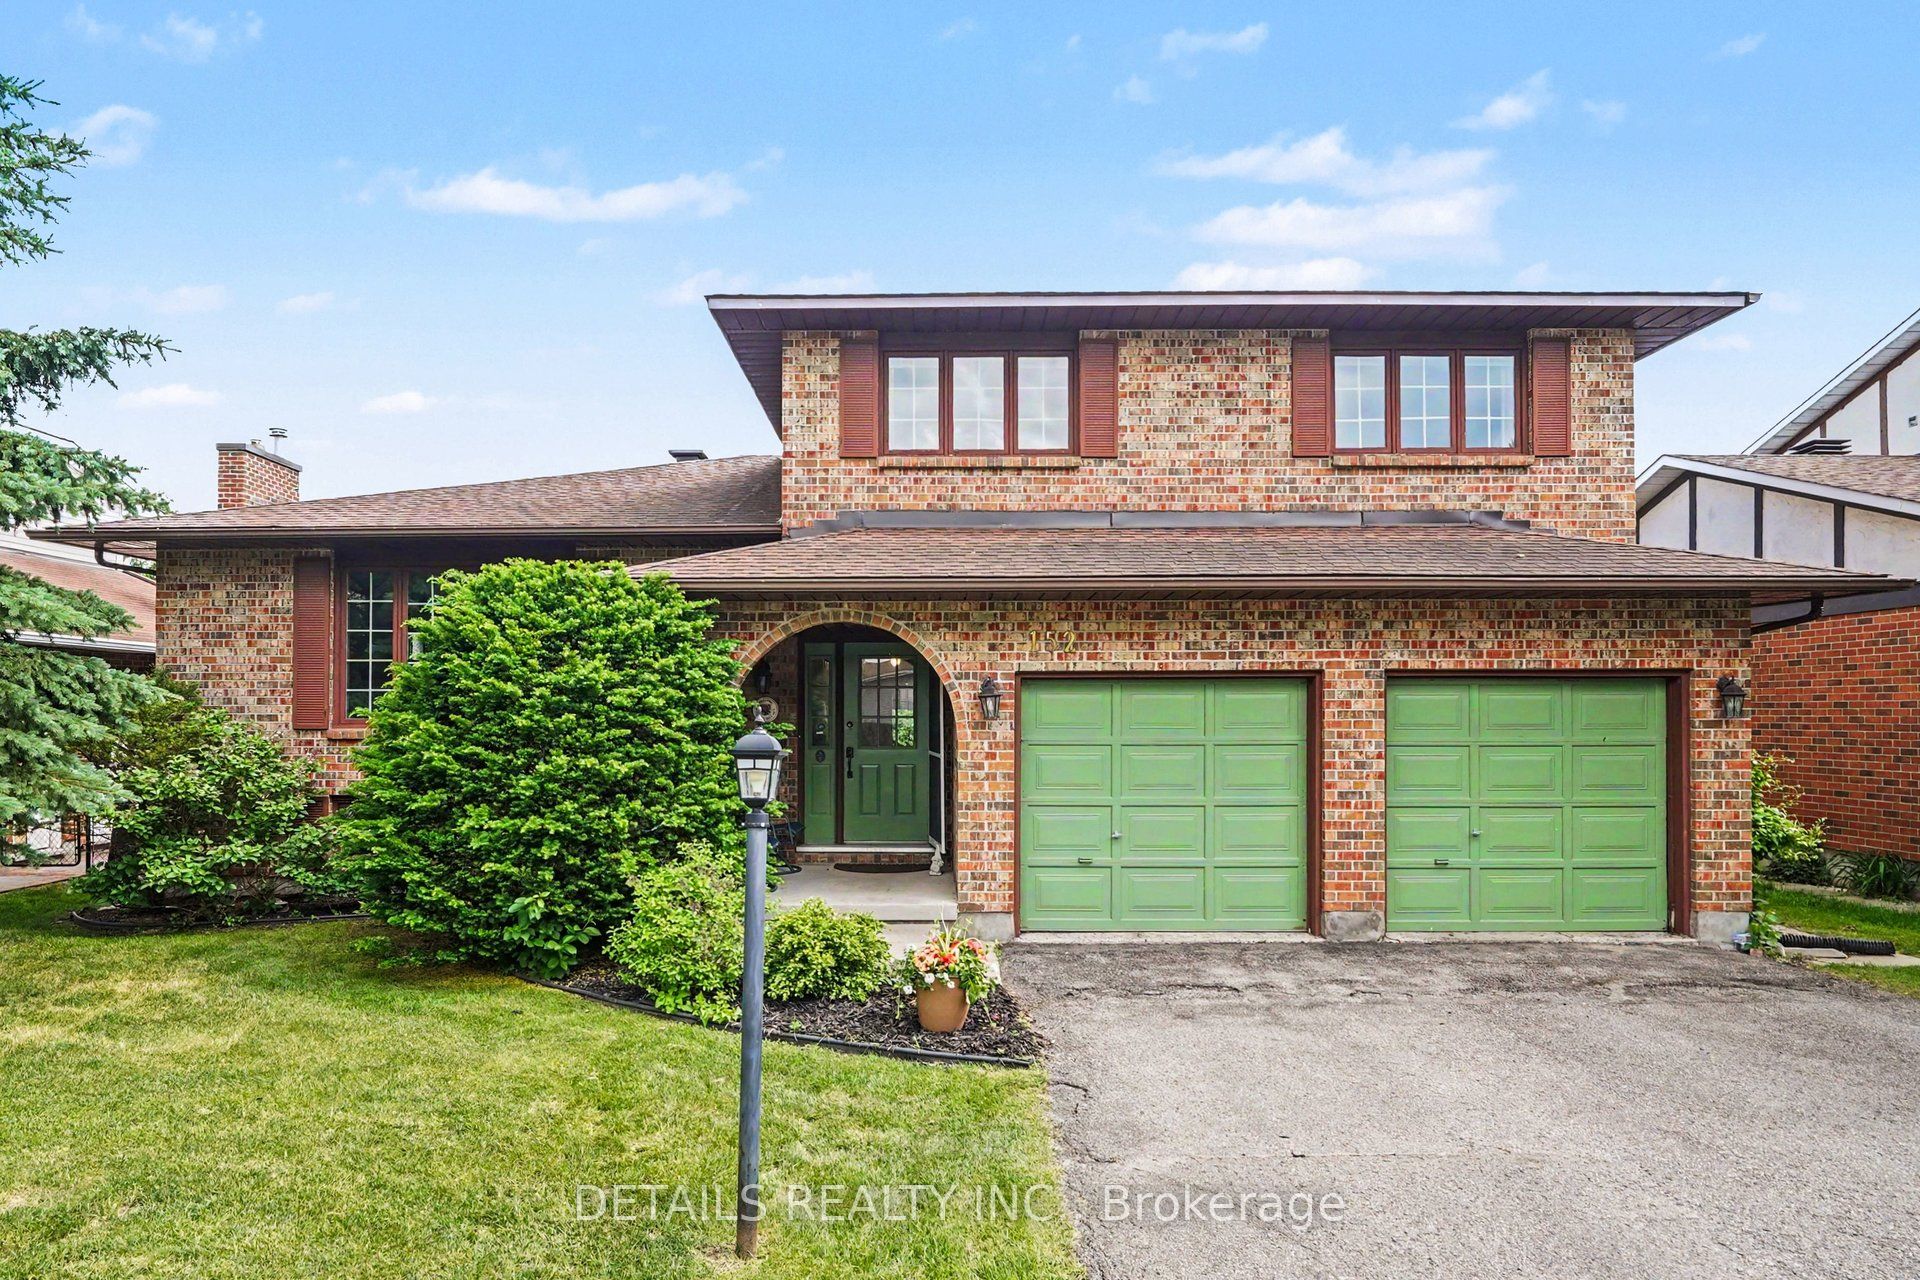
152 Foxfield Drive, Barrhaven, ON K2J 2T1
Ottawa County
Key Facts
Description
This solid four bedroom, all brick, executive single is located in an easily accessible, welcoming, mature neighbourhood. The large foyer welcomes you into your new home. The large family kitchen with pantry and eating area are bright and overlook both the backyard and family room. The extra large family room exceeds your space requirements, built-in wet bar, cozy gas fireplace and a wall of windows overlooking the covered back patio. The separate living and dining rooms with hardwood floors are perfect for family events. Powder room, laundry and mudroom with garage access. The second floor features 4 bedrooms & 2 full baths. The very generous Primary bedroom includes a walk-in closet and 4-piece ensuite with soaker tub. Lower level rec room has hardwood floors, high ceilings, perfect for entertaining and gaming plus a walk-in cedar closet for seasonal storage. Storage room/workout room and ample storage space complete the lower level. The private, hedged rear yard has a covered patio and storage shed. Double car garage with inside entry and plenty of parking. This home has an abundance of natural light and generously sized rooms, space for everyone to stretch out and relax. Close to all of the multiple amenities Barrhaven and Ottawa have to offer.
Property Information
Property Type
Residential
Sub-Type
Single Family Residence
Style
Sidesplit
Lot Dimensions
59.05x100.0
Parking Spaces
6
MLS® Listing#
X13443958
Property Features
Interior
Cooling
Heating
Fireplace
Basement
Pool
Parking
Construction
Roof
Other Structures
Rooms
- 6.24 x 2.88Lower
- 6.73 x 6.24Lower
- 9.73 x 7.61Basement
- 2.76 x 2.9Main
- Bathroom2.85 x 2.77Second
- Bathroom1.85 x 1.68
- Bathroom2.77 x 1.56Second
- Bedroom 23.35 x 3.18Second
- Bedroom 33.35 x 3.3Second
- Bedroom 43.53 x 2.77Second
- Dining Room6.24 x 3.46Main
- Family Room8.0 x 5.45
- Kitchen3.5 x 2.9Main
- Laundry4.06 x 2.52
- Living Room5.45 x 3.5Main
- Master Bedroom4.69 x 4.3Second
Financial Details
Annual Taxes
CA$5,788
Tax year 2026
Parcel Number
046170128
Directions
Fallowfield to south on Holitman. Turn right on Foxfield
Affordability Calculator
$159,180
Estimated monthly payment
$4,236/mo
Principal $636,720 · Est. interest $888,281 over 30 yrs
Neighborhood Market Statistics
How this home compares to active listings in Barrhaven, ON
- CA$646,970
- Median Listing Price
- 32
- Median Days on Market
- 398
- Active Listings
- This home’s price is 23% above the area median.
Market statistics compiled from active EXIT Realty® and MLS listings in Barrhaven, ON.
Location

Points of Interest in Barrhaven, ON
Showing the Barrhaven area map.
Nearby Schools
Ecole Pierre-Elliott-Trudeau
Elementary · 0.5 km away
St. Mother Teresa High School
Secondary · 0.8 km away
St Luke Catholic School
Elementary · 1.0 km away
St Patrick Elementary School
Elementary · 1.2 km away
Longfields-Davidson Heights Secondary School
Secondary · 1.2 km away
Berrigan Elementary School
Elementary · 1.3 km away
Jockvale Elementary School
Elementary · 1.5 km away
Barrhaven Public School
Secondary · 1.6 km away
Michaelle-Jean Public Elementary School
Elementary · 1.6 km away
John McCrae Secondary School
Secondary · 1.7 km away
Monsignor Paul Baxter Elementary School
Elementary · 1.7 km away
Ecole Secondaire Catholique Pierre-Savard
Secondary · 2.0 km away
Children's Montessori School Barrhaven
Elementary · 2.0 km away
Busy Beez Nursery School
School · 2.0 km away
Mathnasium
School · 2.2 km away
Ecole Elementaire Catholique Jean-Robert-Gauthier
Elementary · 2.4 km away
Chapman Mills Public School
Elementary · 2.6 km away
St Elizabeth Ann Seton Catholic
Secondary · 2.7 km away
St. Emily Catholic School
Elementary · 2.7 km away
Mary Honeywell Elementary School
Elementary · 2.8 km away
Commute Calculator
Nearby Homes


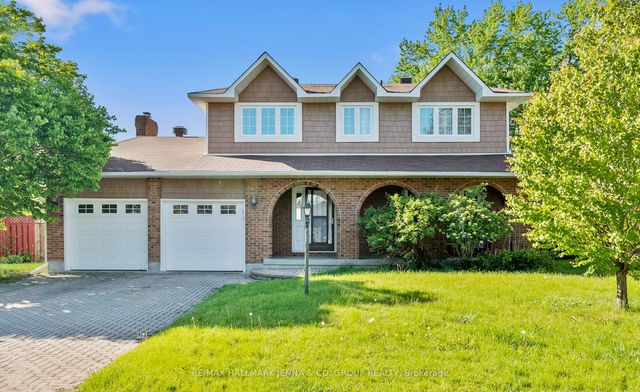
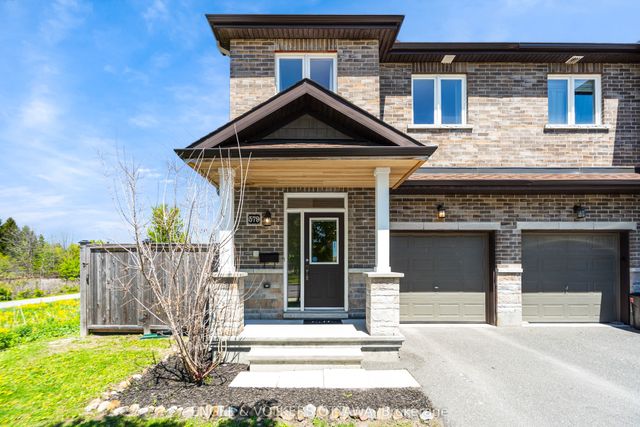
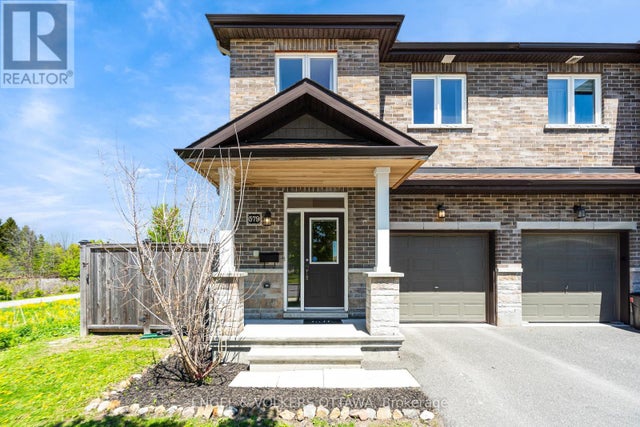
Similar Homes Nearby
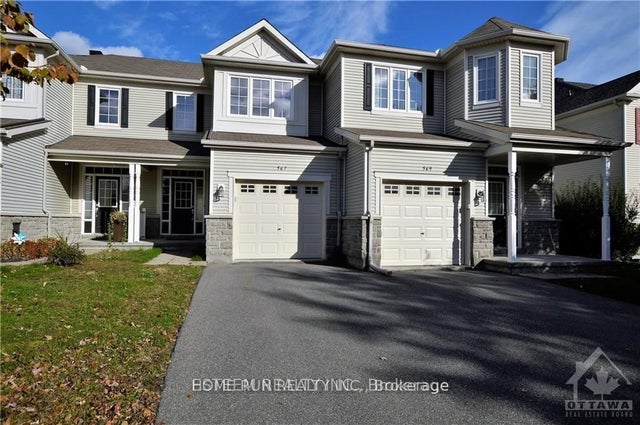


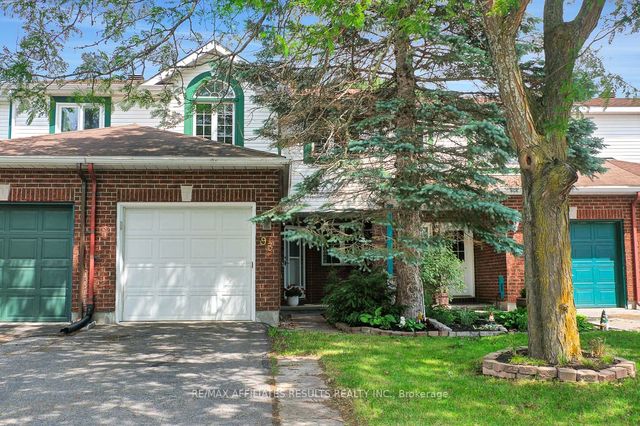

Similar Home Values
Comparable nearby listings and their asking prices.
| Address | Price | Beds | Baths | Sq Ft |
|---|---|---|---|---|
| 567 Ashbourne Crescent, Barrhaven, ON | CA$559,000 | 3 | 3 | — |
| 493 Ashbourne Crescent, Barrhaven, ON | CA$559,000 | 3 | 3 | — |
| 622 Bluegill Avenue, Barrhaven, ON | CA$559,000 | 3 | 3 | — |
| 186 Daventry Crescent, Barrhaven, ON | CA$559,900 | 3 | 3 | — |
| 93 Mountshannon Drive, Barrhaven, ON | CA$569,000 | 3 | 3 | — |
| 2043 MADRID Avenue, Barrhaven, ON | CA$569,000 | 3 | 3 | — |


