

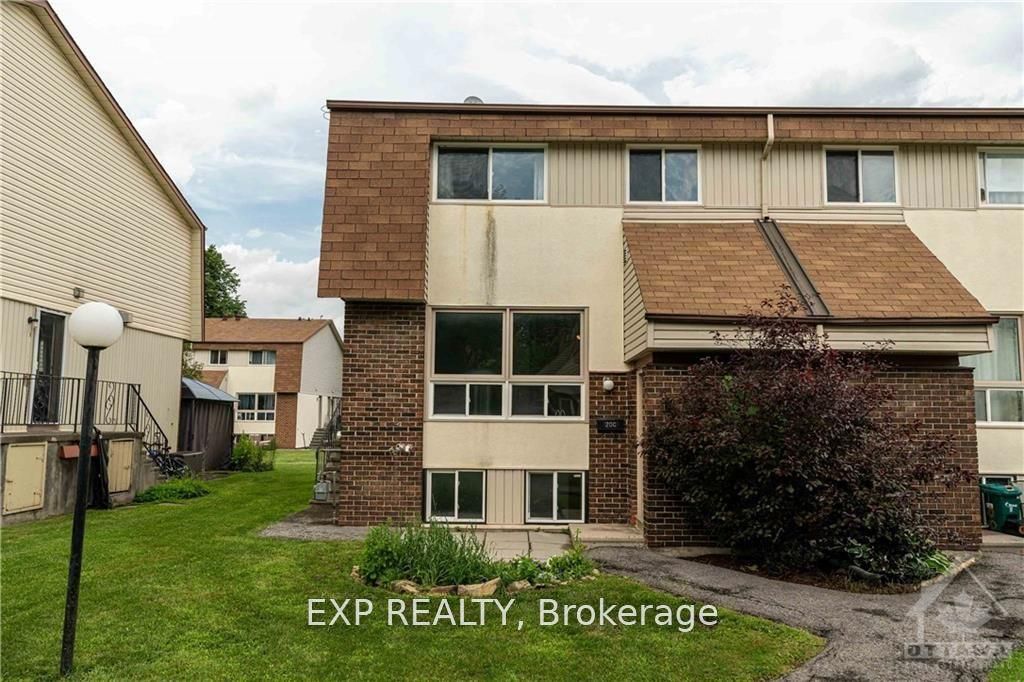
20 FORESTER Crescent C, Bells Corners and South to Fallowfield, ON K2H 8X9
Ottawa County
Key Facts
Description
Check out this cozy, freshly updated condo in the highly convenient Bells Corners area! Backing onto and facing the beautiful NCC Greenbelt, this home offers peaceful views of nature and direct access to an extensive network of trails for walking, hiking, and biking-perfect for outdoor enthusiasts. Enjoy forced air and AC in this unit! The spacious open-concept living and dining area features hardwood floors, neutral paint tones, and plenty of natural light. The galley kitchen has been refreshed with new wood cabinetry, granite-look countertops, a crisp white tile backsplash, and new vinyl flooring. Several appliances have also been updated, including the dishwasher and refrigerator, both replaced within the last year and a half. Upstairs, you'll find a generous primary bedroom, a well-sized second bedroom, and an updated full bathroom. The lower level offers a third bedroom, a convenient powder room, and a large storage and laundry area complete with a washer and dryer that are approximately three years old. Enjoy the convenience of a dedicated parking space just steps from your front door in a well-lit area near Old Richmond Road, providing easy access to public transit. With ample visitor parking and the potential to rent additional spaces if needed, this home offers both comfort and practicality. Come see it for yourself!
Property Information
Property Type
Residential Lease
Style
2-Storey
Stories
2
Parking Spaces
1
MLS® Listing#
X13440334
Property Features
Cooling
Heating
Basement
Construction
Rooms
- Bedroom3.45 x 2.59Second
- Bedroom3.35 x 3.07Lower
- Dining Room2.43 x 2.43Main
- Kitchen2.13 x 2.33Main
- Living Room3.98 x 3.86Main
- Master Bedroom3.68 x 3.45Second
Financial Details
HOA
Yes
CARLETON
Parcel Number
151800077
Directions
Forester
Affordability Calculator
$460
Estimated monthly payment
$12/mo
Principal $1,840 · Est. interest $2,567 over 30 yrs
Location

Points of Interest in Bells Corners and South to Fallowfield, ON
Showing the Bells Corners and South to Fallowfield area map.
Nearby Schools
College Catholique Franco-Ouest
Secondary School · 0.6 km away
Bells Corners Co-Operative Nursery School
Elementary · 0.6 km away
Our Lady of Peace Elementary School
Elementary · 1.2 km away
Bells Corners Public School
Elementary · 1.6 km away
Bell High School
Secondary · 2.3 km away
W. O. Mitchell Elementary School
Elementary · 2.4 km away
Ecole Elisabeth-Bruyere
Elementary · 2.9 km away
Mathnasium
School · 3.0 km away
Tiny Hoppers
School · 3.0 km away
ST.James Elementary School Kanata - School Council
Elementary · 3.2 km away
Roch Carrier Elementary School
Elementary · 3.2 km away
St Anne Elementary School
Elementary · 3.3 km away
Bridlewood Community Elementary School
Elementary · 3.8 km away
St John the Apostle School
Elementary · 3.8 km away
St John the Apostle Elementary School
Elementary · 3.8 km away
Shea Butter Wonders
School · 3.8 km away
Blue Sky School
School · 4.0 km away
Kids & Company
School · 4.1 km away
Conseil des Ecoles Catholiques de Langue Francaise
Secondary · 4.1 km away
Ecole Elementaire Catholique Roger Saint Denis
Elementary · 4.1 km away
Commute Calculator
Nearby Homes
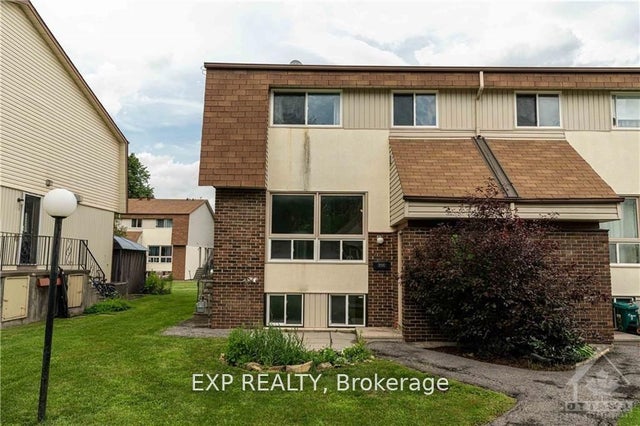

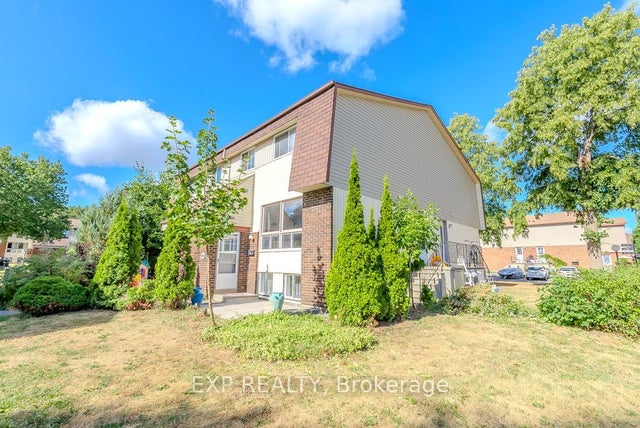

Similar Homes Nearby


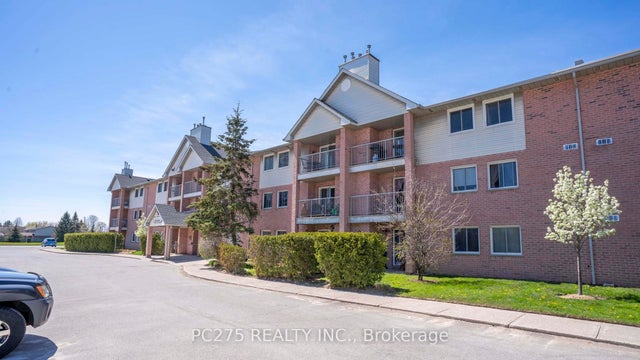


Similar Home Values
Comparable nearby listings and their asking prices.
| Address | Price | Beds | Baths | Sq Ft |
|---|---|---|---|---|
| 27 Belgrave Avenue Lower, London South, ON | CA$1,695/mo | 2 | 1 | — |
| 3830 Petalpath Way Basement, London South, ON | CA$1,699/mo | 2 | 1 | — |
| 144 Conway Drive 68, London South, ON | CA$1,700/mo | 2 | 1 | — |
| 8 Main Street B, Marmora and Lake, ON | CA$1,700/mo | 2 | 1 | — |
| 3169 Jinnies Street Bsmt, London South, ON | CA$1,750/mo | 2 | 1 | — |
| 395 Peach Tree Lane 1, Manor Park - Cardinal Glen and Area, ON | CA$1,750/mo | 2 | 1 | — |


