

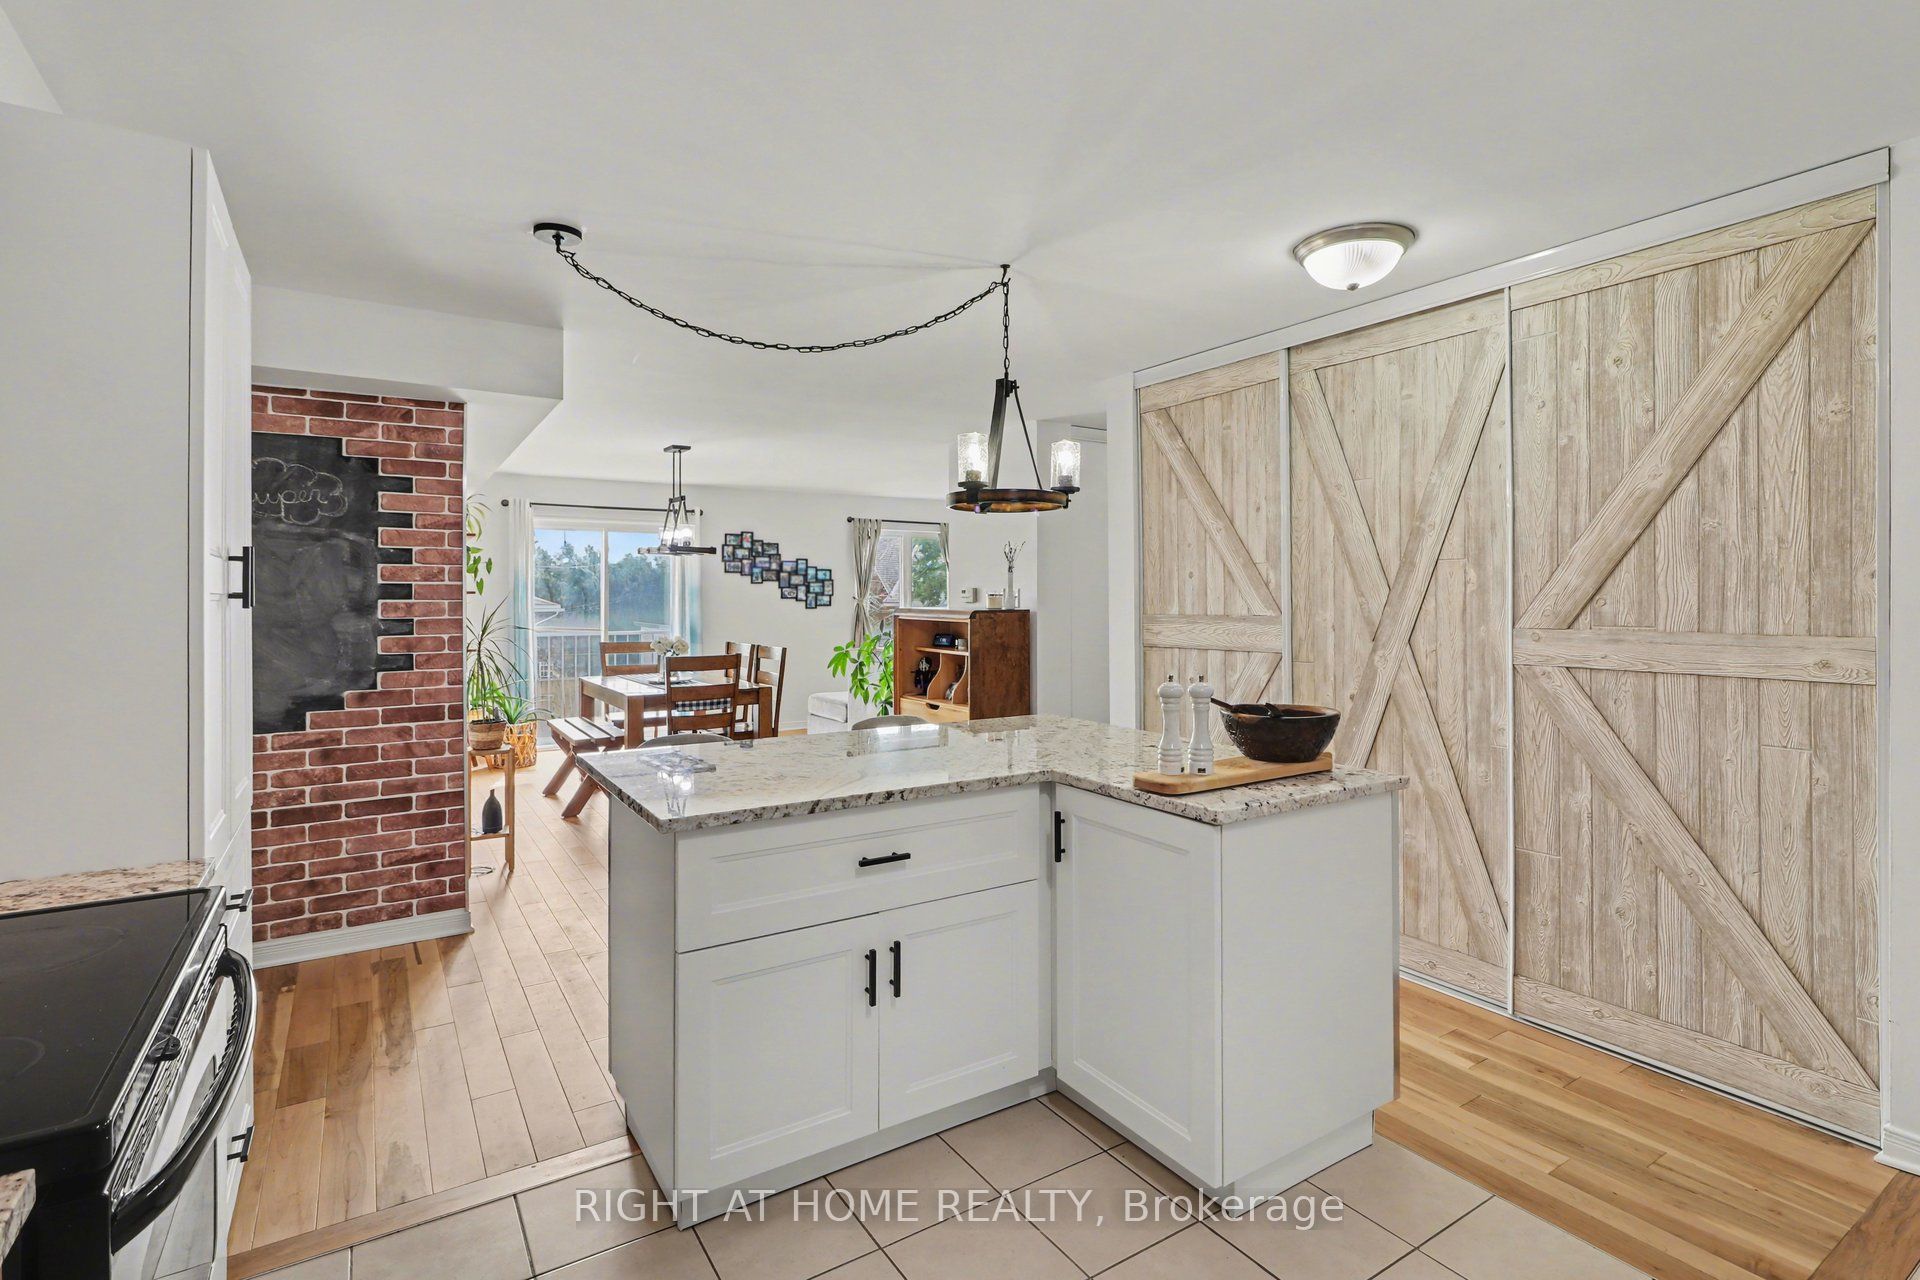
646 Cummings Avenue 202, Overbrook - Castleheights and Area, ON K1K 2K6
Ottawa County
Key Facts
Description
Ideally located in a highly sought-after area, this well-appointed condo offers an excellent combination of space, quality finishes, and value, just minutes from schools, the amenities of Beechwood and St. Laurent, and with convenient access to public transit, while also being surrounded by parks, green space, and the scenic Ottawa River pathways and parkway, providing a balanced lifestyle of urban convenience and outdoor enjoyment. This spacious two-bedroom, two-bathroom unit features a well-designed layout with generous living areas and a standout oversized updated kitchen complete with stainless steel appliances, granite countertops, a large island, and ample prep and storage space, ideal for both everyday living and entertaining. Additional features include in-unit laundry, dedicated parking, and storage. Recent updates include new kitchen cabinets, island, and granite countertops, a bathroom granite countertop (2021), and new hardwood flooring throughout (2024).
Property Information
Property Type
Residential
Sub-Type
Condominium
Style
Apartment
Stories
2
Parking Spaces
1
MLS® Listing#
X13433388
Property Features
Cooling
Heating
Basement
Construction
Rooms
- Bathroom1.52 x 2.62Main
- Bedroom3.95 x 3.48Main
Financial Details
HOA
CA$644
Ottawa
Annual Taxes
CA$3,063
Tax year 2025
Parcel Number
158480006
Directions
From Montreal Road turn south on Cummings Avenue
Affordability Calculator
$61,800
Estimated monthly payment
$1,645/mo
Principal $247,200 · Est. interest $344,866 over 30 yrs
Neighborhood Market Statistics
How this home compares to active listings in Overbrook - Castleheights and Area, ON
- CA$657,939
- Median Listing Price
- 37
- Median Days on Market
- 1,300
- Median Sq Ft
- CA$481
- Median Price / Sq Ft
- 2,939
- Active Listings
- This home’s price is 53% below the area median.
Market statistics compiled from active EXIT Realty® and MLS listings in Overbrook - Castleheights and Area, ON.
Location
- 646 Cummings Avenue 202, Overbrook - Castleheights and Area, ON K1K 2K6
Points of Interest in Overbrook - Castleheights and Area, ON
Showing the Overbrook - Castleheights and Area area map.
Nearby Schools
St-Laurent Academy
School · 0.3 km away
Conseil des Ecoles Catholiques de Langue Francaise
Secondary · 0.3 km away
Queen Elizabeth Public School
School · 0.4 km away
Catholic Secondary School of Innovation
Secondary · 0.7 km away
Ecole Montfort School
School · 0.7 km away
College Catholique Samuel-Genest
Secondary School · 0.8 km away
Rideau High School
Secondary · 0.8 km away
Our Lady of Mount Carmel Elementary School
Elementary · 0.8 km away
Pets Beautiful by Janie
School · 1.0 km away
Educarium
Elementary · 1.1 km away
Robert E. Wilson Public School
Elementary · 1.3 km away
Carson Grove Elementary School
Elementary · 1.4 km away
Ottawa Technical Secondary School
Secondary · 1.4 km away
St Michael School
Elementary · 1.6 km away
Queen Mary Street Public School
Elementary · 1.6 km away
Manor Park Public School
Elementary · 1.7 km away
Assumption Catholic Elementary School
Elementary · 1.7 km away
Assumption Catholic School
Elementary · 1.7 km away
Ecole Vision Jeunesse
Secondary · 1.8 km away
Ecole Elementaire Catholique Horizon-Jeunesse
Secondary · 1.8 km away
Commute Calculator
Nearby Homes

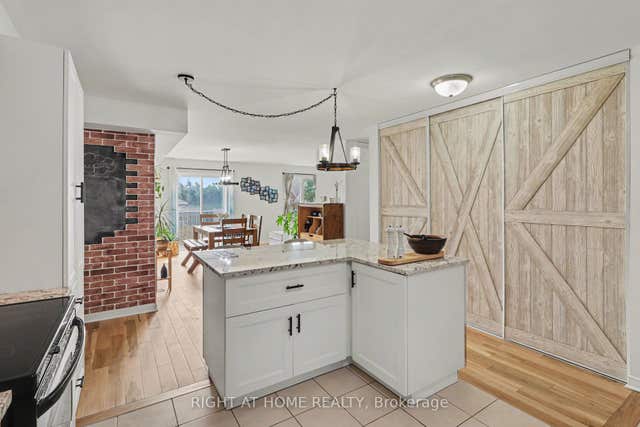


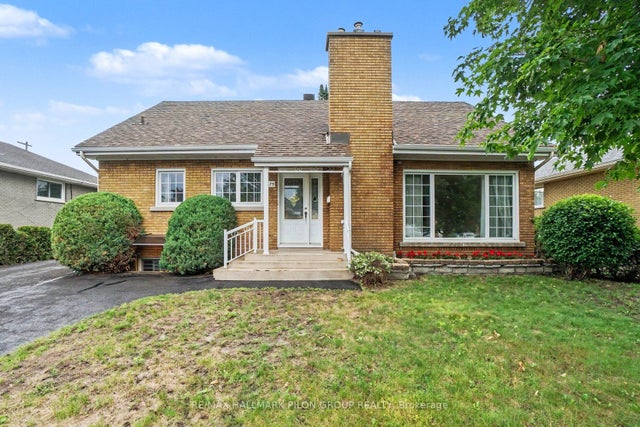
Similar Homes Nearby

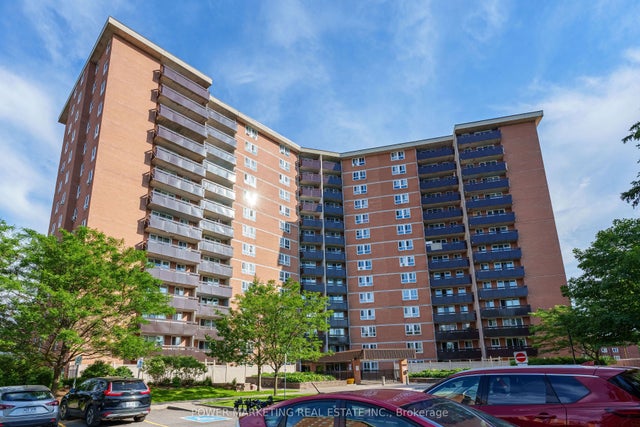
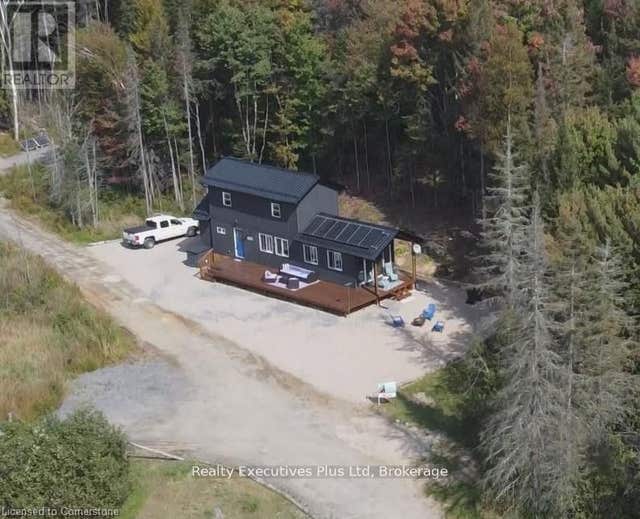

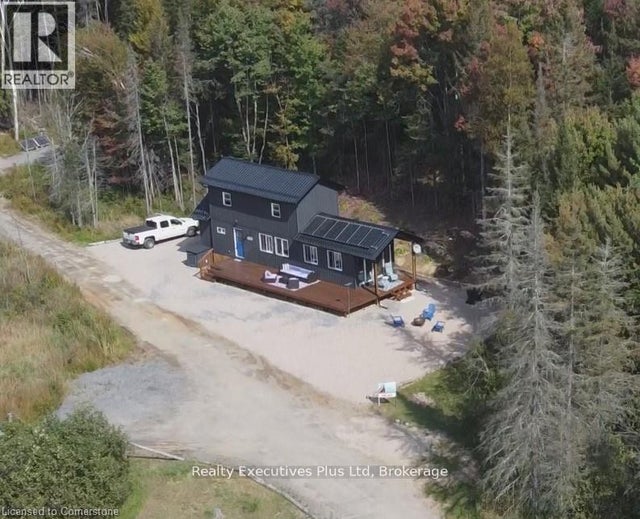

Similar Home Values
Comparable nearby listings and their asking prices.
| Address | Price | Beds | Baths | Sq Ft |
|---|---|---|---|---|
| 3369 York's Corner Road, Greely - Metcalfe - Osgoode - Vernon and Area, ON | CA$218,000 | 1 | 1 | — |
| 2000 Jasmine Crescent 1107, Beacon Hill North - South and Area, ON | CA$219,000 | 2 | 1 | — |
| 93 Rye Road Lot #17, Parry Sound Remote Area, ON | CA$219,900 | 1 | 1 | — |
| 28-5279 COUNTY ROAD 17 HIGHWAY, Alfred and Plantagenet, ON | CA$219,900 | 2 | 1 | — |
| LOT #17 - 93 RYE ROAD, Parry Sound Remote Area (Lount), ON | CA$219,900 | 1 | 1 | — |
| 16 - 5633 BATH ROAD, Loyalist (Lennox and Addington - South), ON | CA$219,900 | 2 | 1 | — |


