

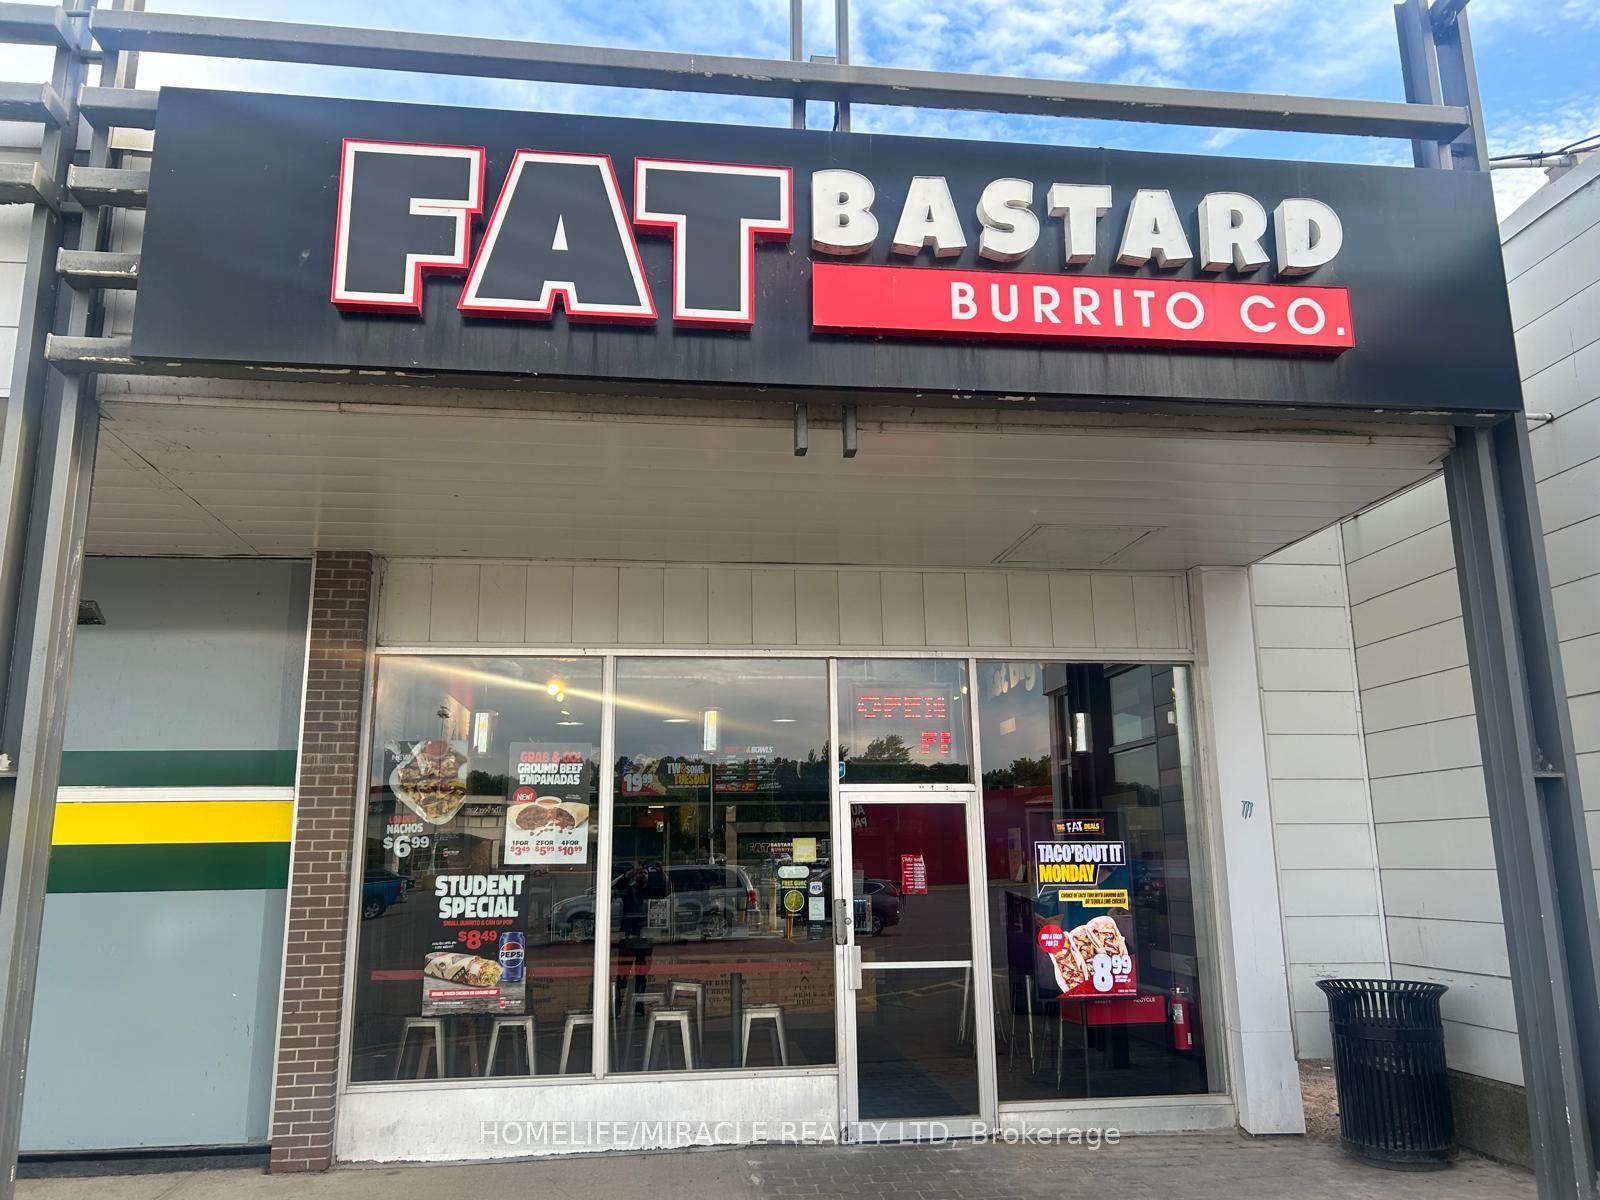
150 churchill Boulevard, Sault Ste Marie, ON P6A 3Z9
Algoma County
Key Facts
Description
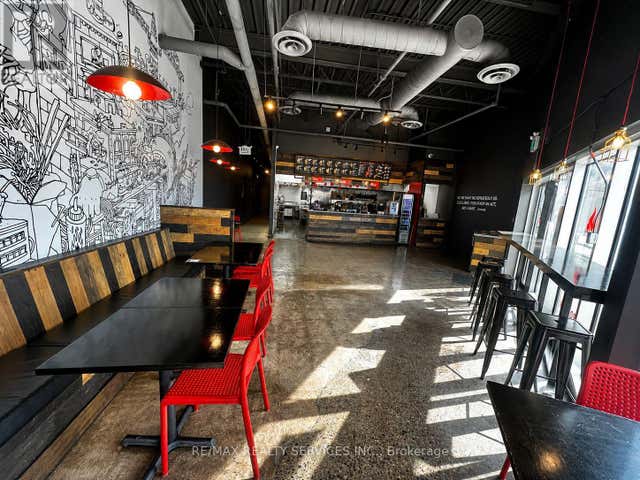
Turnkey Fat Bastard Burrito Franchise For Sale - One Of The Top Mexican Food Franchises For Sale In Sault Ste. Marie. In Churchill Plaza, One Of Sault Ste. Marie's Major Retail Shopping Centres. Ideally Located At The Busy Intersection Of Churchill Blvd & Trunk Rd (Highway 17B), Offering Outstanding Visibility, Accessibility, And Steady Customer Traffic. Serving A Strong Trade Area With Over 34,000 Residents Within 3 Km And 14,300 Nearby Employees. Benefit From High Exposure With Approximately 20,600 Vehicles Daily On Trunk Road And 14,500 Vehicles Daily On Wellington Street. Surrounded By National Retailers And Established Businesses, Making It An Ideal Turnkey Franchise Opportunity. It Offers Consistent Sales, Is Easy To Operate With Full Franchise Support, And Is Ideal For Owner-Operators, Looking For A Profitable And Reputable Brand Opportunity. Unbeatable Location Key Highlights: Prime Location: A Popular Spot For Mexican Cuisine. Strong Financial Performance: Monthly Sales: Approx. $40,000 To $45,000 (And Growing)Rent: Approx. $4108/Month inc. TMI Lease: Current Lease Long Term Till 2029 + 5+ 5 Years. Royalty Fee: 8%Advertising Fee: 2%Store Area: Approx. 1379 Sq. Ft. Full Training Will Be Provided To The New Buyer. Don't Miss This Opportunity!
Property Information
Property Type
Commercial Sale
Sub-Type
Business
Living Area
1,379 sq ft
Lot Dimensions
0.0x0.0
MLS® Listing#
X13431134
Property Features
Directions
Trunk Road & Wellington Street East
Affordability Calculator
$65,000
Estimated monthly payment
$1,730/mo
Principal $260,000 · Est. interest $362,723 over 30 yrs
Neighborhood Market Statistics
How this home compares to active listings in Sault Ste Marie, ON
- CA$335,200
- Median Listing Price
- 37
- Median Days on Market
- 1,381
- Median Sq Ft
- CA$231
- Median Price / Sq Ft
- 305
- Active Listings
- This home’s price is 3% below the area median.
- Its price per sq ft is 2% above the area median.
Market statistics compiled from active EXIT Realty® and MLS listings in Sault Ste Marie, ON.
Location
- 150 churchill Boulevard, Sault Ste Marie, ON P6A 3Z9
Points of Interest in Sault Ste Marie, ON
Showing the Sault Ste Marie area map.
Nearby Schools
Meadow Park Montessori School Inc
Elementary · 0.4 km away
Ecole Publique Echo-des-Rapides
School · 0.8 km away
River View Public School
Secondary · 0.8 km away
Anna McCrea Public School
Elementary · 1.0 km away
FH Clergue Public School
Elementary · 1.2 km away
East View Public School
Secondary · 1.7 km away
Ben R McMullin Elementary School
Secondary · 1.7 km away
St Paul Elementary School
Elementary · 2.3 km away
Grand View Public School
Elementary · 2.5 km away
Waterfront Child Development Centre
School · 2.7 km away
St. Basil Secondary School Alumni
Secondary · 2.7 km away
School College
School · 2.7 km away
Gates College of Business- Culinary & Healthcare
Secondary School · 2.8 km away
St Mary's French Immersion Catholic School
School · 2.8 km away
Algoma Education Connection Secondary School
Secondary · 2.8 km away
Prince Charles Secondary School
Secondary · 2.8 km away
Holy Angels Learning Centre
School · 3.1 km away
St Pius X Catholic School
School · 3.1 km away
Parkland Public School
Secondary · 3.2 km away
Northern Heights Public School
Secondary · 3.2 km away
Commute Calculator
Nearby Homes



Similar Homes Nearby
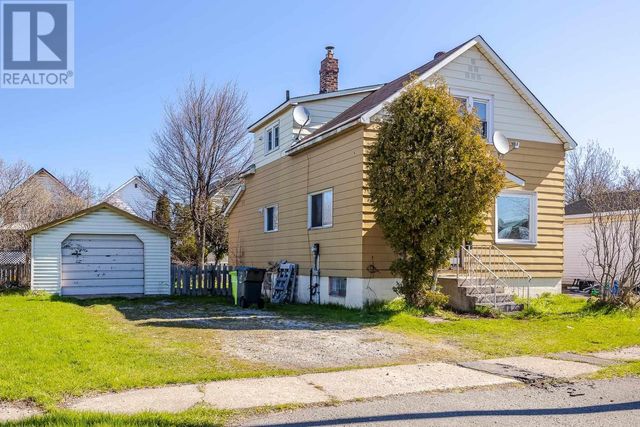


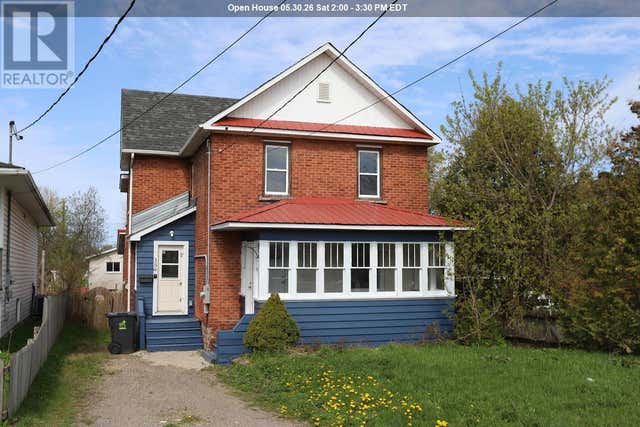
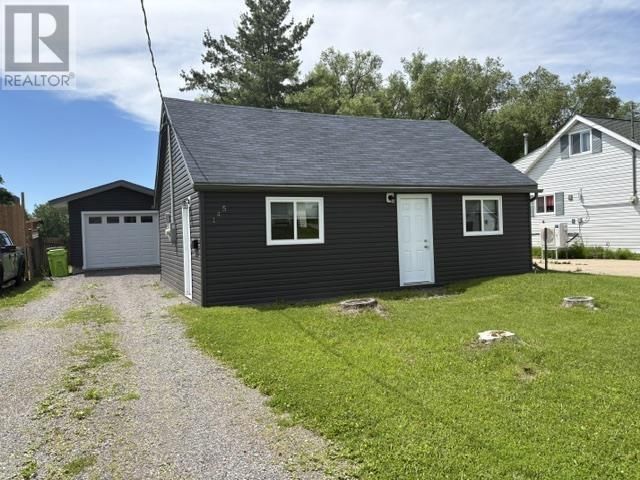
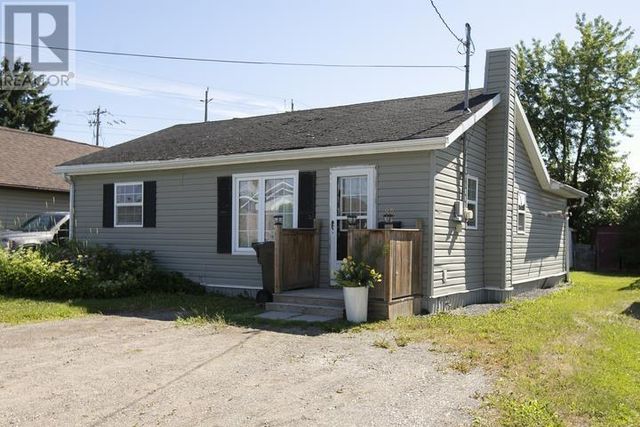
Similar Home Values
Comparable nearby listings and their asking prices.
| Address | Price | Beds | Baths | Sq Ft |
|---|---|---|---|---|
| 634 Portage LN, Sault Ste. Marie, ON | CA$229,000 | 3 | 3 | 1,381 |
| 677 Maki RD, Sault Ste. Marie, ON | CA$229,900 | — | — | — |
| 38 Cambridge PL, Sault Ste. Marie, ON | CA$229,900 | 3 | 2 | 1,000 |
| 359 Farwell TER, Sault Ste. Marie, ON | CA$229,900 | 4 | 2 | — |
| 145 Elmwood AVE, Sault Ste. Marie, ON | CA$229,900 | 1 | 1 | 630 |
| 82 Cameron AVE, Sault Ste. Marie, ON | CA$229,900 | 3 | 1 | 1,089 |
Moving Cost Estimate
EXIT Agents in Sault Ste Marie


Listing Courtesy: HOMELIFE/MIRACLE REALTY LTD - 9054555100
Presented by: RAJNISH GARG