

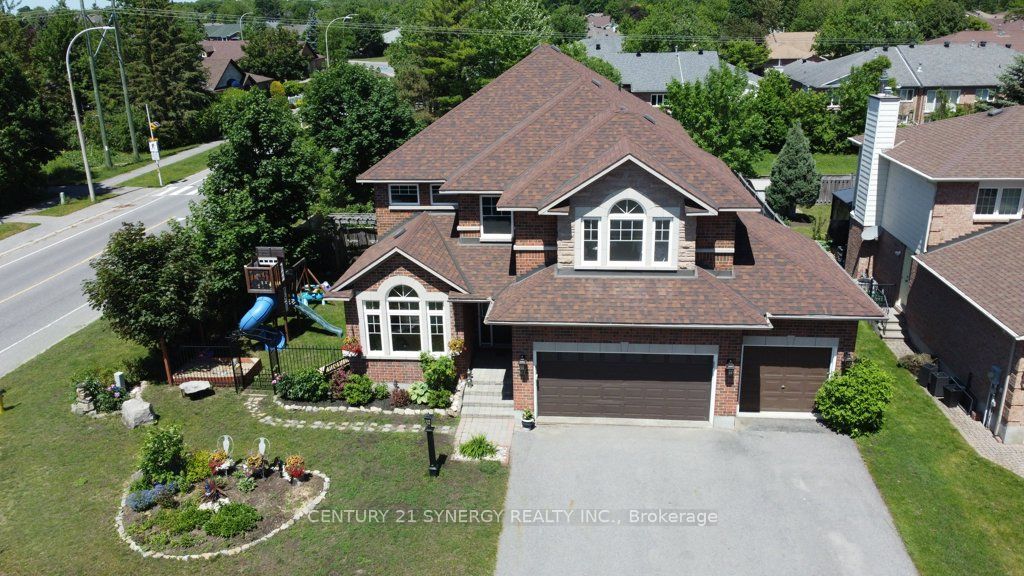
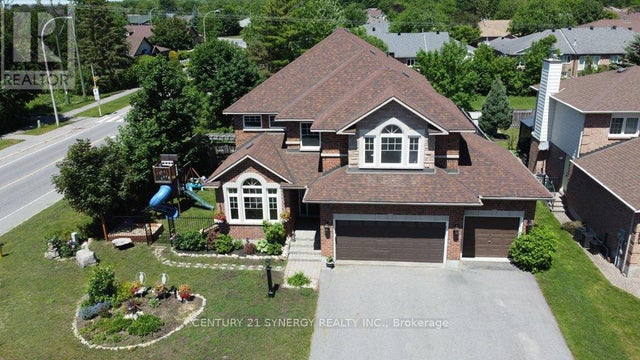
37 Windfield Crescent, Kanata, ON K2M 2B7
Ottawa County
Key Facts
Description
Welcome to this impressive Holitzner built home located on a premium corner lot in the heart of Bridlewood. Offering 3,200 + sq. ft. of living space, this 4 bedroom, 3 bathroom residence combines generous room sizes, exceptional outdoor living, & a highly desirable location backing onto a walking path. Step inside to a dramatic foyer featuring cathedral ceilings that continue into the formal living room, creating a bright and welcoming first impression. Hardwood flooring flows throughout the living room, dining room, kitchen, & mudroom, while the elegant dining room is enhanced by a coffered ceiling. Designed for both everyday living & entertaining, the open-concept kitchen & family room form the heart of the home. The kitchen features granite countertops, stainless steel appliances, and abundant workspace, while the expansive family room spans the rear of the home and is filled with natural light from its many windows. A gas fireplace adds warmth & charm, and the adjoining sunroom provides direct access to the backyard oasis. The main floor also offers a private den that could easily serve as a fifth bedroom, home office, or guest suite, along with a convenient mudroom/laundry room. Upstairs, the spacious primary retreat features engineered hardwood flooring, two walk-in closets, and a luxurious 5-piece ensuite. Three additional generously sized bedrooms, a full family bathroom, & an open loft/sitting area complete the second level. Outside, enjoy summer to the fullest in the fenced backyard featuring mature landscaping and a spectacular 20' x 40' saltwater inground pool. The oversized three-car garage and driveway parking for three additional vehicles provide space for family & guests. The unfinished basement offers endless possibilities with a bathroom rough-in already in place, making it ideal for future expansion, recreation space, or multi-generational living. A rare opportunity to own a spacious family home in one of Kanata's most sought-after neighbourhoods.
Property Information
Property Type
Residential
Sub-Type
Single Family Residence
Style
2-Storey
Stories
2
Lot Dimensions
80.61x111.41
Parking Spaces
6
MLS® Listing#
X13426976
Property Features
Cooling
Heating
Fireplace
Basement
Pool
Parking
Patio
Fencing
Lot Features
Construction
Roof
Rooms
- 2.88 x 5.4Main
- 3.42 x 2.72Main
- 2.53 x 2.88Main
- Bedroom3.4 x 3.32Second
- Bedroom3.37 x 3.81Second
- Bedroom3.35 x 4.13Second
- Den3.06 x 3.66Main
- Dining Room3.4 x 3.68Main
- Family Room6.84 x 4.26Main
- Kitchen6.84 x 3.07Main
- Living Room3.4 x 4.85Main
- Loft3.45 x 2.94Second
- Master Bedroom5.59 x 5.37Second
Financial Details
Annual Taxes
CA$7,571
Tax year 2025
Parcel Number
044681023
Directions
Eagleson to Stonehaven, left on Pine Hill, right on Windfield
Affordability Calculator
$227,000
Estimated monthly payment
$6,041/mo
Principal $908,000 · Est. interest $1,266,741 over 30 yrs
Neighborhood Market Statistics
How this home compares to active listings in Kanata, ON
- CA$661,017
- Median Listing Price
- 34
- Median Days on Market
- 2,536
- Median Sq Ft
- CA$382
- Median Price / Sq Ft
- 422
- Active Listings
- This home’s price is 72% above the area median.
Market statistics compiled from active EXIT Realty® and MLS listings in Kanata, ON.
Location

Points of Interest in Kanata, ON
Showing the Kanata area map.
Nearby Schools
Ecole Elisabeth-Bruyere
Elementary · 0.5 km away
Mathnasium
School · 0.6 km away
Tiny Hoppers
School · 0.6 km away
Roch Carrier Elementary School
Elementary · 0.9 km away
ST.James Elementary School Kanata - School Council
Elementary · 0.9 km away
W. O. Mitchell Elementary School
Elementary · 1.1 km away
St Anne Elementary School
Elementary · 1.1 km away
Bridlewood Community Elementary School
Elementary · 1.2 km away
Shea Butter Wonders
School · 1.4 km away
Maurice-Lapointe Elementary Pub School
Elementary · 1.6 km away
Cepeo
School · 1.6 km away
Ecole Elementaire Publique Maurice-Lapointe
Secondary · 1.6 km away
Kids & Company
School · 1.7 km away
Blue Sky School
School · 1.7 km away
Kanata Montessori School
Elementary · 2.3 km away
A.Y. Jackson Secondary School
Secondary · 2.5 km away
St Martin de Porres Elementary School
Elementary · 2.7 km away
John Young Elementary School
Elementary · 2.7 km away
Glen Cairn Public School
Secondary · 2.8 km away
College Catholique Franco-Ouest
Secondary School · 2.8 km away
Commute Calculator
Nearby Homes



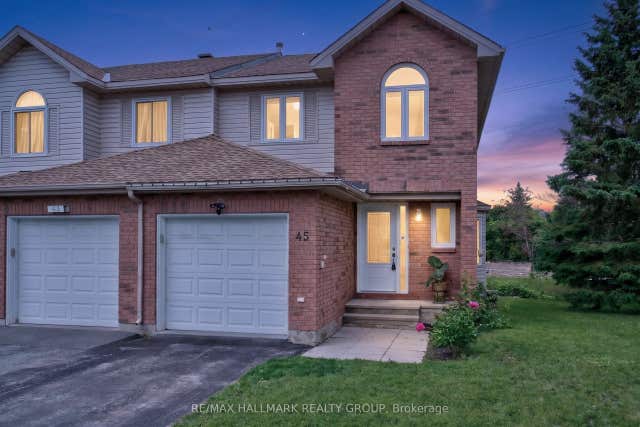
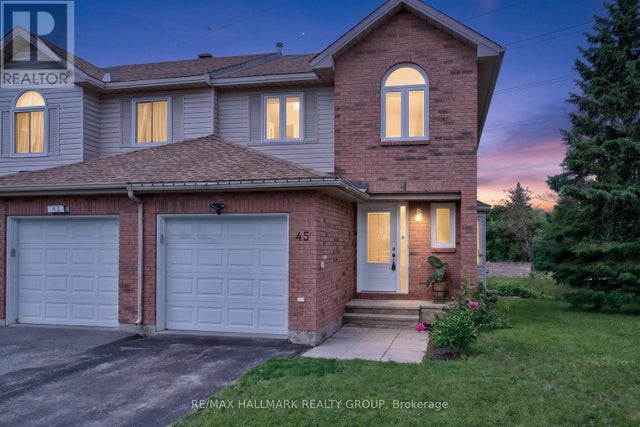
Similar Homes Nearby
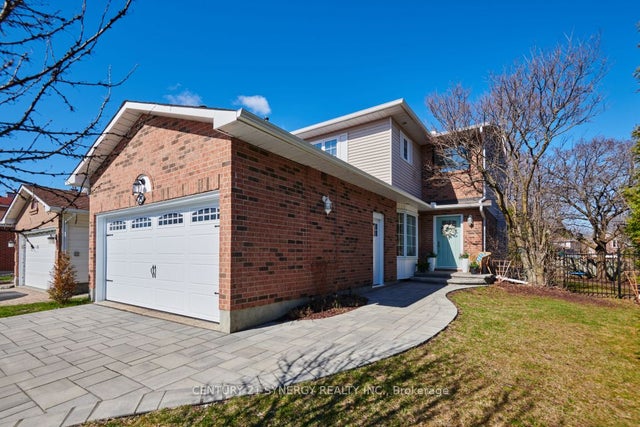


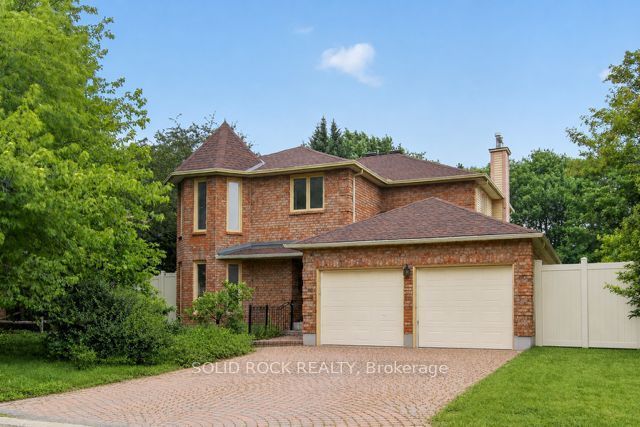
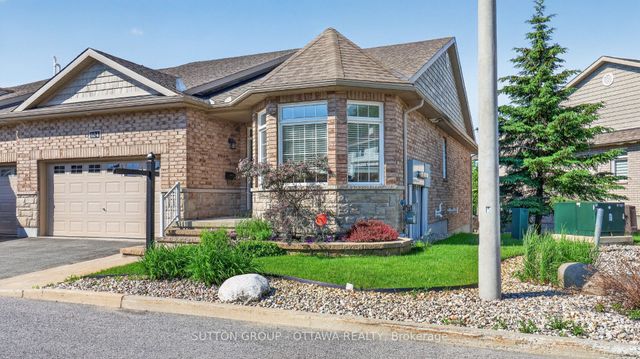
Similar Home Values
Comparable nearby listings and their asking prices.
| Address | Price | Beds | Baths | Sq Ft |
|---|---|---|---|---|
| 25 Waterton Crescent, Kanata, ON | CA$795,000 | 3 | 3 | — |
| 166 Macara Crescent, Kanata, ON | CA$798,000 | 4 | 4 | — |
| 1288 Klondike Road, Kanata, ON | CA$798,000 | 5 | 4 | — |
| 6 Byrd Crescent, Kanata, ON | CA$799,000 | 4 | 3 | — |
| 54 Huntsman Crescent, Kanata, ON | CA$799,900 | 5 | 4 | — |
| 104 Passageway Private, Kanata, ON | CA$799,900 | 3 | 3 | — |


