

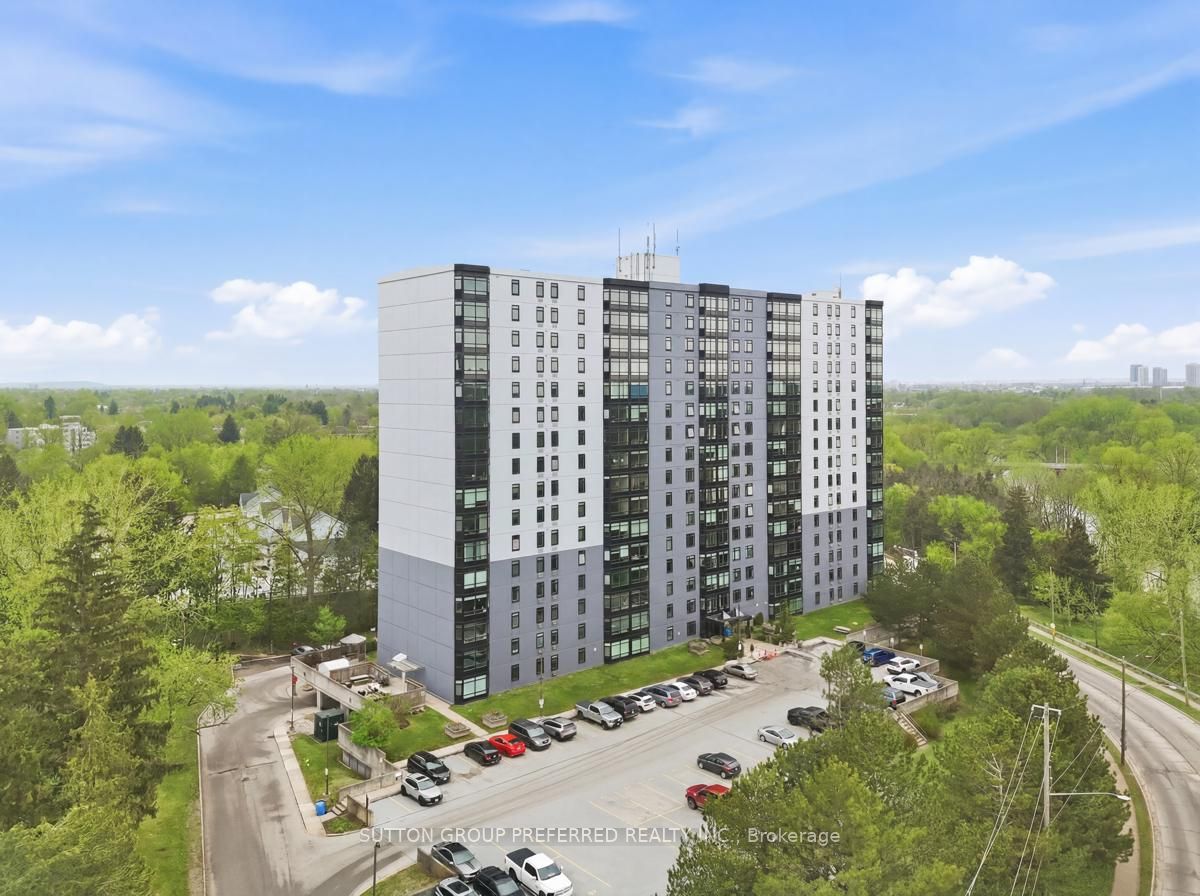
45 Pond Mills Road 206, London South, ON N5Z 4W5
Middlesex County
Key Facts
Description
Welcome to Unit 206 at Rivers Edge - Where Comfort Meets the Calm of the River! This 2 bedroom, 1 bath condo delivers the perfect blend of updates, natural beauty, and effortless living. Just one flight up, this unit has eastern exposure, facing the Thames River and Park - imagine sipping your morning coffee to the sound of birdsong. Inside the updated kitchen and bathroom shine plus there are 5 quality appliances (just 5 years old) that will make move-in a breeze. Brand new windows installed throughout the building in 2024 flood the space with natural light, complemented by new custom blinds for style and privacy. The spacious primary bedroom features a walk-in closet, the 2nd bedroom offers plenty of space and there is convenient in-unit laundry. The smart seal system around the A/C helps keep heating costs in check, and the east-facing orientation means naturally cooler summers - a win all around! Outside your door, Rivers Edge residents enjoy an impressive suite of amenities: a fitness room, sauna, party room, outdoor BBQ area with gazebo, visitor parking, and additional laundry facilities. The assigned parking spot #79 on level P1 is close to the entrance! The smoke-free, well-managed building creates a peaceful atmosphere perfectly suited for professionals, retirees, or anyone craving low-maintenance living with real community feel. The location is simply unbeatable. Step outside to the Thames River walking trails, a disc golf course, and South River Valley Park - then pop over by car or transit to nearby shops, and restaurants in minutes. Urban convenience and a true connection to nature, all in a serene setting. Whether you're a first-time buyer, downsizer, or savvy investor - this is the opportunity you've been waiting for!
Property Information
Property Type
Residential
Sub-Type
Condominium
Style
Apartment
Stories
2
Parking Spaces
1
MLS® Listing#
X13419856
Property Features
Appliances
Cooling
Heating
Basement
Parking
Lot Features
Construction
Rooms
- 2.83 x 1.33Main
- Bedroom 23.15 x 2.97Main
- Dining Room2.83 x 2.66Main
- Kitchen2.77 x 2.72Main
- Laundry3.1 x 1.05Main
- Living Room5.48 x 4.91Main
- Master Bedroom4.17 x 3.04Main
Financial Details
HOA
CA$495
MCC
Annual Taxes
CA$1,693
Tax year 2025
Parcel Number
089310026
Directions
POND MILLS NORTH TO PROPERTY ON WEST SIDE
Affordability Calculator
$61,900
Estimated monthly payment
$1,647/mo
Principal $247,600 · Est. interest $345,424 over 30 yrs
Neighborhood Market Statistics
How this home compares to active listings in London South, ON
- CA$623,979
- Median Listing Price
- 43
- Median Days on Market
- 1,300
- Median Sq Ft
- CA$443
- Median Price / Sq Ft
- 7,251
- Active Listings
- This home’s price is 50% below the area median.
Market statistics compiled from active EXIT Realty® and MLS listings in London South, ON.
Location
- 45 Pond Mills Road 206, London South, ON N5Z 4W5
Points of Interest in London South, ON
Showing the London South area map.
Nearby Schools
St. Sebastian
School · 0.6 km away
CC Carrothers Public School
School · 1.0 km away
Adventist Christian Elementary School
Elementary · 1.0 km away
Ealing Public School
School · 1.0 km away
Trafalgar Public School
School · 1.1 km away
Chelsea Green Children's Centre Inc
School · 1.2 km away
Wheable Centre for Adult Education
Secondary · 1.2 km away
Princess Elizabeth School
School · 1.3 km away
Lester B Pearson School for the Arts
School · 1.3 km away
Thames Secondary School
Secondary · 1.3 km away
London Bridge
School · 1.5 km away
Glen Cairn Public School
School · 1.6 km away
Fairmont Public School
School · 1.7 km away
Blossoms E C E Center
Elementary · 2.0 km away
Holy Rosary Catholic School
School · 2.1 km away
St Bernadette Catholic School
School · 2.2 km away
Aberdeen Public School
School · 2.3 km away
Tweedsmuir Public School
School · 2.4 km away
Arthur Stringer Public School
School · 2.5 km away
St Mary Choir Catholic School
School · 2.6 km away
Commute Calculator
Nearby Homes


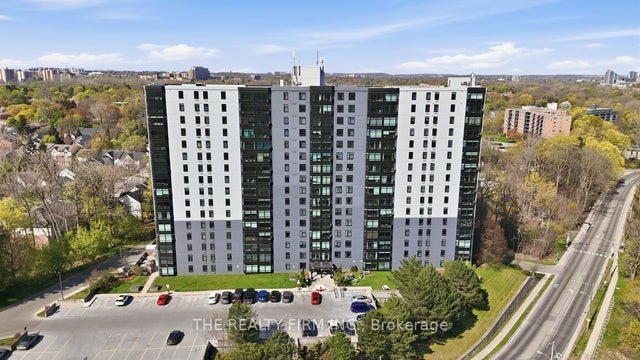


Similar Homes Nearby
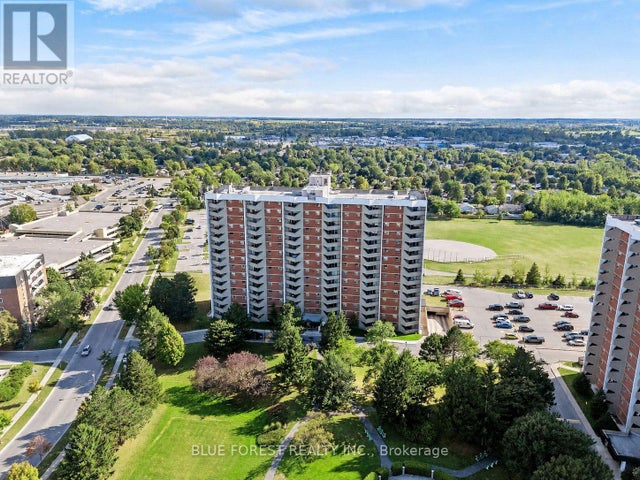
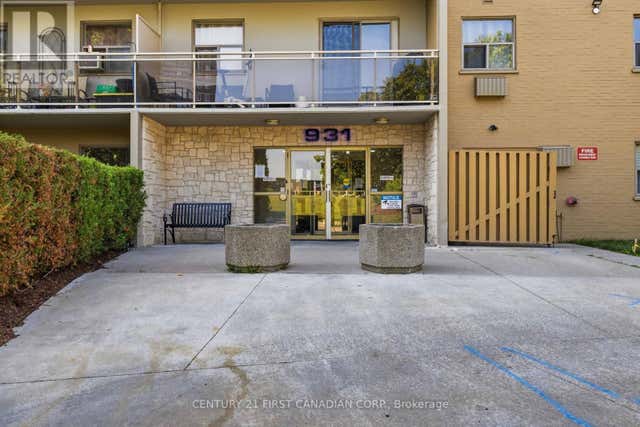

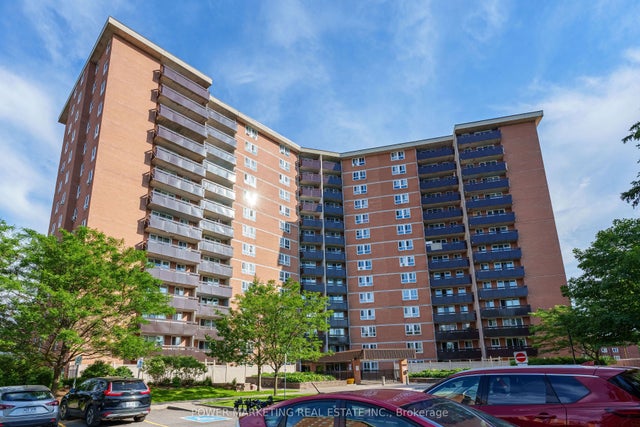

Similar Home Values
Comparable nearby listings and their asking prices.
| Address | Price | Beds | Baths | Sq Ft |
|---|---|---|---|---|
| 1506 - 1105 JALNA BOULEVARD, London South (South X), ON | CA$216,995 | 1 | 1 | — |
| 1105 Jalna Boulevard 1506, London South, ON | CA$216,995 | 1 | 1 | — |
| 707 - 931 WONDERLAND ROAD, London South (South M), ON | CA$217,900 | 1 | 1 | — |
| 931 Wonderland Road 707, London South, ON | CA$217,900 | 1 | 1 | — |
| 2000 Jasmine Crescent 1107, Beacon Hill North - South and Area, ON | CA$219,000 | 2 | 1 | — |
| 506 - 1105 JALNA BOULEVARD, London South (South X), ON | CA$219,500 | 1 | 1 | — |


