

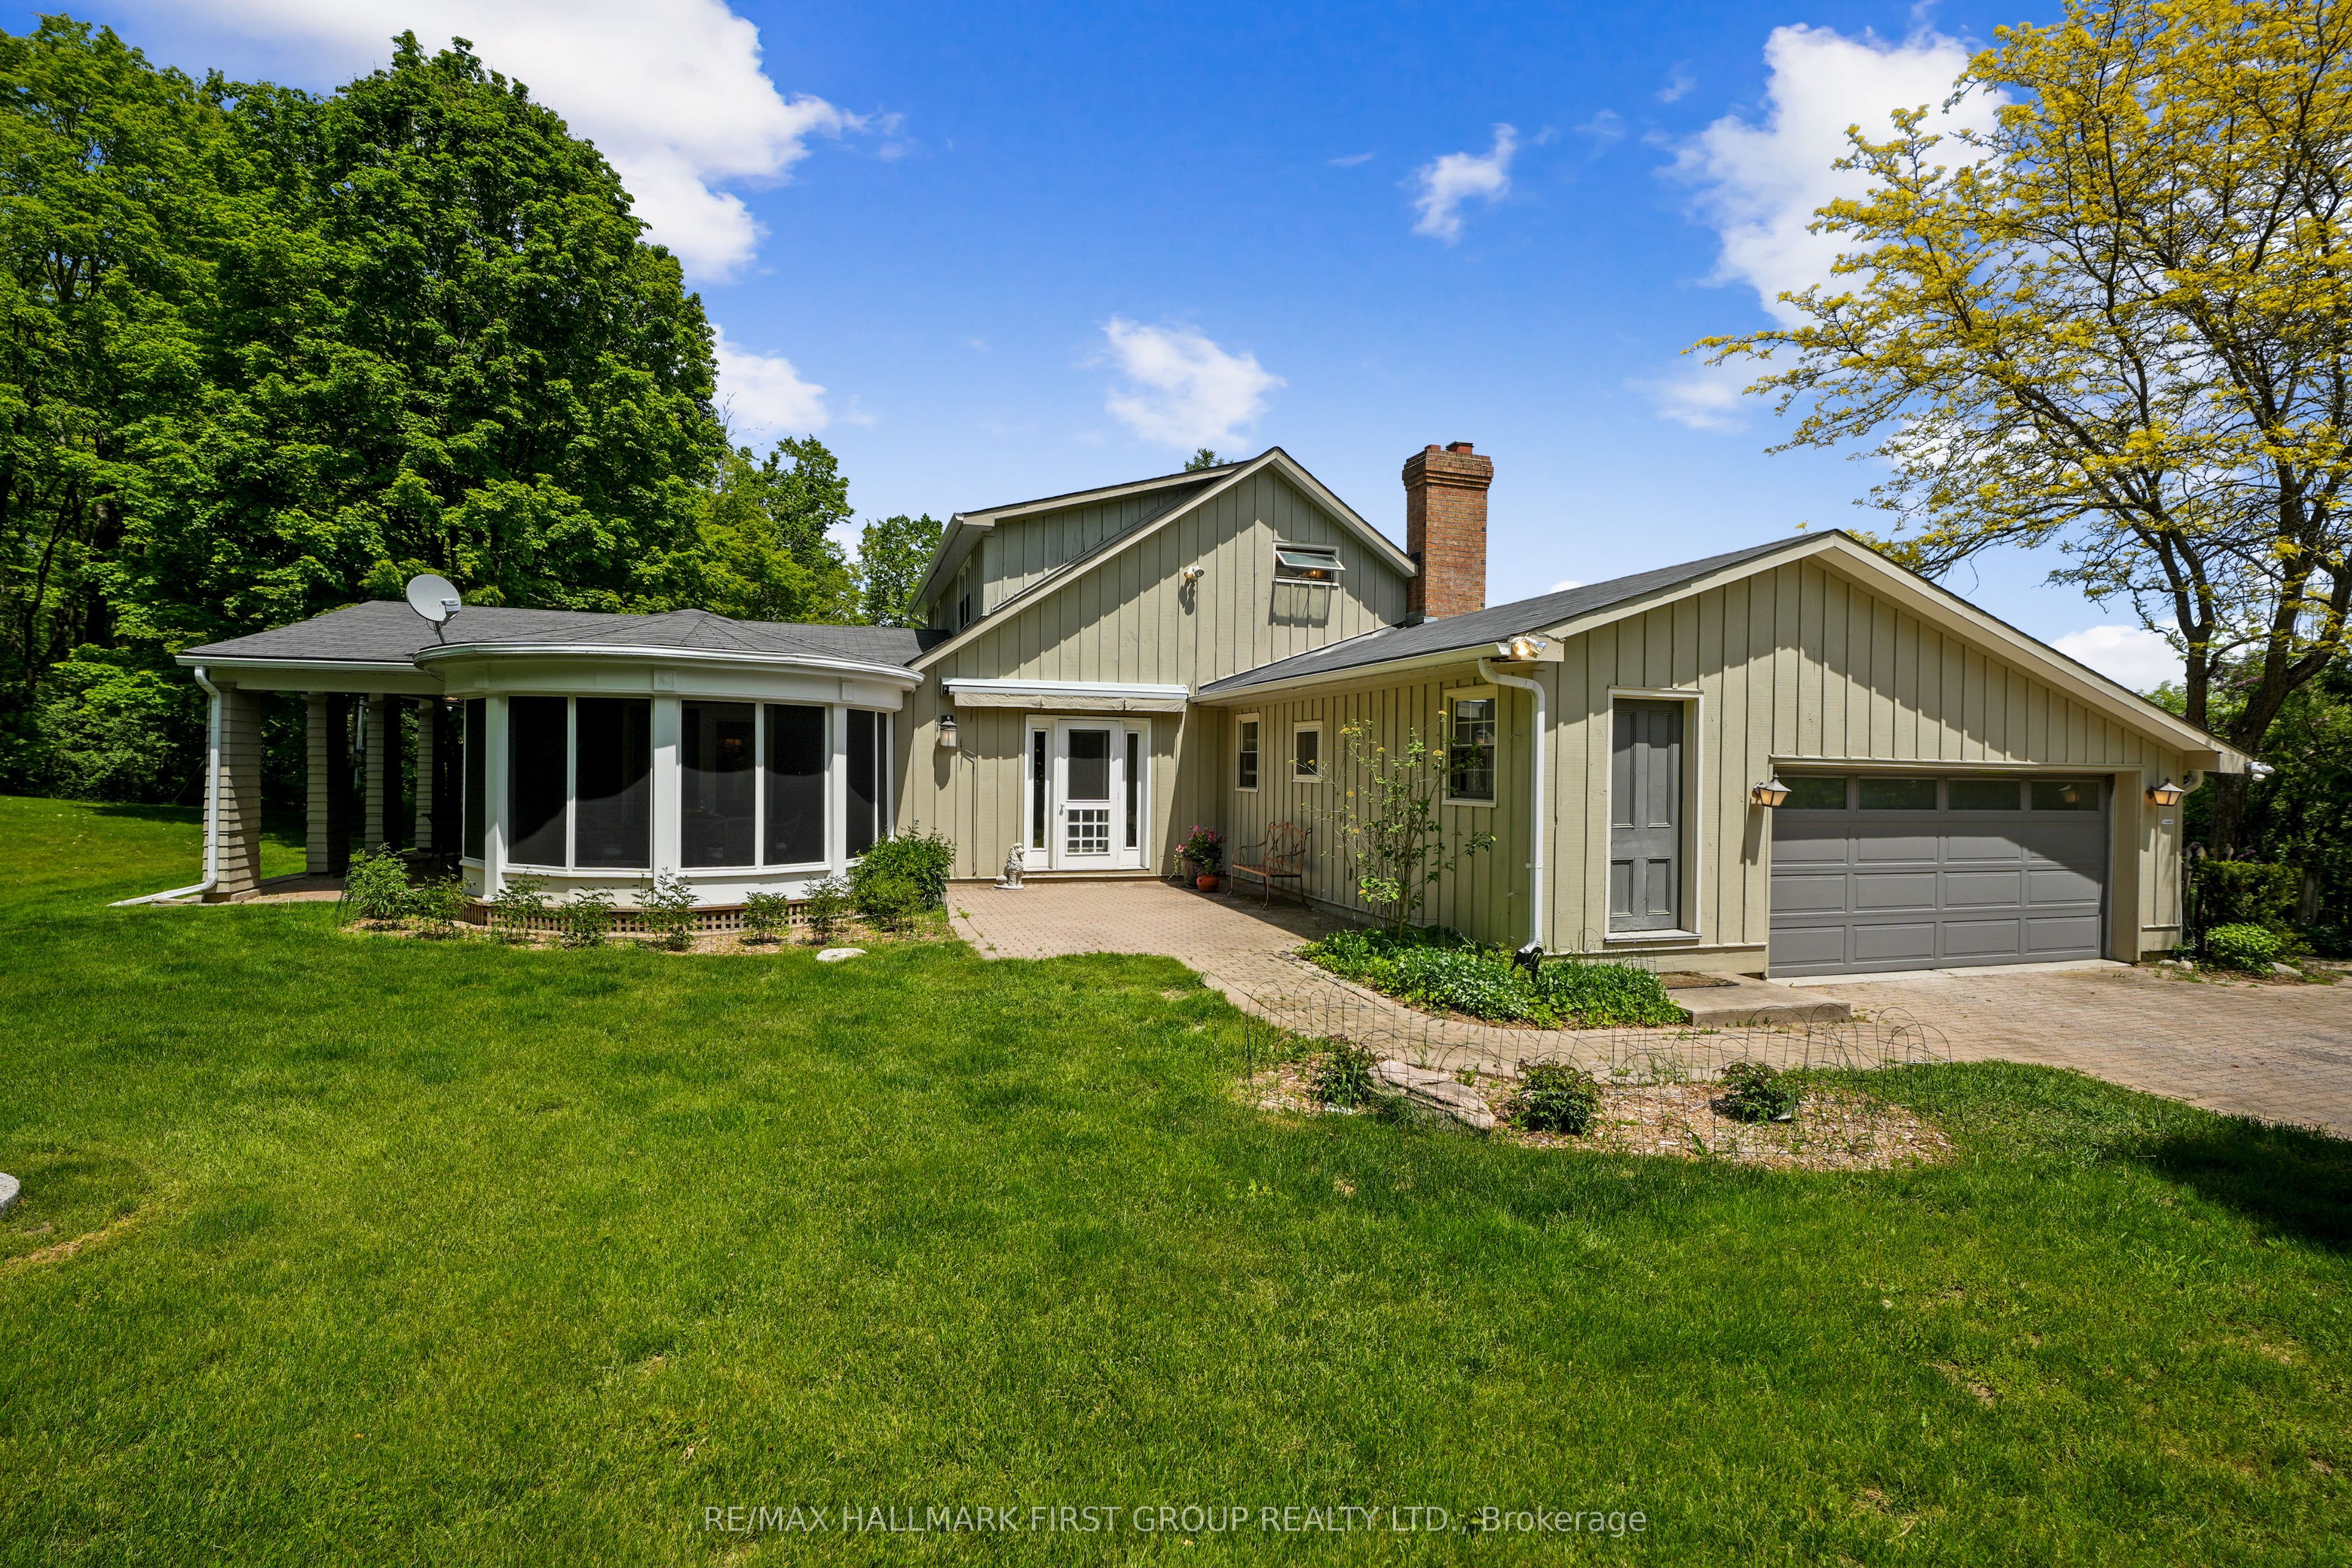
2904 Shelter Valley Road, Alnwick/Haldimand, ON K0K 2G0
Northumberland County
Key Facts
Description
Discover an extraordinary private country retreat set on over 19 acres with pond. Tucked away at the end of a tree-lined approach, a beautifully maintained home with expansive, character-filled living spaces, a showstopping eat-in kitchen, and a tranquil main-floor primary retreat. Rich in character and timeless charm, the home welcomes guests into a spacious foyer with striking checkerboard flooring. The elegant living room features a built-in, pillared pass-through leading to a sun-drenched family room, where a wall of windows frames breathtaking views of the surrounding countryside. The generous dining room features intricate French doors, a walkout to the outdoor living spaces, and seamless access to the beautiful sunroom. The heart of the home is the bright eat-in kitchen, complete with a charming breakfast room featuring built-ins and a woodburning fireplace. Thoughtfully designed for everyday living, the kitchen boasts stainless steel appliances, open shelving, an apron-front sink, abundant cabinetry and counter space, and expansive windows that fill the space with natural light. The tranquil main-floor primary suite serves as a private sanctuary, offering a walk-in closet and a well-appointed ensuite with a relaxing soaker tub and glass-enclosed shower. A guest bathroom completes the main level. Upstairs, two additional bedrooms and a full bathroom provide comfortable accommodations for family and guests. Outside the patio provides the perfect setting for outdoor entertaining, while the surrounding acreage offers a remarkable blend of open cultivated land and mature forest. Wander through private trails winding beneath the trees, discover the peaceful pond tucked within the landscape, and enjoy endless opportunities for reconnecting with nature. Ideally located in a sought-after country setting, this exceptional estate is just minutes from everyday amenities, Ste. Anne's Spa, and convenient access to Highway 401.
Property Information
Property Type
Residential
Sub-Type
Single Family Residence
Style
2-Storey
Stories
2
Lot Dimensions
600.0x956.98
Parking Spaces
12
MLS® Listing#
X13234474
Property Features
Appliances
Cooling
Heating
Fireplace
Basement
Pool
Parking
Patio
Fencing
Lot Features
Construction
Roof
Other Structures
Sewer
Water Source
Rooms
- 4.65 x 3.34Lower
- 5.27 x 4.16Main
- 5.03 x 9.0Lower
- 1.6 x 7.0Lower
- 9.79 x 15.57Lower
- Bathroom1.6 x 2.29Main
- Bathroom2.34 x 2.45Upper
- Bathroom3.08 x 2.45Main
- Bedroom 24.94 x 3.92Upper
- Bedroom 32.87 x 4.31Upper
- Dining Room4.91 x 4.46Main
- Family Room6.32 x 4.44Main
- Kitchen3.69 x 3.62Main
- Living Room6.17 x 5.53Main
- Loft3.69 x 6.64Upper
- Master Bedroom5.77 x 5.98Main
Financial Details
Annual Taxes
CA$4,519
Tax year 2026
Parcel Number
511320282
Directions
Telephone Rd heading East, Left onto Shelter Valley Rd
Affordability Calculator
$236,000
Estimated monthly payment
$6,280/mo
Principal $944,000 · Est. interest $1,316,964 over 30 yrs
Neighborhood Market Statistics
How this home compares to active listings in Alnwick/Haldimand, ON
- CA$688,889
- Median Listing Price
- 52
- Median Days on Market
- 1,300
- Median Sq Ft
- CA$473
- Median Price / Sq Ft
- 714
- Active Listings
- This home’s price is 71% above the area median.
Market statistics compiled from active EXIT Realty® and MLS listings in Alnwick/Haldimand, ON.
Location

Getting Around
Points of Interest in Alnwick/Haldimand, ON
Showing the Alnwick/Haldimand area map.
Nearby Schools
Northumberland Hills Public School
School · 6.3 km away
St Mary Catholic Elementary School
Elementary · 7.6 km away
Colborne Public School
School · 9.3 km away
Baltimore Public School
School · 13.8 km away
Merwin Greer Public School
Elementary · 16.2 km away
Cobourg Day Care
School · 16.7 km away
Grant Sine Public School
School · 16.8 km away
Roseneath Centennial Public School
School · 16.9 km away
St Joseph School
School · 17.0 km away
Cooks School Day Care
Elementary · 17.0 km away
CR Gummow Public School
School · 17.0 km away
Northumberland Montessori School
Elementary · 17.0 km away
Cobourg Collegiate Institute
Secondary · 17.1 km away
St. Mary Catholic Secondary School
Secondary · 17.2 km away
Victoria Park Child Care Centre
School · 17.6 km away
St. Michael Catholic Elementary School
Elementary · 18.2 km away
William Academy Cobourg West
School · 18.6 km away
Percy Centennial Public School
School · 18.7 km away
Spring Valley Public School
School · 18.8 km away
Terry Fox Public School
School · 19.1 km away
Commute Calculator
Nearby Homes



Similar Homes Nearby

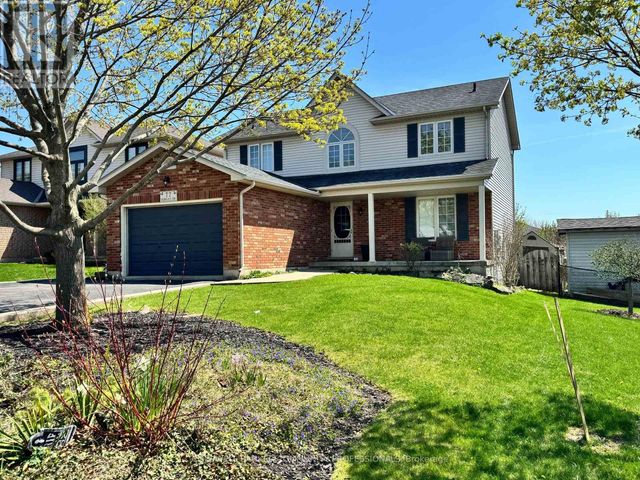

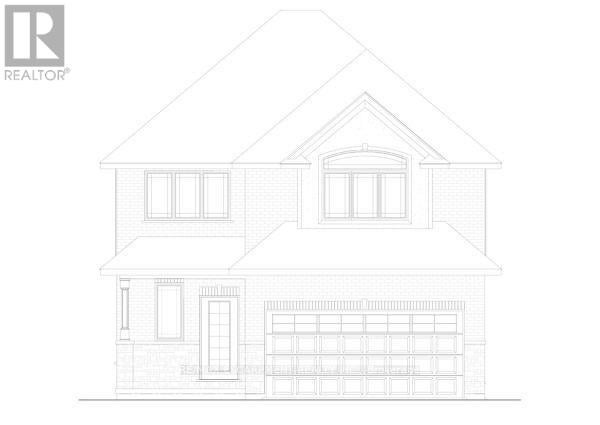


Similar Home Values
Comparable nearby listings and their asking prices.
| Address | Price | Beds | Baths | Sq Ft |
|---|---|---|---|---|
| 77 Morgan Drive, Haldimand, ON | CA$829,000 | 5 | 3 | — |
| 77 MORGAN DRIVE, Haldimand, ON | CA$829,000 | 5 | 3 | — |
| 100 Craddock Boulevard, Haldimand, ON | CA$837,450 | 4 | 3 | — |
| 100 CRADDOCK BOULEVARD, Haldimand, ON | CA$837,450 | 4 | 3 | — |
| 6 HILL STREET, Haldimand, ON | CA$849,000 | 4 | 3 | — |
| 285 Baygrove Line, Haldimand, ON | CA$849,000 | 4 | 2 | — |
Moving Cost Estimate
EXIT Agents in Alnwick/Haldimand


Listing Courtesy: RE/MAX HALLMARK FIRST GROUP REALTY LTD. - 9058313300
Presented by: JACQUELINE PENNINGTON