

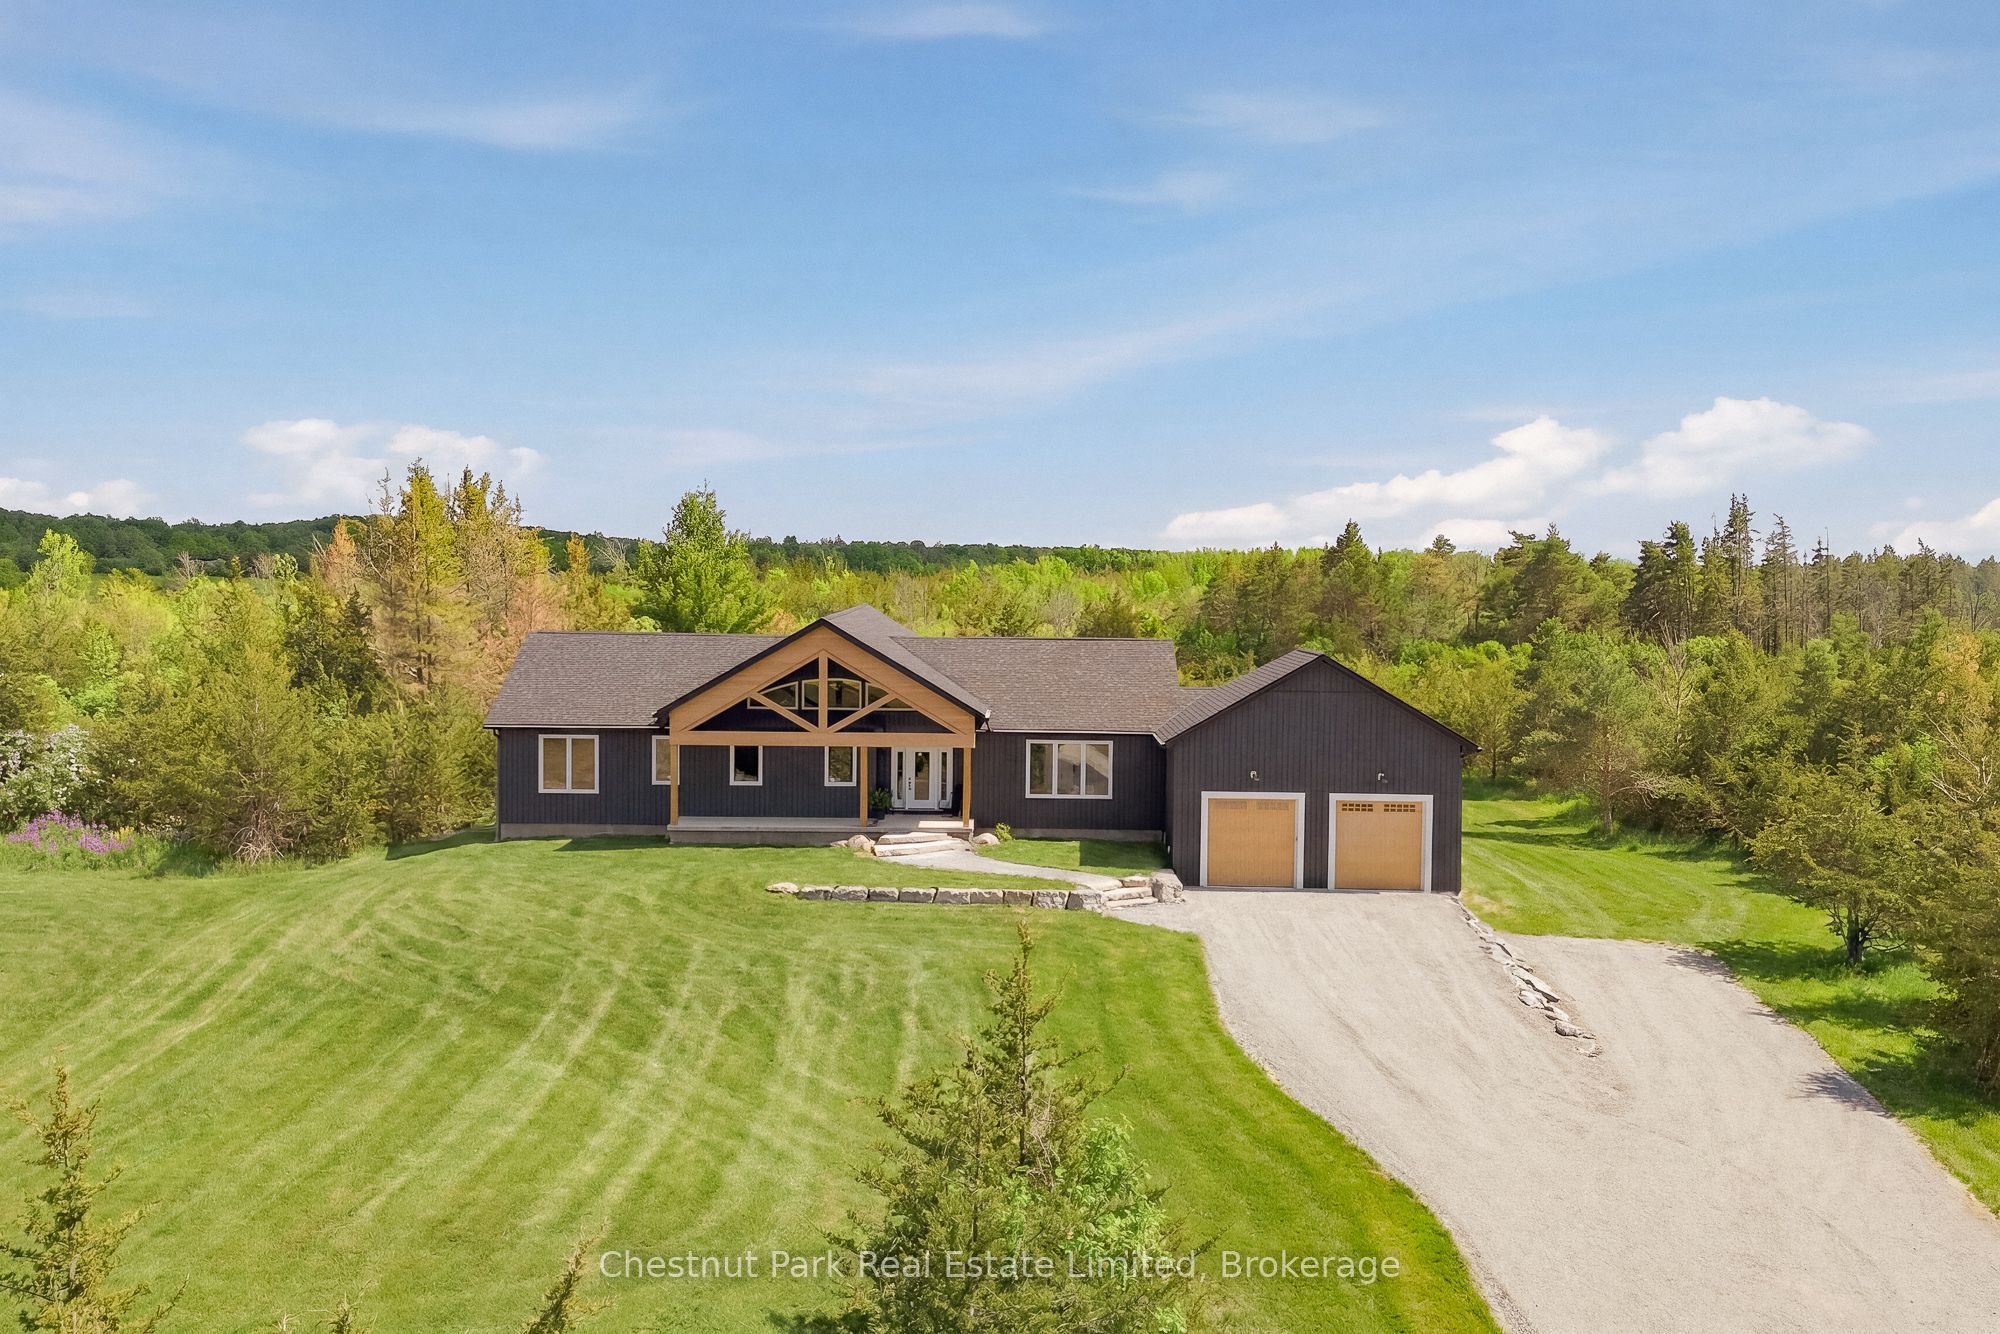
2621 Victoria Road, Prince Edward County, ON K0K 2L0
Prince Edward County County
Key Facts
Description
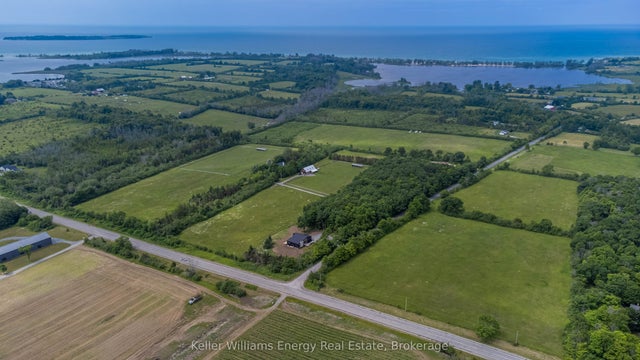
Set on 4 private acres Prince Edward County, this beautifully designed custom home offers the perfect balance of modern architecture, natural warmth, and everyday functionality. With 3+2 bedrooms, 4 bathrooms, an expansive light-filled living spaces, and an airy open layout, every detail has been thoughtfully designed for both entertaining and comfortable family living. Fresh, spacious, and move-in ready, this is a home where every room feels generous and every space has been designed to bring people together. At the heart of the home is a spectacular chef's kitchen anchored by a dramatic 10-foot island with leathered matte countertops. Warm oak and off-white cabinetry, a custom plaster range hood, 36-inch gas range, and a walk-in pantry complete with wine fridge and microwave create a space that is as beautiful as it is practical. The open-concept kitchen, dining, and living areas flow effortlessly together, with oversized windows and direct access to the expansive deck overlooking the peaceful property, creating an easy connection between indoor and outdoor living.The main floor features a spacious primary retreat with walk-in closet and spa-inspired en-suite featuring a double shower, alongside two additional bedrooms and a beautifully appointed family bathroom. A bright window-lined hallway connects to the laundry room, powder room, generous storage, and the oversized attached two-car garage.The fully finished walk-out lower level expands the home's versatility with heated floors, a custom wet bar, two additional bedrooms, a full bathroom, bonus room, and an expansive recreation area ideal for guests, multi-generational living, a home gym, office, or media room.Beautifully finished throughout with timeless materials and exceptional attention to detail, this is a home that offers the space, flexibility, privacy, and quality today's buyers are searching for, all within minutes of wineries, beaches, restaurants, and everything Prince Edward County has to offer.
Property Information
Property Type
Residential
Sub-Type
Single Family Residence
Style
Bungalow-Raised
Lot Dimensions
229.66x765.45
Parking Spaces
9
MLS® Listing#
X13233654
Property Features
Appliances
Cooling
Heating
Fireplace
Basement
Pool
Parking
Construction
Roof
Sewer
Rooms
- 3.33 x 4.12Main
- 8.76 x 2.4Lower
- 6.19 x 2.26Main
- 11.94 x 9.61Lower
- Bathroom3.49 x 2.62Main
- Bathroom1.51 x 3.68Main
- Bathroom3.87 x 1.51Lower
- Bedroom3.94 x 4.77Main
- Bedroom4.99 x 3.96Lower
- Bedroom4.96 x 5.49Lower
- Bedroom5.5 x 4.52Lower
- Bedroom3.94 x 4.81Main
- Dining Room2.57 x 4.57Main
- Kitchen5.87 x 5.09Main
- Living Room5.57 x 4.63Main
- Master Bedroom4.62 x 5.66Main
- Utility Room5.51 x 3.28Lower
Financial Details
Annual Taxes
CA$791
Tax year 2025
Parcel Number
550120471
Directions
via Loyalist Pkwy/County Rd 33 and Victoria Rd
Affordability Calculator
$319,000
Estimated monthly payment
$8,489/mo
Principal $1,276,000 · Est. interest $1,780,134 over 30 yrs
Neighborhood Market Statistics
How this home compares to active listings in Prince Edward County, ON
- CA$643,678
- Median Listing Price
- 47
- Median Days on Market
- 1,300
- Median Sq Ft
- CA$457
- Median Price / Sq Ft
- 941
- Active Listings
- This home’s price is 148% above the area median.
Market statistics compiled from active EXIT Realty® and MLS listings in Prince Edward County, ON.
Location
- 2621 Victoria Road, Prince Edward County, ON K0K 2L0
Points of Interest in Prince Edward County, ON
Showing the Prince Edward County area map.
Nearby Schools
Prince Charles School
Elementary · 6.5 km away
Trenton Childrens Centre
School · 6.9 km away
St Peter Catholic School
School · 7.1 km away
Ecole L'Envol
School · 7.2 km away
St Mary's Catholic School
Elementary · 7.3 km away
Trenton High School
Secondary · 7.5 km away
Trenton Christian School
School · 7.6 km away
St Paul Catholic Secondary School
Secondary · 7.6 km away
Ecole Secondaire Publique Marc-Garneau
Secondary · 7.6 km away
Horizons Secondary School
Secondary · 7.6 km away
Trent River Public School
Elementary · 7.8 km away
Kente Public School
School · 8.7 km away
Murray Centennial Public School
School · 8.8 km away
VP Carswell
Elementary · 9.0 km away
Bayside Secondary School
Secondary · 9.2 km away
Bayside Public School
School · 9.3 km away
Massassaga-Rednersville Public School
School · 10.1 km away
Nova Children's Centre Daycare
Elementary · 11.4 km away
Smithfield Public School
School · 12.6 km away
Quinte Christian High School
Secondary · 13.2 km away
Commute Calculator
Nearby Homes

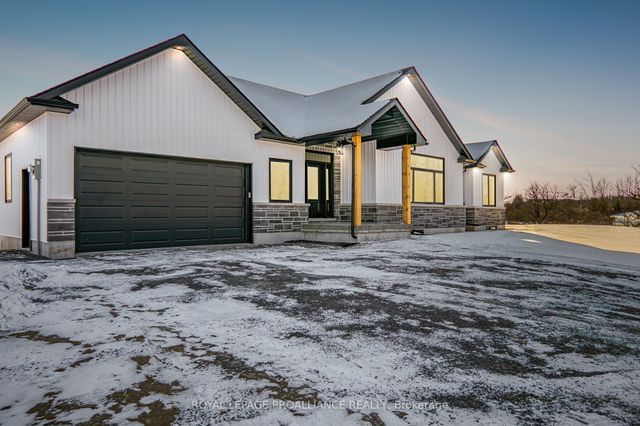

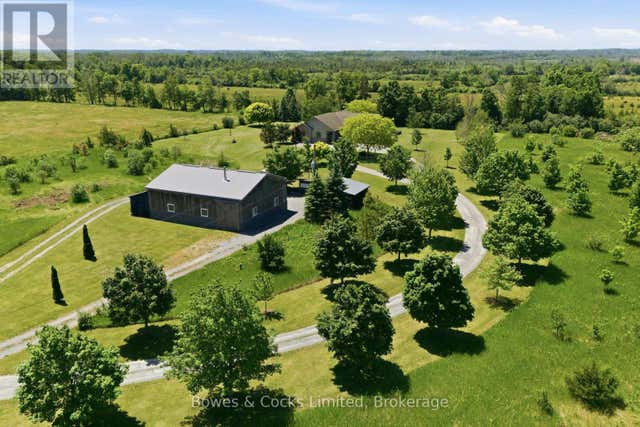

Similar Homes Nearby
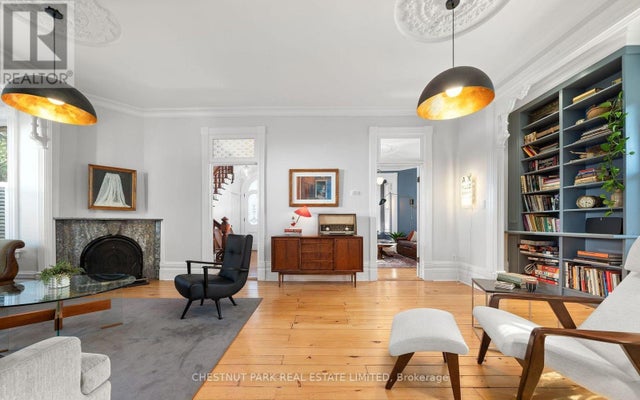
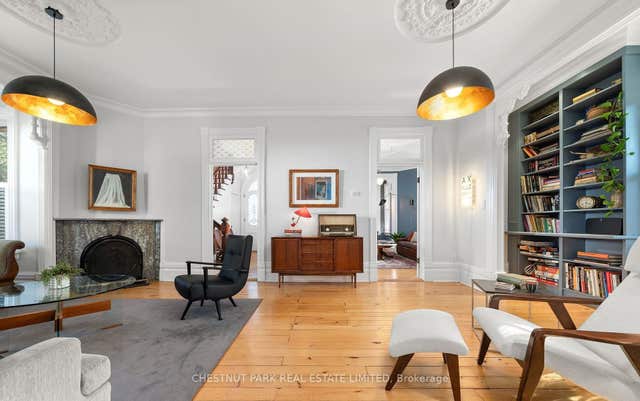
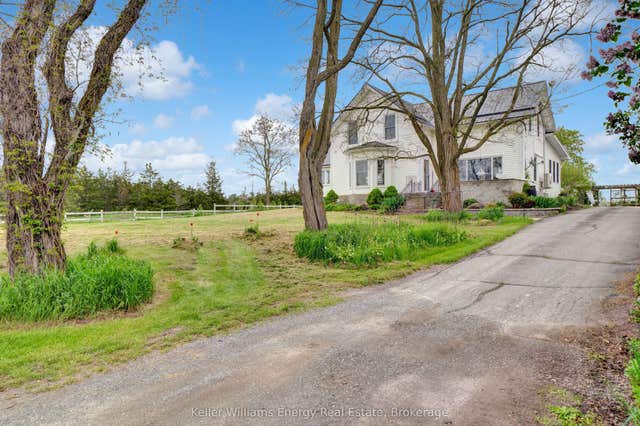

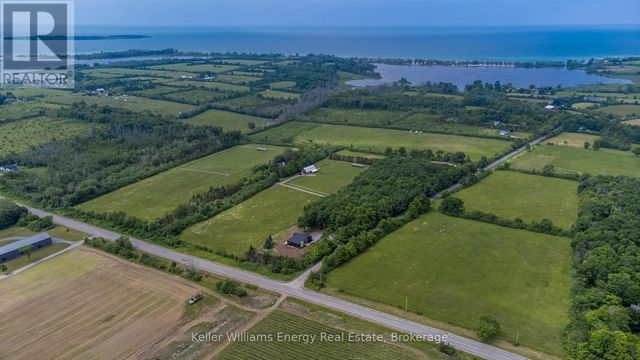
Similar Home Values
Comparable nearby listings and their asking prices.
| Address | Price | Beds | Baths | Sq Ft |
|---|---|---|---|---|
| 25 PICTON MAIN STREET, Prince Edward County (Picton Ward), ON | CA$1,119,000 | 5 | 3 | — |
| 25 Picton Main Street, Prince Edward County, ON | CA$1,119,000 | 5 | 3 | — |
| 1727 County Rd 14 Road, Prince Edward County, ON | CA$1,131,000 | 6 | 8 | — |
| 1727 COUNTY RD 14 ROAD, Prince Edward County (Sophiasburg Ward), ON | CA$1,131,000 | 6 | 8 | — |
| 13 PARTRIDGE HOLLOW ROAD, Prince Edward County (Hillier Ward), ON | CA$1,199,900 | 5 | 4 | — |
| 13 Partridge Hollow Road, Prince Edward County, ON | CA$1,199,900 | 5 | 4 | — |


