

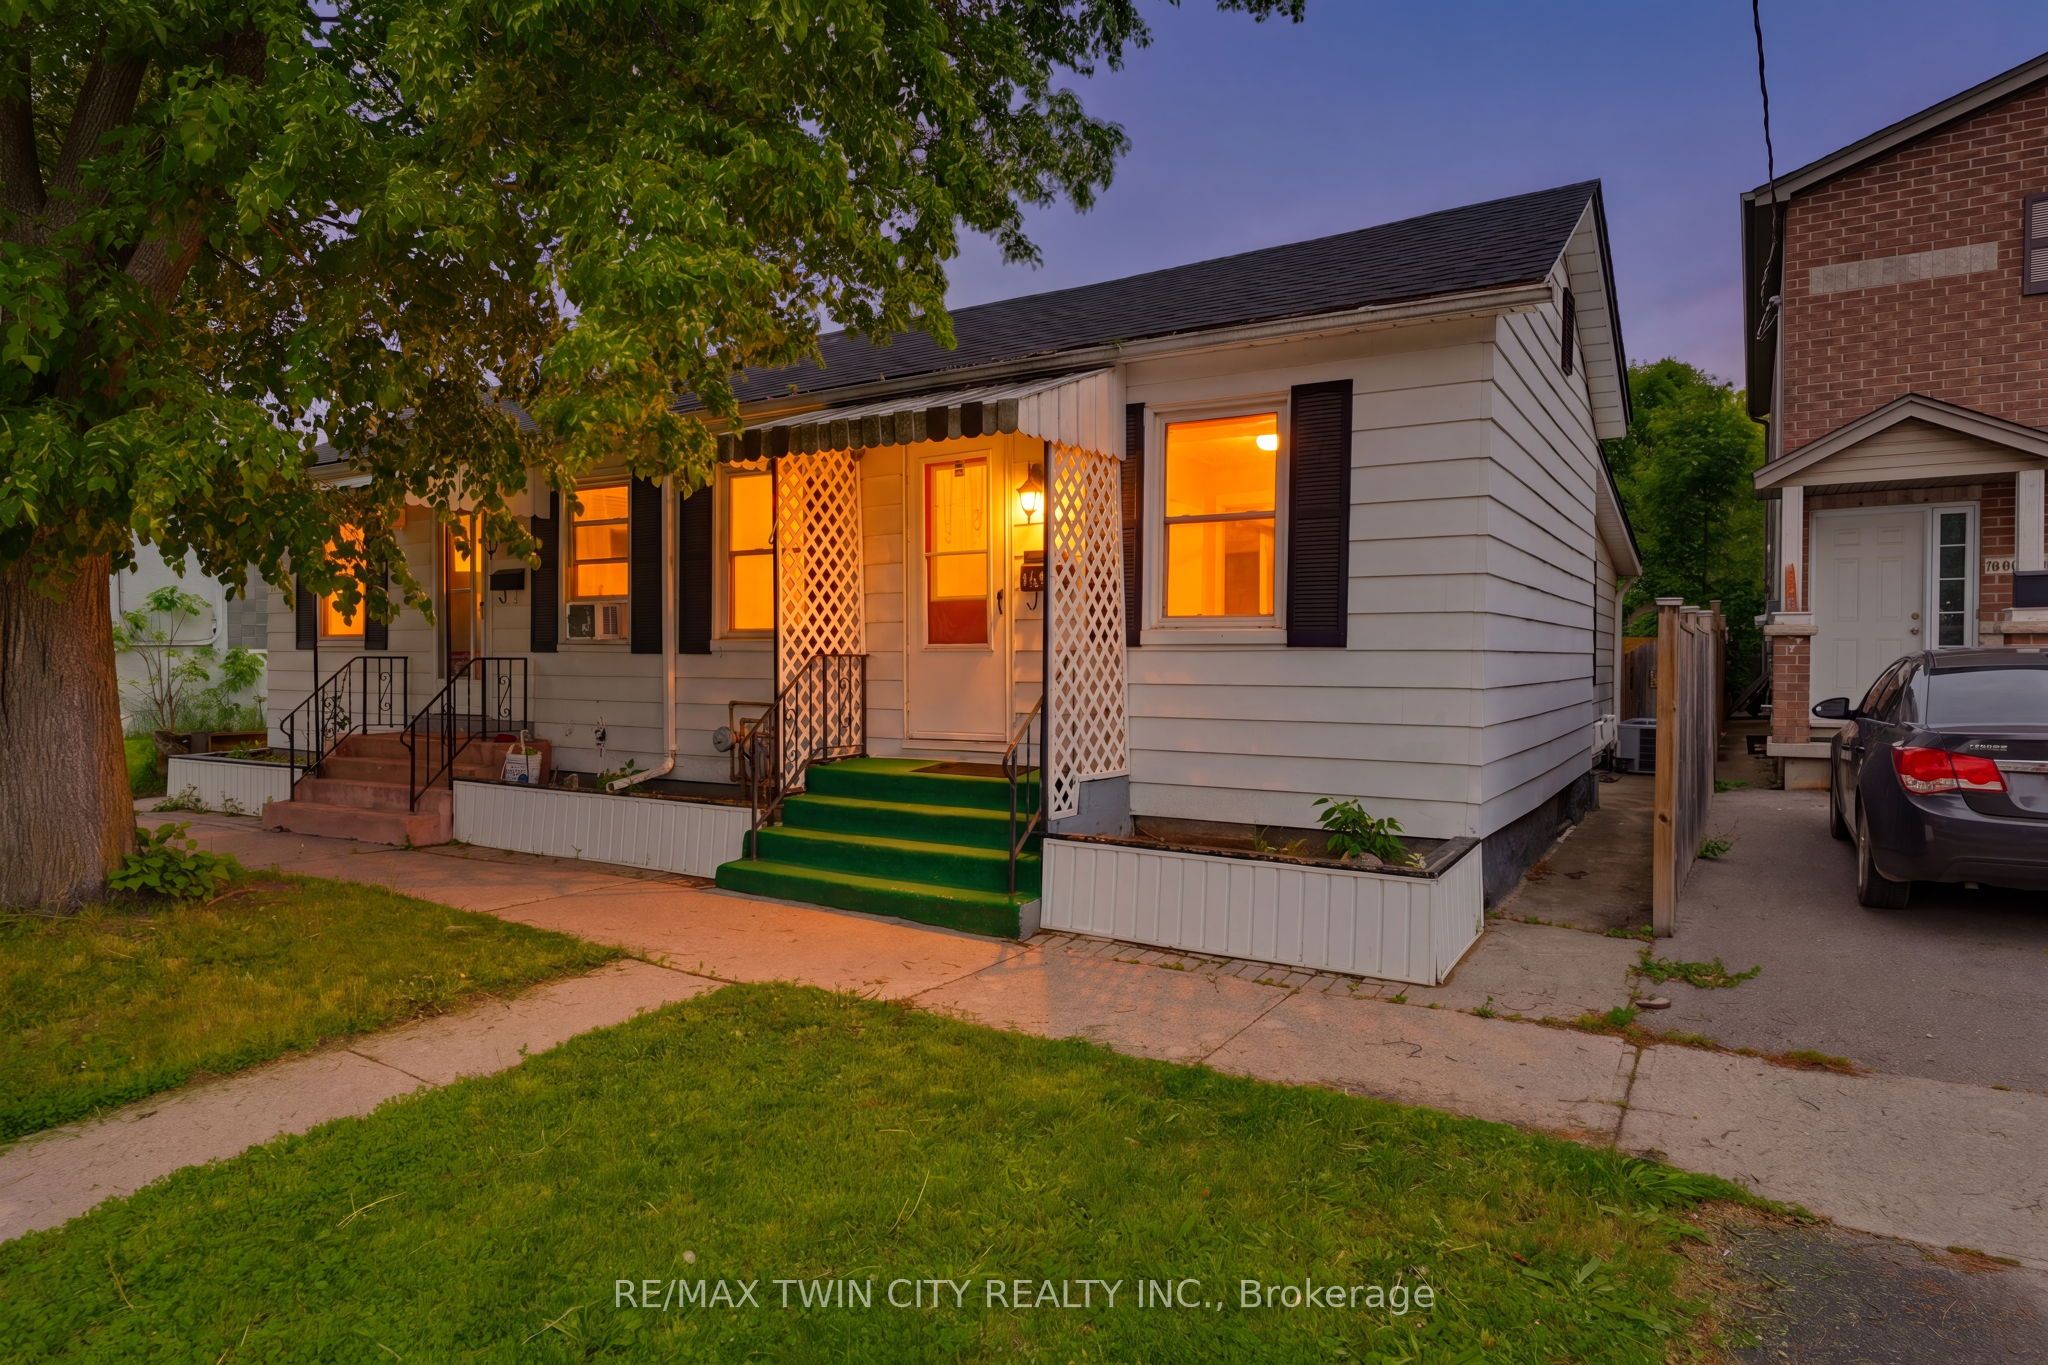
12 Marlborough Street, Brantford, ON N3T 2R8
Brantford County
Key Facts
Description
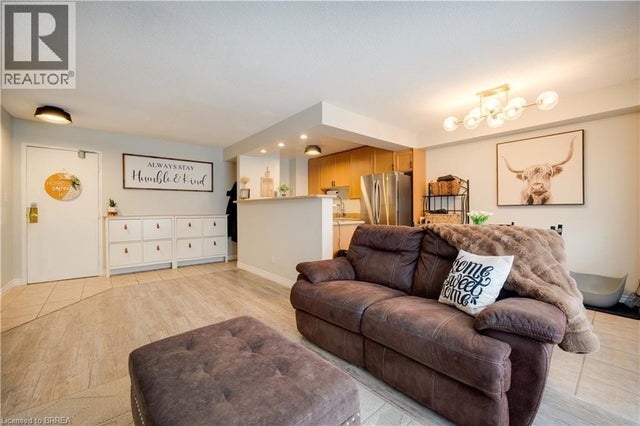
Looking for an affordable way to break into the market without condo fees? This charming freehold semi-detached home offers a practical and budget friendly opportunity for first time buyers, investors, or anyone seeking a low maintenance lifestyle in a convenient location. Offering 2 bedrooms, 1 bathroom, the home features a bright and functional layout with an open concept living and dining area that flows into the kitchen. Large windows fill the living space with natural light, while neutral paint tones and updated flooring create a clean, move-in ready feel throughout. The kitchen offers ample cabinet storage, stainless steel appliances, and plenty of room for everyday living. Both bedrooms are comfortably sized, and the home also features convenient in-suite laundry and additional storage space in the lower level. Outside, enjoy a fully fenced private backyard with a patio area that's perfect for relaxing and enjoying a low maintenance outdoor space. Ideally situated close to downtown amenities, public transit, and the VIA Rail station, this location offers excellent convenience for commuters. Investors will appreciate the proximity to both Wilfrid Laurier University and Conestoga College, while first-time buyers will love the opportunity to own a freehold home at an accessible price point. Whether you're looking for your first home, an investment property, or a place that's easy to maintain and easy to enjoy, this property is one worth seeing.
Property Information
Property Type
Residential
Sub-Type
Single Family Residence
Style
Bungalow
Lot Dimensions
23.09x53.14
MLS® Listing#
X13221348
Property Features
Interior
Cooling
Heating
Basement
Pool
Parking
Construction
Roof
Financial Details
Annual Taxes
CA$2,105
Tax year 2025
Parcel Number
321410010
Directions
West St to Marlborough St
Affordability Calculator
$73,980
Estimated monthly payment
$1,969/mo
Principal $295,920 · Est. interest $412,835 over 30 yrs
Neighborhood Market Statistics
How this home compares to active listings in Brantford, ON
- CA$623,692
- Median Listing Price
- 39
- Median Days on Market
- 1,728
- Median Sq Ft
- CA$389
- Median Price / Sq Ft
- 1,181
- Active Listings
- This home’s price is 41% below the area median.
Market statistics compiled from active EXIT Realty® and MLS listings in Brantford, ON.
Location
- 12 Marlborough Street, Brantford, ON N3T 2R8
Points of Interest in Brantford, ON
Showing the Brantford area map.
Nearby Schools
Allanti School of Hairstyling & Aesthetics
Secondary · 0.1 km away
The Montessori House
Elementary · 0.4 km away
Brantford Collegiate Institute
Secondary · 0.7 km away
Graham Bell-Victoria School
School · 1.0 km away
Haven International School
School · 1.0 km away
King George School
School · 1.4 km away
Grandview Public School
School · 1.4 km away
Harmony Arts Daycare and Education Centre
School · 1.5 km away
Christ the King School
School · 1.5 km away
W. Ross MacDonald School
Secondary · 1.8 km away
Holy Cross School
School · 1.9 km away
Lansdowne Elementary School
Elementary · 2.0 km away
Prince Charles Elementary School
Elementary · 2.1 km away
Westervelt College - Brantford
Secondary School · 2.1 km away
A Child's Paradise Too
School · 2.1 km away
Pauline Johnson Collegiate Vocational School
Secondary · 2.2 km away
Brantford Little School
School · 2.2 km away
Ecole St Marguerite Bourgeoys
School · 2.2 km away
James Hillier School
School · 2.3 km away
St Pius X Catholic Elementary Sch
Elementary · 2.3 km away
Commute Calculator
Nearby Homes
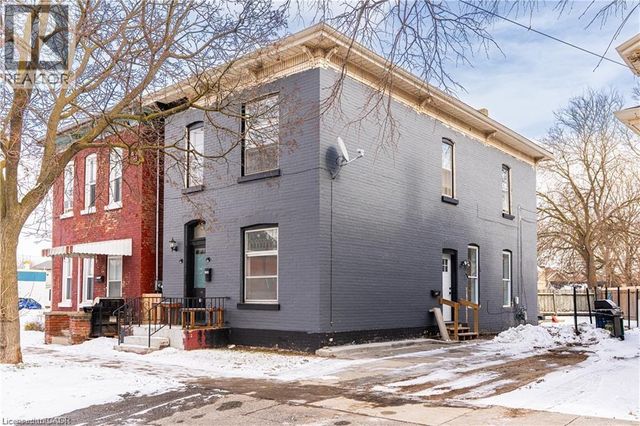
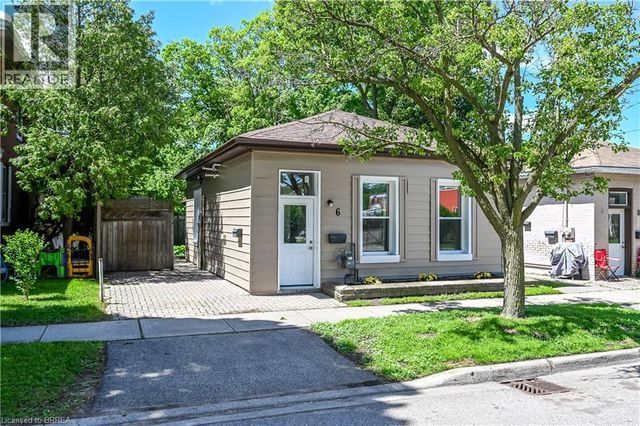


Similar Homes Nearby




Similar Home Values
Comparable nearby listings and their asking prices.
| Address | Price | Beds | Baths | Sq Ft |
|---|---|---|---|---|
| 648 GREY Street Unit# 305, Brantford, ON | CA$260,000 | 2 | 1 | 692 |
| 304 - 793 COLBORNE STREET, Brantford, ON | CA$274,900 | 1 | 1 | — |
| 793 COLBORNE Street E Unit# 304, Brantford, ON | CA$274,900 | 1 | 1 | 520 |
| 107 - 640 GREY STREET, Brantford, ON | CA$280,000 | 2 | 1 | — |
| 640 Grey Street 107, Brantford, ON | CA$280,000 | 2 | 1 | — |
| 809 - 7 ERIE AVENUE, Brantford, ON | CA$295,000 | 2 | 1 | — |


