

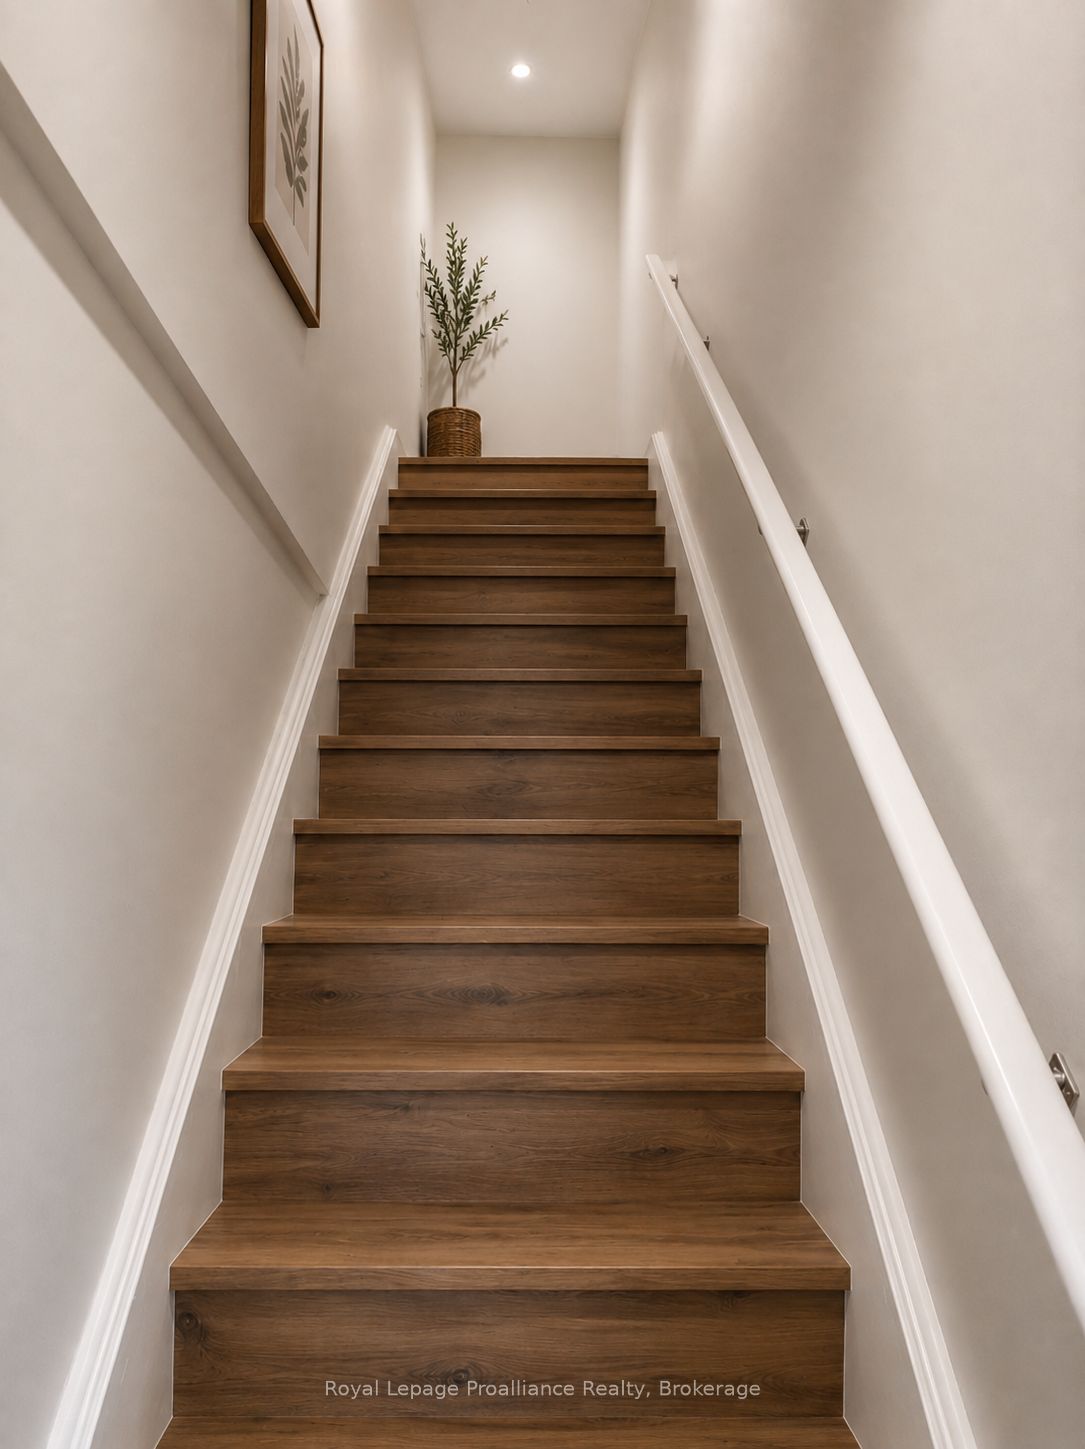
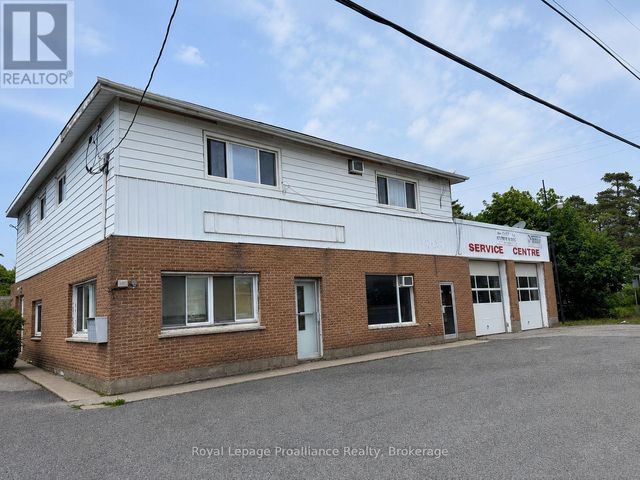
535 Old Highway 2 N/A B, Quinte West, ON K8V 0E8
Hastings County
Key Facts
Description
Bright and spacious upper-unit apartment located above a commercial space, offering 2 bedrooms and 2 bathrooms. The open-concept kitchen overlooks the dining and living areas, creating a welcoming space for both everyday living and entertaining. The primary bedroom features a private ensuite with a jet tub, while the second 3-piece bathroom is combined with the convenient in-suite laundry area. Appliances included are a fridge, stove, microwave, washer, and dryer. Large windows provide abundant natural light throughout the unit. Conveniently located near shopping, schools, and everyday amenities, this apartment offers comfortable, practical living in a central location.
Property Information
Property Type
Residential Lease
Style
Apartment
Parking Spaces
1
MLS® Listing#
X13217278
Property Features
Cooling
Heating
Basement
Pool
Lot Features
Construction
Foundation
Roof
Security
Utilities
Rooms
- Bedroom 25.4 x 2.1Upper
- Kitchen5.4 x 3.35Upper
- Living Room5.48 x 3.3Upper
- Master Bedroom3.65 x 3.0Upper
Directions
RCAF Rd to Left onto Old Hwy 2
Affordability Calculator
$420
Estimated monthly payment
$11/mo
Principal $1,680 · Est. interest $2,344 over 30 yrs
Neighborhood Market Statistics
How this home compares to active listings in Quinte West, ON
- CA$736,966
- Median Listing Price
- 41
- Median Days on Market
- 1,300
- Median Sq Ft
- CA$569
- Median Price / Sq Ft
- 3,660
- Active Listings
- This home’s price is 100% below the area median.
Market statistics compiled from active EXIT Realty® and MLS listings in Quinte West, ON.
Location

Points of Interest in Quinte West, ON
Showing the Quinte West area map.
Nearby Schools
Ecole L'Envol
School · 3.1 km away
Bayside Public School
School · 3.2 km away
Bayside Secondary School
Secondary · 3.2 km away
Ecole Secondaire Publique Marc-Garneau
Secondary · 3.2 km away
St Mary's Catholic School
Elementary · 4.1 km away
Trenton Childrens Centre
School · 4.2 km away
Trent River Public School
Elementary · 4.7 km away
VP Carswell
Elementary · 4.7 km away
Horizons Secondary School
Secondary · 4.8 km away
St Peter Catholic School
School · 5.3 km away
Nova Children's Centre Daycare
Elementary · 5.5 km away
Prince Charles School
Elementary · 5.7 km away
Massassaga-Rednersville Public School
School · 6.1 km away
Trenton High School
Secondary · 6.5 km away
St Paul Catholic Secondary School
Secondary · 6.9 km away
Trenton Christian School
School · 7.4 km away
Quinte Christian High School
Secondary · 7.7 km away
Murray Centennial Public School
School · 8.2 km away
Susanna Moodie Elementary School Belleville
Elementary · 8.8 km away
Kente Public School
School · 9.2 km away
Commute Calculator
Nearby Homes



Similar Homes Nearby

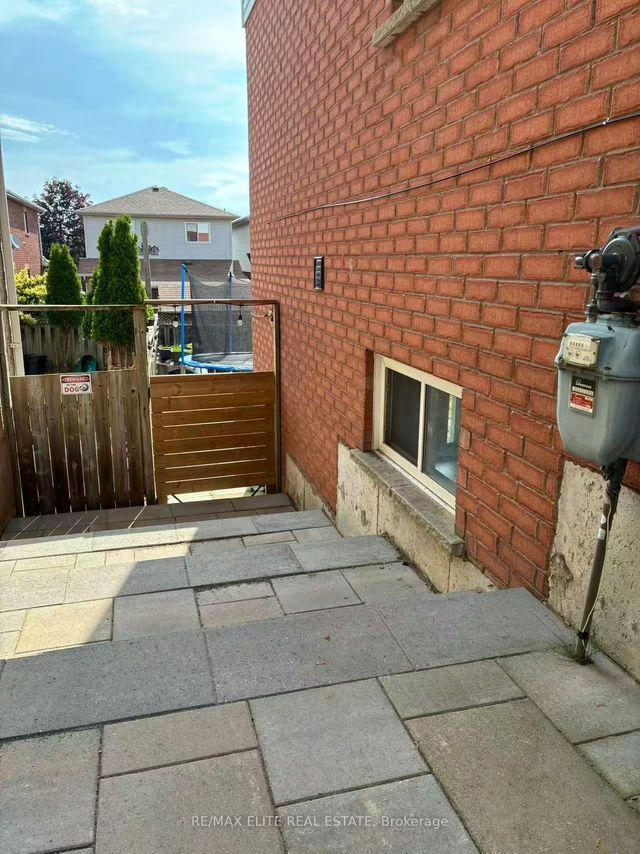

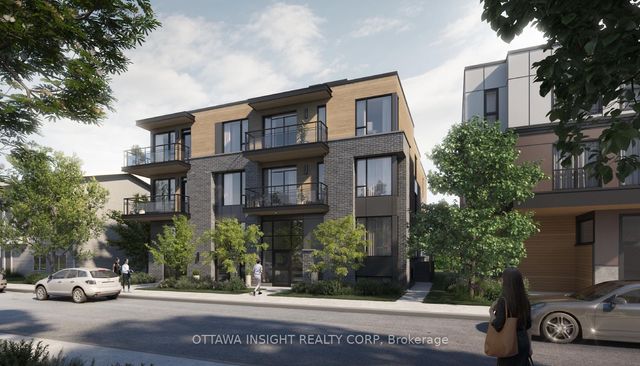
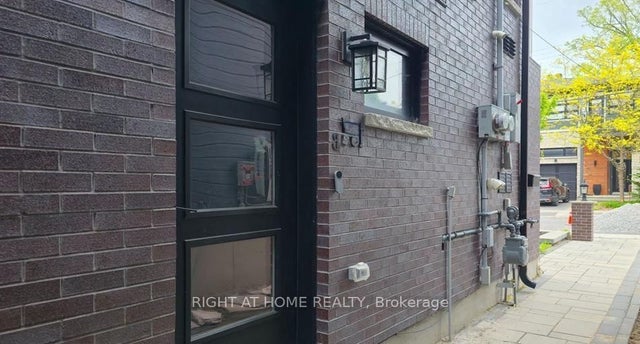
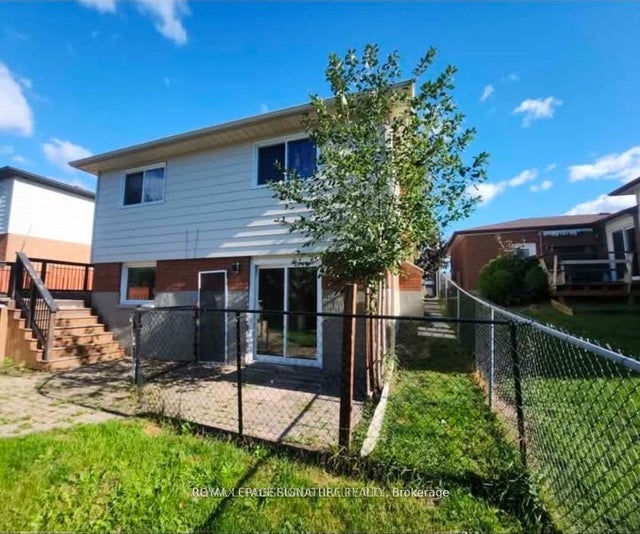
Similar Home Values
Comparable nearby listings and their asking prices.
| Address | Price | Beds | Baths | Sq Ft |
|---|---|---|---|---|
| 462 BRONSON Avenue 1, West Centre Town, ON | CA$1,495/mo | 1 | 1 | — |
| 59 Adams Street BSMT, Bradford West Gwillimbury, ON | CA$1,500/mo | 1 | 1 | — |
| 266 Carruthers Avenue 2, West Centre Town, ON | CA$1,535/mo | 1 | 1 | — |
| 266 Carruthers Avenue 3, West Centre Town, ON | CA$1,535/mo | 1 | 1 | — |
| 185 Carleton Avenue B, Tunneys Pasture and Ottawa West, ON | CA$1,600/mo | 1 | 1 | — |
| 304 Orsi Avenue Bsmt, Bradford West Gwillimbury, ON | CA$1,600/mo | 2 | 1 | — |


