

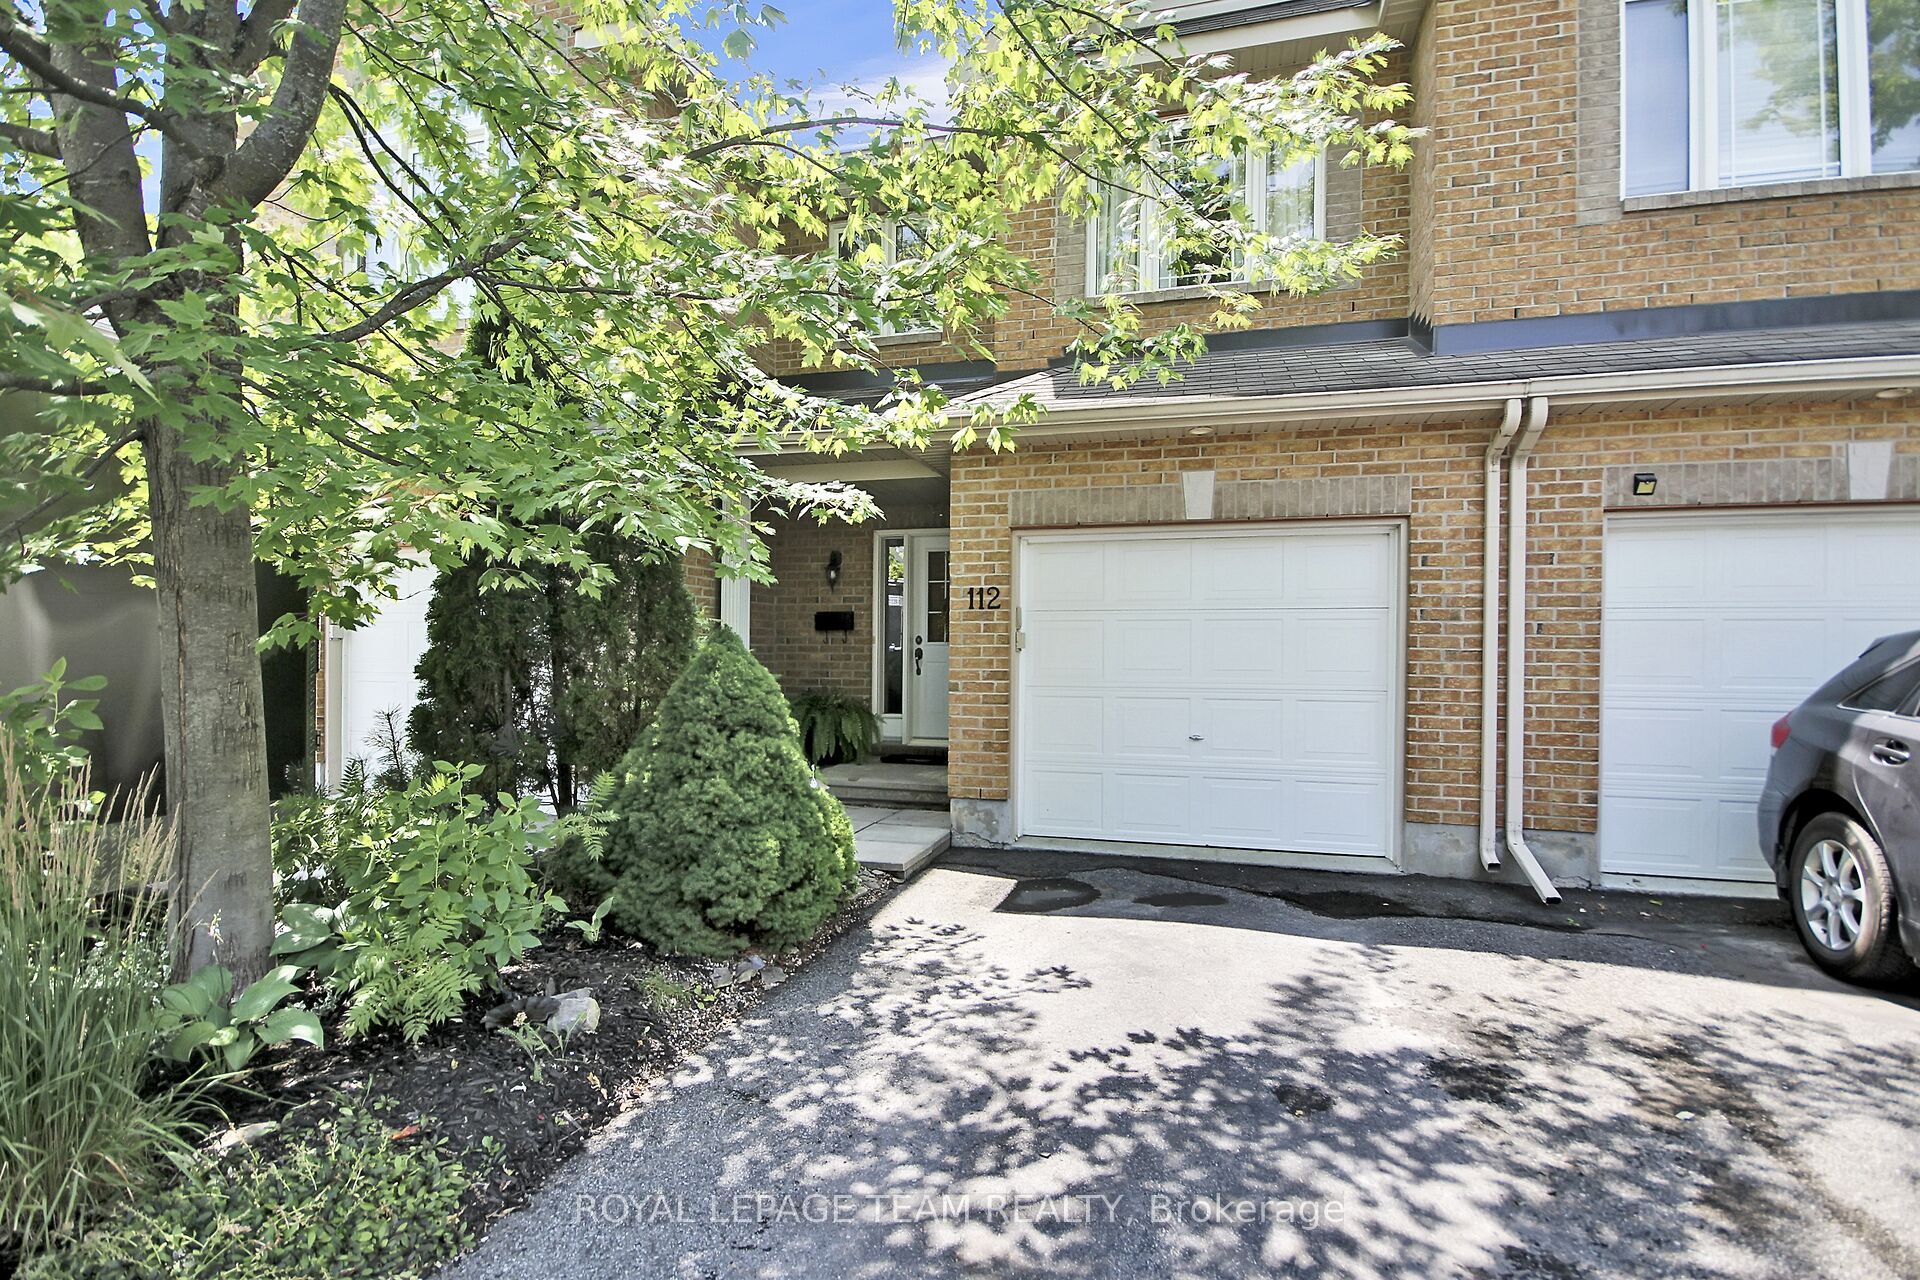
112 Talltree Crescent, Stittsville - Munster - Richmond, ON K2S 0A9
Ottawa County
Key Facts
Description
Gorgeous townhome in Stittsville. This beautifully updated family home is located on a private crescent, near schools, parks, transit and shopping. The backyard is a tranquil oasis with a large deck, an oversize gazebo and amazing plants. There are no overlooking neighbours to the rear as this unit backs on to the quiet side of an elementary school. The ground floor is an expansive open plan and has hardwood and pot lights throughout. Entering the contemporary tiled foyer from the garage or front porch, one passes a convenient powder room into a sweeping living/dining room with gas fireplace and tall windows. This is paralleled by the show-stopping modern kitchen with dramatic custom cabinets, white quartz counters, a coveted farmhouse sink and high-end appliances. The bright adjoining breakfast/sitting area leads to the deck through tall patio doors. Upstairs features three generous bedrooms. The principal bedroom overlooks the private back yard. It boasts a walk-in closet and updated ensuite with separate shower and inviting soaking tub. The other two bright bedrooms at the front of the house share a family bath. The washer and dryer are conveniently placed on this level. The basement has been furnished with another complete modern bathroom. There is a large family room and two generous storage areas. This home has all that a family needs.
Property Information
Property Type
Residential
Sub-Type
Townhouse
Style
2-Storey
Stories
2
Lot Dimensions
19.7x0.0
Parking Spaces
3
MLS® Listing#
X13211978
Property Features
Appliances
Cooling
Heating
Fireplace
Basement
Pool
Parking
Patio
Lot Features
Construction
Roof
Rooms
- 0.86 x 2.24Main
- 2.36 x 2.67Main
- Bathroom2.54 x 1.5Second
- Bathroom2.08 x 3.56Second
- Bathroom2.62 x 1.5Lower
- Bedroom6.55 x 2.79Lower
- Bedroom 23.23 x 2.69Second
- Bedroom 34.14 x 2.92Second
- Dining Room2.29 x 2.72Main
- Kitchen3.81 x 2.85Main
- Living Room4.83 x 2.9Main
- Master Bedroom3.53 x 5.59Second
Financial Details
Annual Taxes
CA$4,198
Tax year 2026
Parcel Number
044501333
Directions
Abbott Street East to Talltree Crescent
Affordability Calculator
$135,000
Estimated monthly payment
$3,593/mo
Principal $540,000 · Est. interest $753,348 over 30 yrs
Neighborhood Market Statistics
How this home compares to active listings in Stittsville - Munster - Richmond, ON
- CA$1,000,000
- Median Listing Price
- 37
- Median Days on Market
- 1,750
- Median Sq Ft
- CA$646
- Median Price / Sq Ft
- 2,007
- Active Listings
- This home’s price is 33% below the area median.
Market statistics compiled from active EXIT Realty® and MLS listings in Stittsville - Munster - Richmond, ON.
Location

Points of Interest in Stittsville - Munster - Richmond, ON
Showing the Stittsville - Munster - Richmond area map.
Nearby Schools
Ecole Elementaire Catholique Jean-Paul II
School · 0.1 km away
Ecole Secondaire Catholique Paul
Secondary · 0.5 km away
Stittsville Public School
Elementary · 0.5 km away
Maplewood Secondary School
Secondary · 0.9 km away
Sacred Heart High School
Secondary · 1.0 km away
Shingwakons Public School
School · 1.7 km away
Frederick Banting Alternate Program
School · 1.8 km away
Holy Spirit Catholic School
School · 2.0 km away
St. Stephen Catholic Elementary School
Elementary · 2.2 km away
Ottawa Waldorf School
Elementary · 2.2 km away
Guardian Angels Elementary School
Elementary · 2.5 km away
Kanata Montessori School
Elementary · 2.5 km away
John Young Elementary School
Elementary · 2.6 km away
A Lorne Cassidy Elementary
Elementary · 2.6 km away
Westwind Public School
Elementary · 2.7 km away
SCNS - Stittsville Cooperative Nursery School
School · 2.7 km away
St Martin de Porres Elementary School
Elementary · 2.8 km away
Kanata Academy
School · 2.9 km away
Kids & Company
School · 3.1 km away
Glen Cairn Cooperative Preschool
School · 3.1 km away
Commute Calculator
Nearby Homes



Similar Homes Nearby
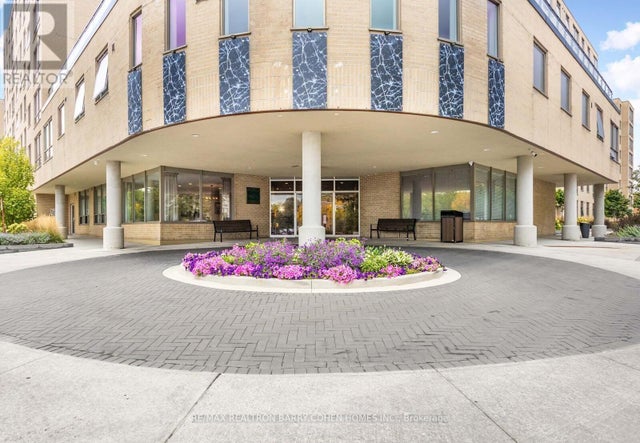


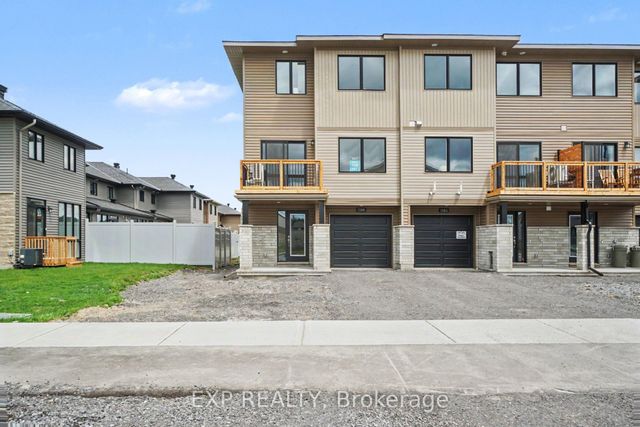
Similar Home Values
Comparable nearby listings and their asking prices.
| Address | Price | Beds | Baths | Sq Ft |
|---|---|---|---|---|
| 404 - 326 MAJOR MACKENZIE DRIVE E, Richmond Hill (Crosby), ON | CA$478,000 | 3 | 1 | — |
| 326 Major Mackenzie Drive E 404, Richmond Hill, ON | CA$478,000 | 3 | 1 | — |
| 712 - 310 RED MAPLE ROAD, Richmond Hill (Langstaff), ON | CA$479,900 | 3 | 1 | — |
| 310 Red Maple Road 712, Richmond Hill, ON | CA$479,900 | 3 | 1 | — |
| 1200 Cope Drive, Stittsville - Munster - Richmond, ON | CA$499,990 | 3 | 3 | — |
| 231 Cayman Road, Stittsville - Munster - Richmond, ON | CA$519,000 | 3 | 2 | — |


