

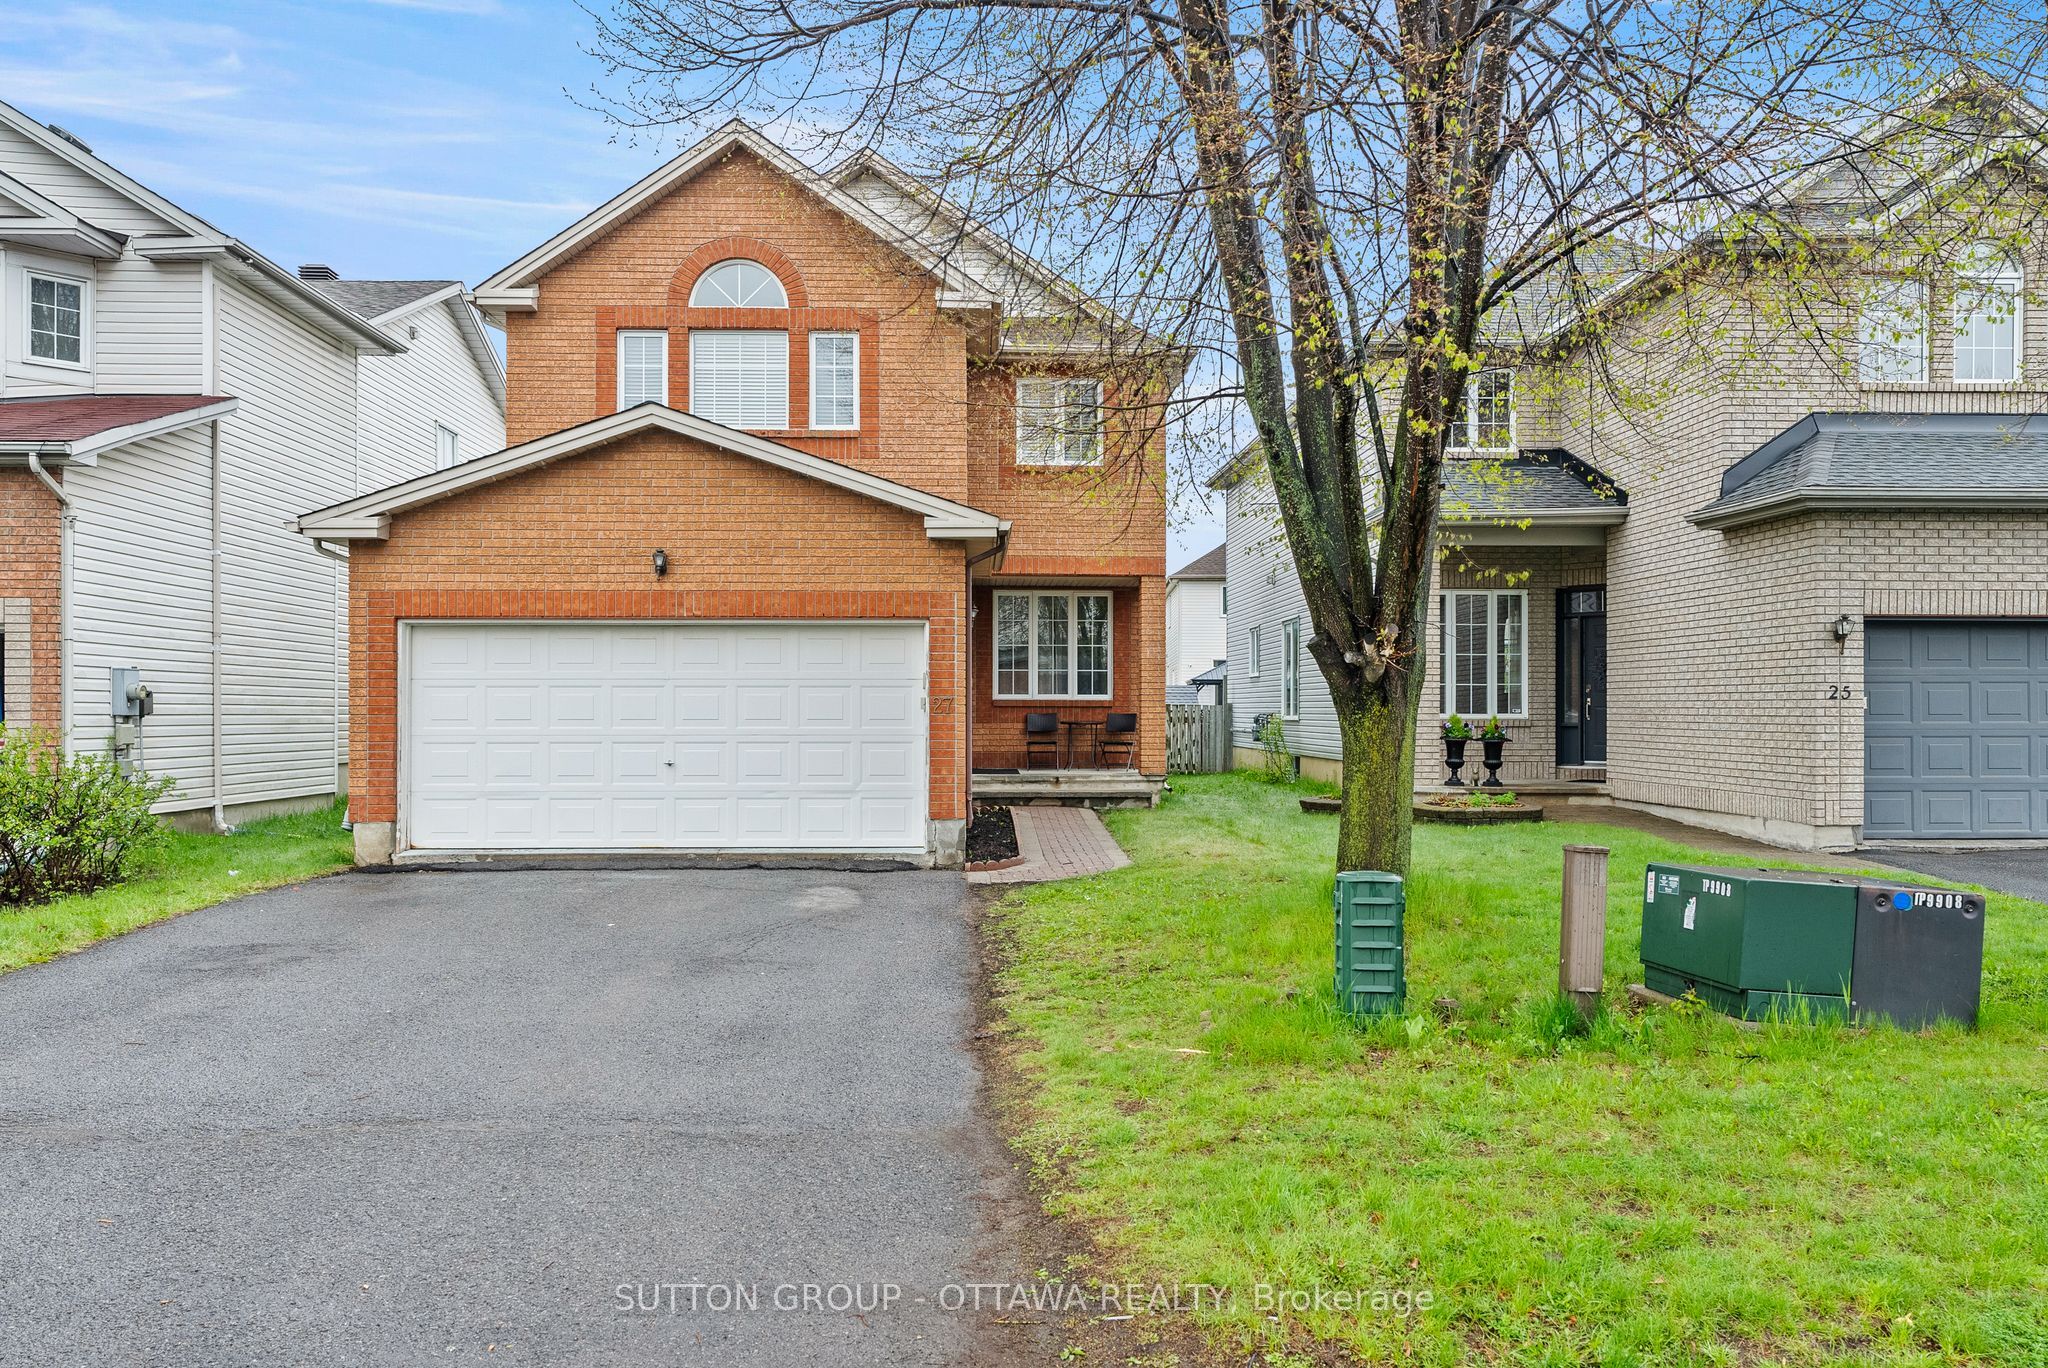
27 Nairn Street, Kanata, ON K2V 1B6
Ottawa County
Key Facts
Description
If you have been searching for a home in Kanata that gives your family room to live, this is the one. Five minutes from Hwy 417, this beautifully maintained 4+2-bedroom, 4-bathroom home sits in one of Kanata's most established neighbourhoods, with the brand-new Farm Boy, Walmart Supercentre, Kanata Recreation Complex, top-rated schools, Kanata Centrum, and Canadian Tire Centre all within easy reach. Offering 1,978 sq ft above grade plus a fully finished basement for roughly 2,778 sq ft total, the main floor features hardwood floors throughout the family room, living and dining areas, a kitchen with breakfast nook, and a convenient powder room. Upstairs, the primary suite impresses with a walk-in closet and private 4-piece ensuite, while three more spacious bedrooms share a full bathroom. The professionally finished basement adds a large rec room, separate living area, home gym space, two additional bedrooms, and a 3-piece bathroom with pot lights and carpeting throughout. Out back, a fully fenced south and east-facing yard with a beautifully done deck is made for entertaining and those special summer evenings and morning coffee breaks. This one is worth seeing in person.
Property Information
Property Type
Residential
Sub-Type
Single Family Residence
Style
2-Storey
Stories
2
Lot Dimensions
36.55x118.64
Parking Spaces
6
MLS® Listing#
X13211938
Property Features
Cooling
Heating
Basement
Pool
Parking
Patio
Fencing
Construction
Roof
Utilities
Rooms
- 9.19 x 5.81Lower
- 3.25 x 2.45Main
- Bathroom3.43 x 1.9Second
- Bathroom1.59 x 2.44Second
- Bathroom2.93 x 2.36Lower
- Bathroom2.47 x 0.91Main
- Bedroom2.91 x 4.36Lower
- Bedroom3.3 x 2.95Second
- Bedroom2.91 x 3.14Lower
- Bedroom3.14 x 3.28Second
- Bedroom2.93 x 3.45Second
- Dining Room3.19 x 3.25Main
- Family Room3.25 x 5.14Main
- Kitchen3.29 x 4.25Main
- Laundry1.71 x 1.68Main
- Living Room4.18 x 3.25Main
- Master Bedroom4.35 x 4.89Second
Financial Details
Annual Taxes
CA$4,200
Tax year 2026
Parcel Number
044500381
Directions
Hazeldean to south of Terry Fox, right on Halkirk, left on Nairn
Affordability Calculator
$167,980
Estimated monthly payment
$4,470/mo
Principal $671,920 · Est. interest $937,388 over 30 yrs
Neighborhood Market Statistics
How this home compares to active listings in Kanata, ON
- CA$660,169
- Median Listing Price
- 34
- Median Days on Market
- 2,536
- Median Sq Ft
- CA$382
- Median Price / Sq Ft
- 415
- Active Listings
- This home’s price is 27% above the area median.
Market statistics compiled from active EXIT Realty® and MLS listings in Kanata, ON.
Location

Points of Interest in Kanata, ON
Showing the Kanata area map.
Nearby Schools
John Young Elementary School
Elementary · 0.7 km away
St Martin de Porres Elementary School
Elementary · 0.8 km away
The Playspace
School · 0.9 km away
Glen Cairn Cooperative Preschool
School · 0.9 km away
Glen Cairn Public School
Secondary · 1.0 km away
A.Y. Jackson Secondary School
Secondary · 1.2 km away
Kanata Montessori School
Elementary · 1.5 km away
Holy Redeemer Elementary School
Elementary · 1.5 km away
Castlefrank Elementary School
Elementary · 1.7 km away
Blue Sky School
School · 1.8 km away
Ecole Secondaire Catholique Paul
Secondary · 1.9 km away
Kids & Company
School · 2.0 km away
Holy Trinity Badminton Club
Secondary · 2.1 km away
Katimavik Elementary School
Elementary · 2.2 km away
Shingwakons Public School
School · 2.3 km away
Ecole Elementaire Catholique Jean-Paul II
School · 2.3 km away
Kanata Academy
School · 2.3 km away
Stittsville Public School
Elementary · 2.4 km away
Maplewood Secondary School
Secondary · 2.6 km away
Bridlewood Community Elementary School
Elementary · 2.6 km away
Commute Calculator
Nearby Homes


Similar Homes Nearby
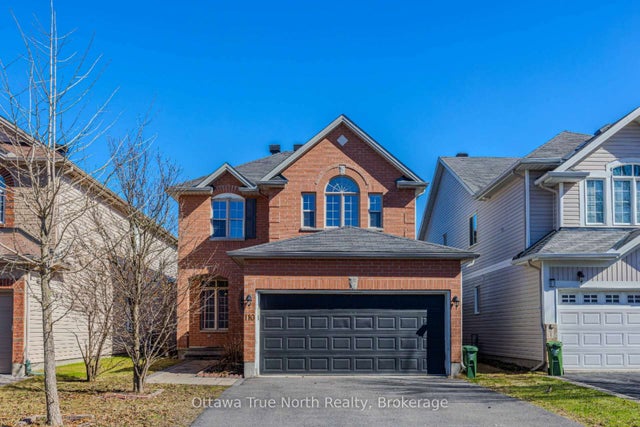

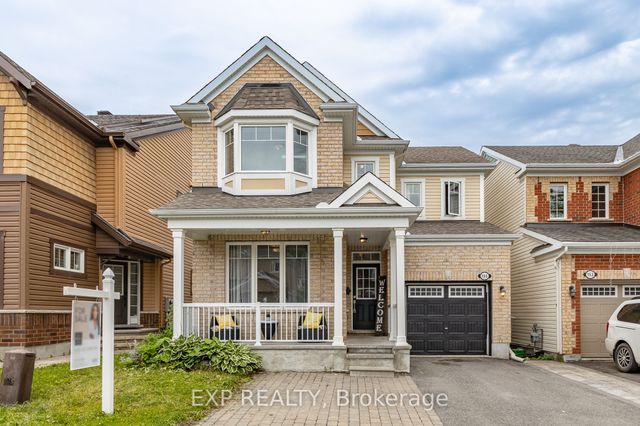

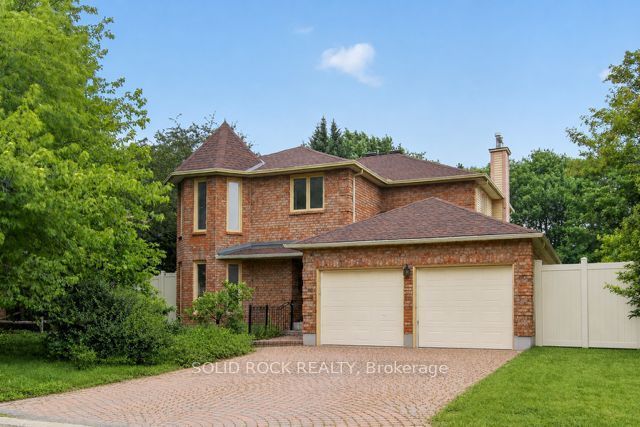

Similar Home Values
Comparable nearby listings and their asking prices.
| Address | Price | Beds | Baths | Sq Ft |
|---|---|---|---|---|
| 110 Macara Crescent, Kanata, ON | CA$759,900 | 5 | 3 | — |
| 91 Sheldrake Drive, Kanata, ON | CA$769,000 | 6 | 4 | — |
| 155 Lily Pond Street, Kanata, ON | CA$775,000 | 5 | 4 | — |
| 1288 Klondike Road, Kanata, ON | CA$798,000 | 5 | 4 | — |
| 54 Huntsman Crescent, Kanata, ON | CA$799,900 | 5 | 4 | — |
| 39 HUNTINGS END Avenue, Kanata, ON | CA$845,000 | 5 | 3 | — |


