

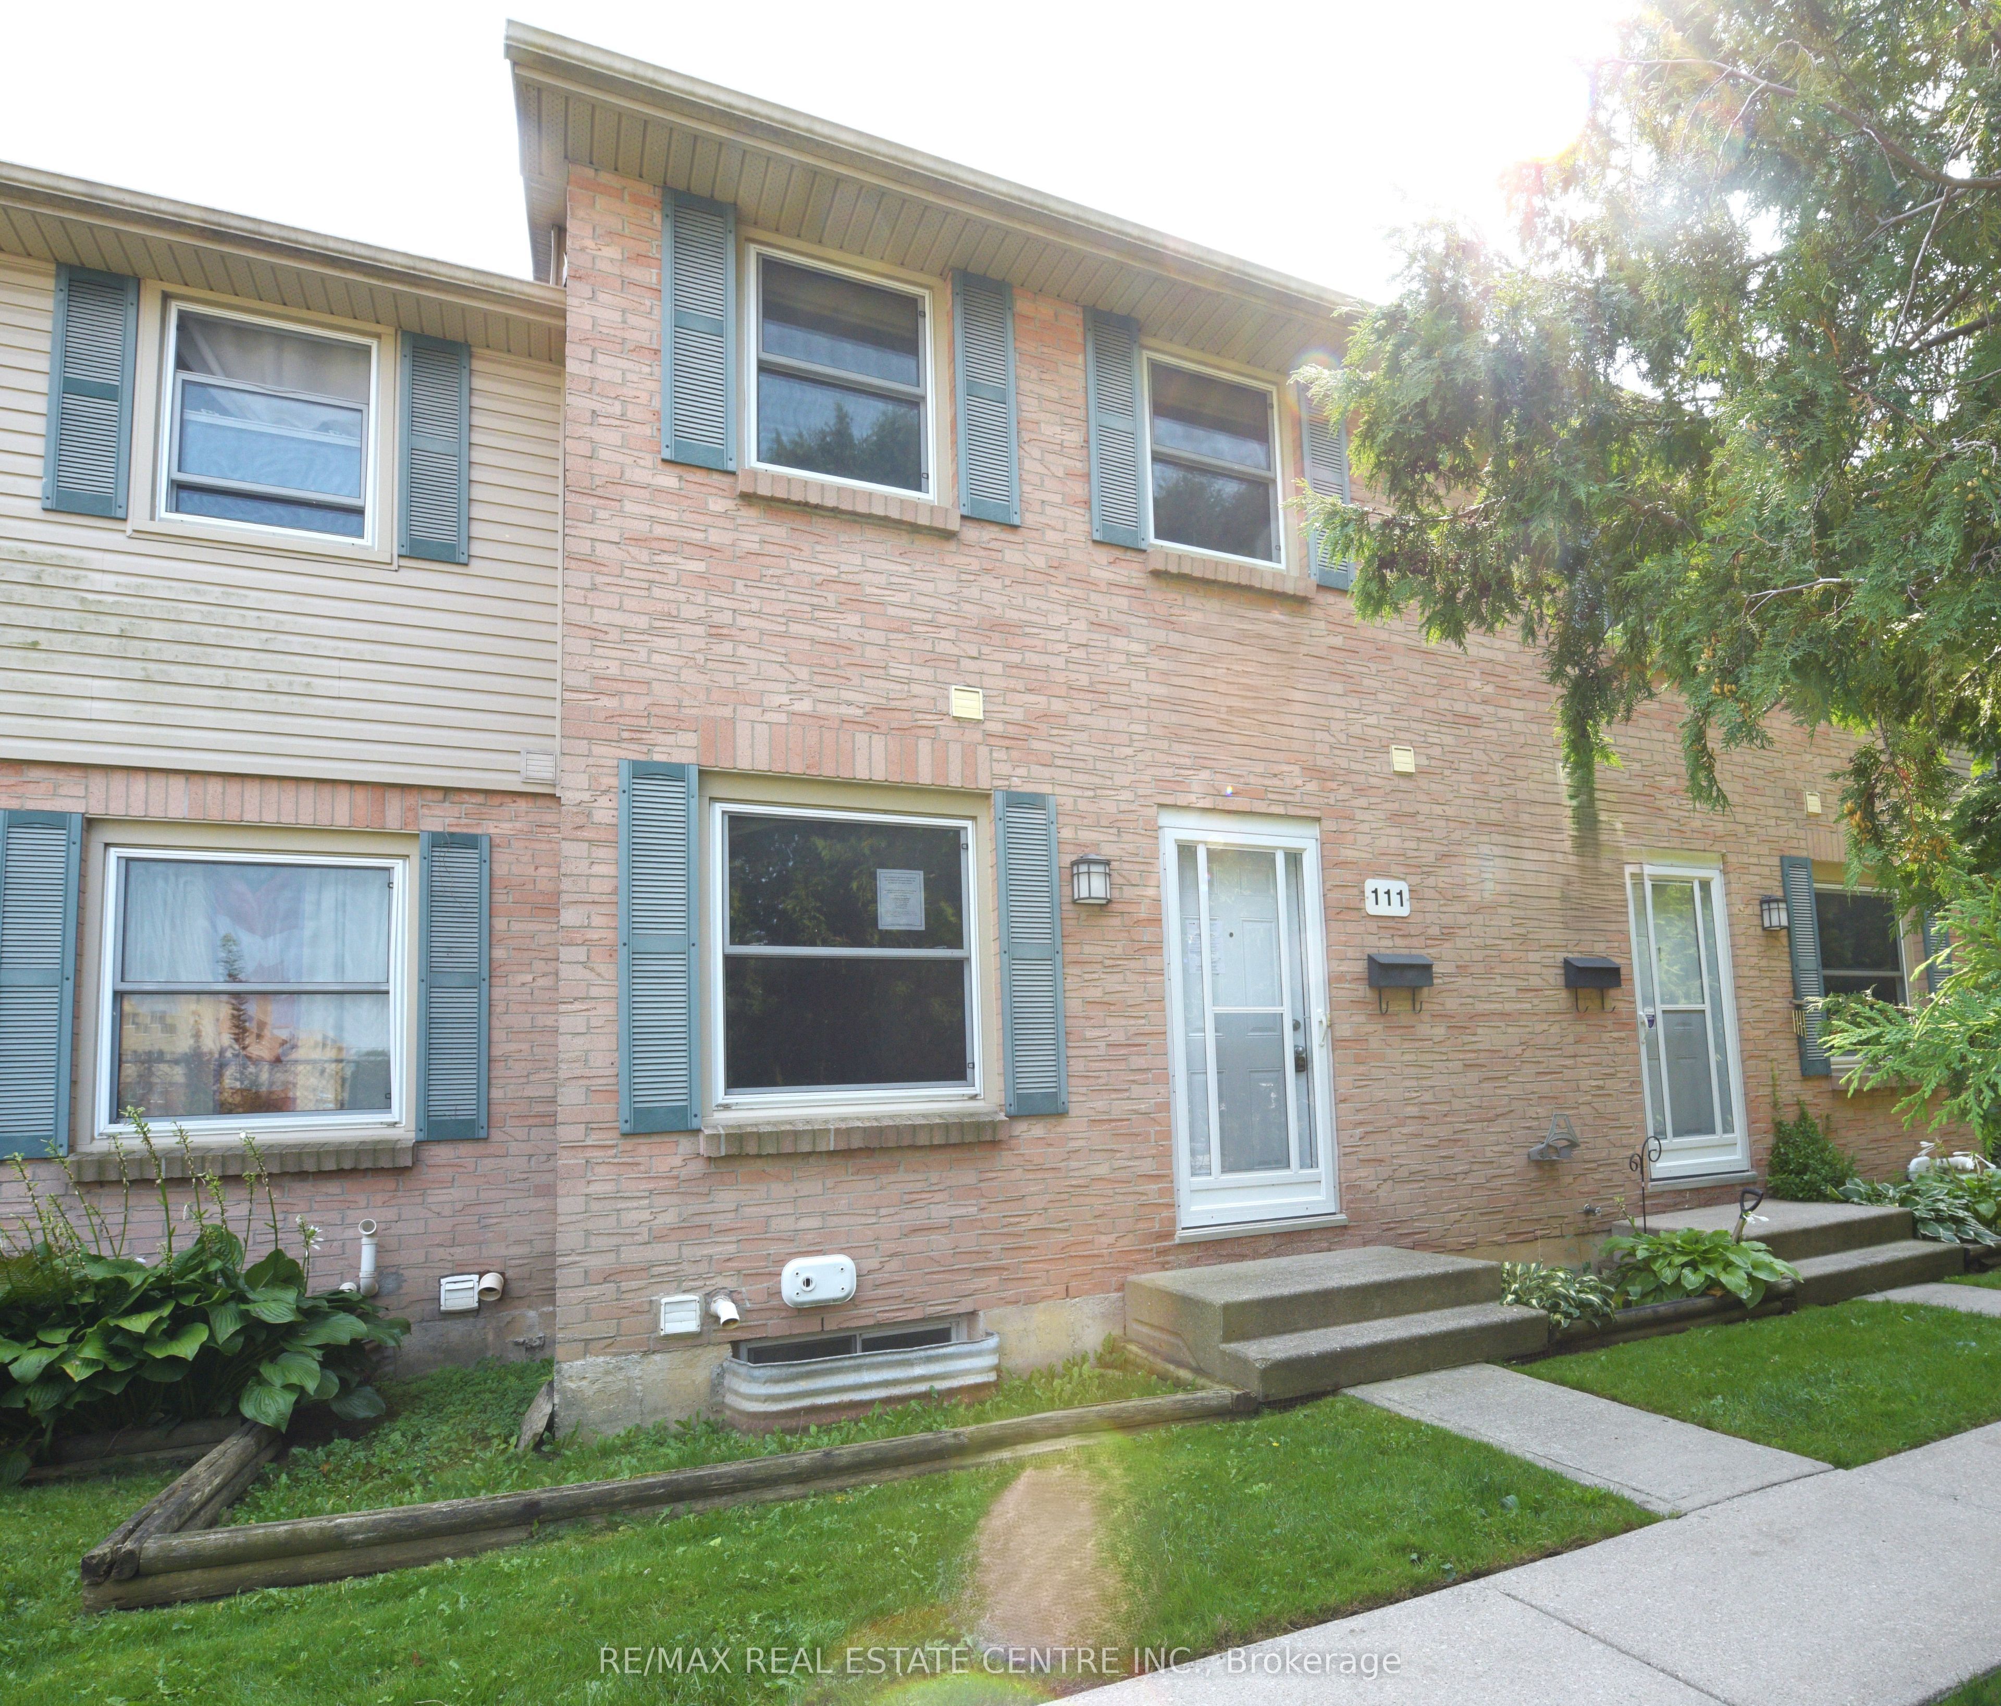
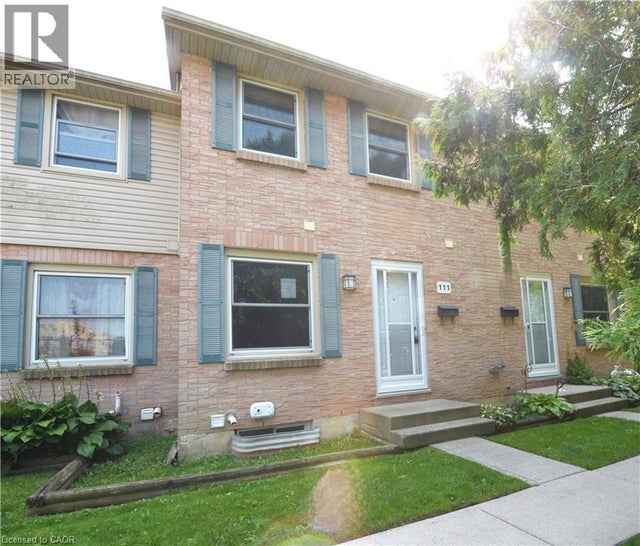
1247 Huron Street 111, London East, ON N5Y 4X7
Middlesex County
Key Facts
Description
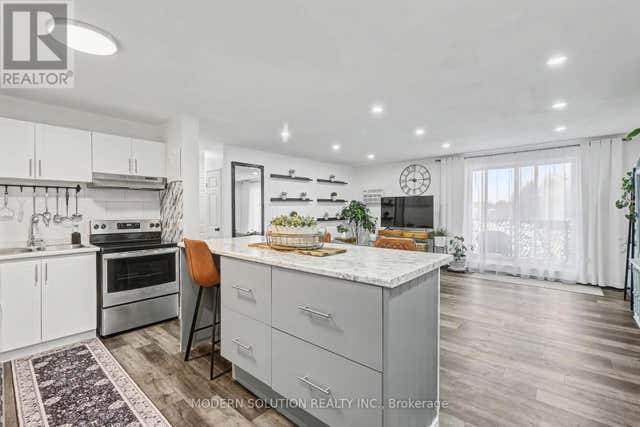
Updated two-storey townhouse located in a convenient and desirable area of London! Situated near Fanshawe College, this home offers excellent access to shopping, restaurants, schools, parks, public transit, and major commuter routes, making it an ideal location for first-time buyers, students, professionals, or investors alike. This move-in-ready home features brand-new flooring, fresh paint throughout, updated bathrooms, and a modern kitchen complete with new appliances. Offering 2+1 bedrooms and 1.5 bathrooms, the bright and functional main floor includes a spacious living room, kitchen/dining area, and convenient powder room. The finished lower level provides valuable additional living space perfect for a third bedroom, home office, gym, or rec room. Enjoy your own private backyard, ideal for relaxing or summer BBQs. Affordable condo fees help provide a low-maintenance lifestyle by covering exterior maintenance and common area upkeep.
Property Information
Property Type
Residential
Style
2-Storey
Stories
2
Parking Spaces
1
MLS® Listing#
X13171666
Property Features
Appliances
Cooling
Heating
Basement
Laundry
Fencing
Construction
Rooms
- 4.6 x 3.71Basement
- Bedroom4.52 x 4.34Second
- Bedroom 24.52 x 3.3Second
- Kitchen3.38 x 2.54Main
Financial Details
HOA
CA$375
301
Annual Taxes
CA$1,861
Tax year 2025
Parcel Number
086040055
Directions
Highbury Ave N to Huron St
Affordability Calculator
$74,980
Estimated monthly payment
$1,995/mo
Principal $299,920 · Est. interest $418,415 over 30 yrs
Neighborhood Market Statistics
How this home compares to active listings in London East, ON
- CA$689,304
- Median Listing Price
- 45
- Median Days on Market
- 1,500
- Median Sq Ft
- CA$474
- Median Price / Sq Ft
- 6,754
- Active Listings
- This home’s price is 46% below the area median.
Market statistics compiled from active EXIT Realty® and MLS listings in London East, ON.
Location

Points of Interest in London East, ON
Showing the London East area map.
Nearby Schools
Lord Elgin School
School · 0.4 km away
Sir John A MacDonald Public School
School · 0.6 km away
Hillcrest Public School
School · 0.7 km away
St. Anne Catholic School
School · 0.9 km away
St Anne's Separate School
School · 0.9 km away
Ecole Secondaire Catholique Monseigneur-Bruyere
Secondary · 0.9 km away
Robarts School for the Deaf
Secondary · 1.0 km away
Montcalm Secondary School
Secondary · 1.0 km away
John Paul II
Secondary · 1.2 km away
Knollwood Park Public School
School · 1.2 km away
Blessed Sacrament Catholic School
School · 1.2 km away
East Carling Public School
School · 1.4 km away
Northbrae Public School
School · 1.6 km away
North American Trade School
Secondary · 1.8 km away
Fanshawe College
Secondary School · 1.8 km away
Ste-Jeanne-D'Arc Catholic Elementary School
Elementary · 1.8 km away
London Community Hebrew Day School
School · 2.0 km away
Simply Kids
School · 2.0 km away
Evelyn Harrison Public School
School · 2.2 km away
Franklin D Roosevelt Public School
School · 2.3 km away
Commute Calculator
Nearby Homes
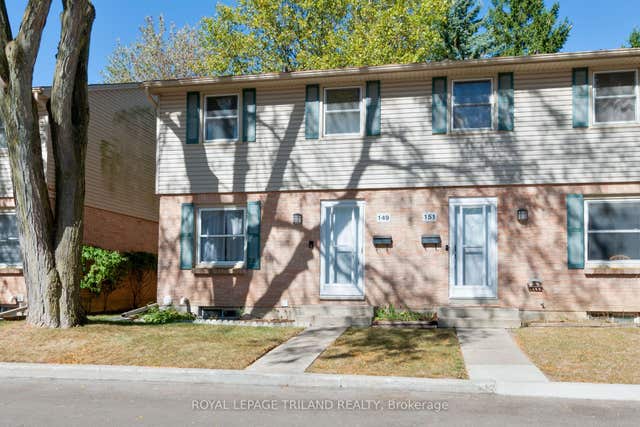

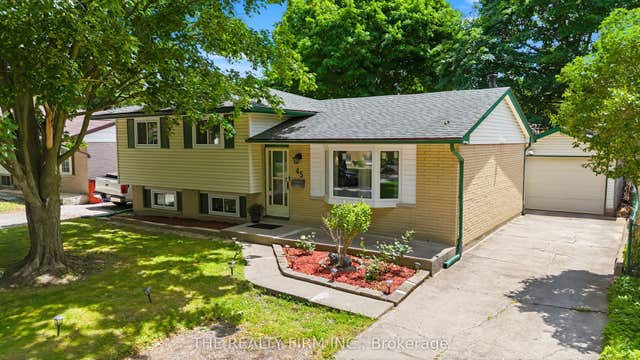

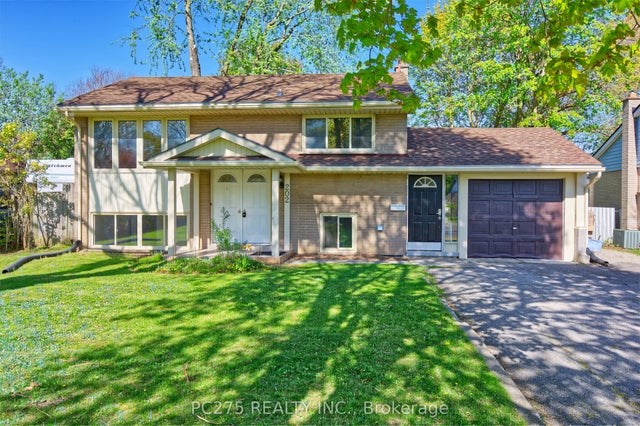
Similar Homes Nearby
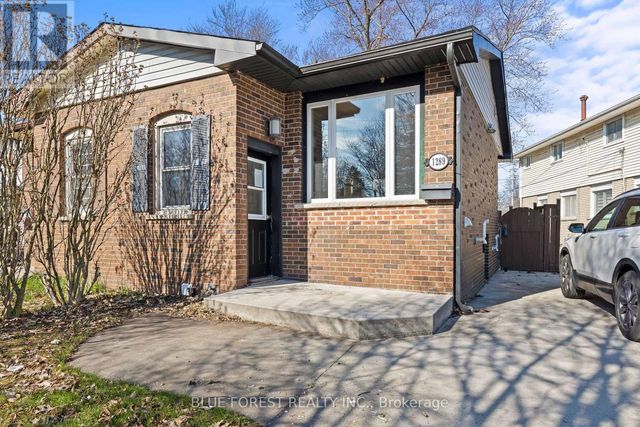
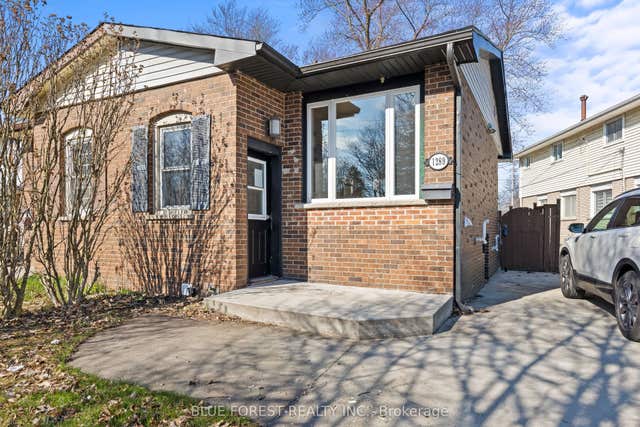
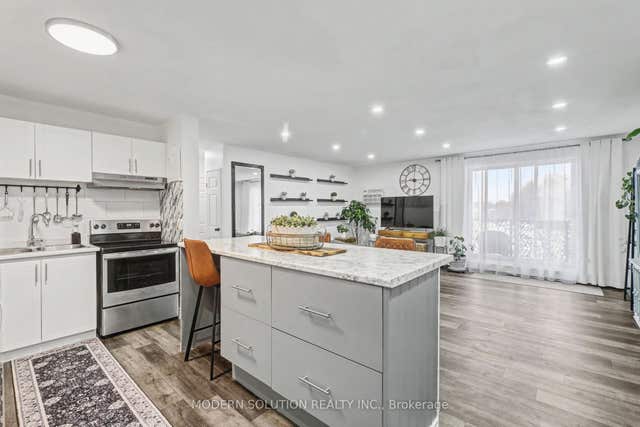


Similar Home Values
Comparable nearby listings and their asking prices.
| Address | Price | Beds | Baths | Sq Ft |
|---|---|---|---|---|
| 1289 SORREL ROAD, London East (East D), ON | CA$262,900 | 2 | 1 | — |
| 1289 Sorrel Road, London East, ON | CA$262,900 | 2 | 1 | — |
| 563 Mornington Avenue 308, London East, ON | CA$264,900 | 2 | 1 | — |
| 308 - 563 MORNINGTON AVENUE, London East (East G), ON | CA$264,900 | 2 | 1 | — |
| 583 MORNINGTON AVE Avenue 808, London East, ON | CA$264,900 | 2 | 1 | — |
| 808 - 583 MORNINGTON AVE AVENUE, London East (East G), ON | CA$264,900 | 2 | 1 | — |


