

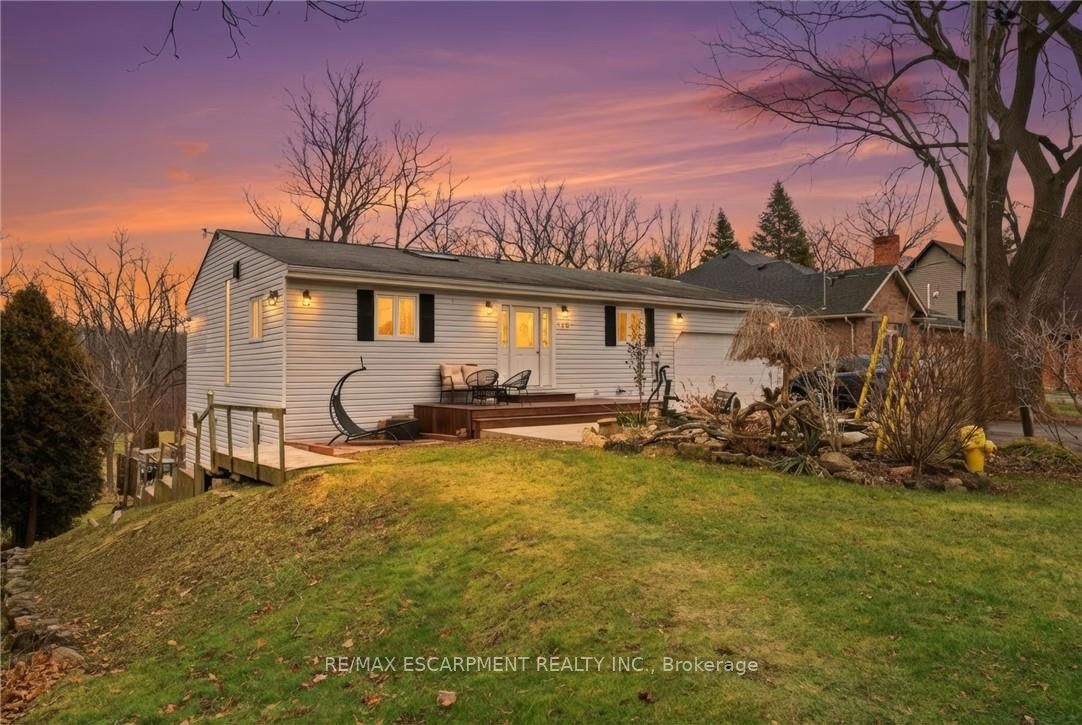
430 WINNIETT Street, Haldimand, ON N3W 1E4
Haldimand County
Key Facts
Description
Beautifully maintained bungalow with over 2,000 sqft of finished living space, complete with an in-law suite or rental income potential, tucked away on a quiet, secluded cul-de-sac close to the heart of the growing town of Caledonia. Set on a large lot with no immediate rear neighbours, this home offers a peaceful, private landscape without moving into the countryside. The main floor is filled with character and natural light, featuring a vaulted wood plank ceiling with exposed beams and the skylight creates a warm and inviting atmosphere. The eat-in kitchen flows seamlessly into the dining area, with walk-out access to the deck - perfect for entertaining or relaxing outdoors. On the main floor you'll find the primary bedroom with a 3-piece ensuite and a walk-in closet, the additional bedroom/office space provides direct access to the double car garage and finally a beautifully updated 3-piece bath with a claw-foot tub. The fully finished walk-out basement offers exceptional versatility with an open concept in-law suite, complete with a full kitchen, large dining room, living room, and a bedroom with ensuite privilege. Walk out to the lower-level deck and enjoy the serene surroundings - this space is perfect for family members or potential rental income. Ideally located just a short jaunt to downtown Caledonia, offering access to shopping, restaurants, and everyday amenities. Seneca Park & the Rotary Riverside Trail and The Caledonia Fairgrounds are just down the street, and commuters will appreciate the quick access to the Highway.
Property Information
Property Type
Residential
Sub-Type
Single Family Residence
Style
Bungalow
Lot Dimensions
74.02x164.99
Parking Spaces
8
MLS® Listing#
X13163244
Property Features
Interior
Cooling
Heating
Fireplace
Basement
Pool
Parking
Construction
Roof
Rooms
- Bathroom2.06 x 2.17Main
- Bathroom2.04 x 2.93Lower
- Bathroom1.77 x 2.41Main
- Bedroom 23.22 x 2.78Main
- Bedroom 34.04 x 2.93Lower
- Dining Room3.01 x 3.52Main
- Dining Room4.24 x 3.46Lower
- Kitchen4.35 x 2.42Main
- Kitchen2.3 x 5.73Lower
- Laundry4.17 x 2.81Lower
- Living Room7.72 x 3.52Main
- Living Room3.92 x 3.4Lower
- Master Bedroom4.6 x 3.03Main
- Utility Room2.69 x 2.33Lower
Financial Details
Annual Taxes
CA$4,120
Tax year 2025
Parcel Number
381550205
Directions
Head East on Caithness St. E (HWY 54), left on Kincardine St., right on Winniett St.
Affordability Calculator
$131,980
Estimated monthly payment
$3,512/mo
Principal $527,920 · Est. interest $736,495 over 30 yrs
Neighborhood Market Statistics
How this home compares to active listings in Haldimand, ON
- CA$688,889
- Median Listing Price
- 52
- Median Days on Market
- 1,300
- Median Sq Ft
- CA$473
- Median Price / Sq Ft
- 714
- Active Listings
- This home’s price is 4% below the area median.
Market statistics compiled from active EXIT Realty® and MLS listings in Haldimand, ON.
Location

Getting Around
Points of Interest in Haldimand, ON
Showing the Haldimand area map.
Nearby Schools
St Patrick's School
School · 1.2 km away
River Heights Public School
School · 1.2 km away
McKinnon Park Secondary School
Secondary · 1.5 km away
Caledonia Centennial Public School
School · 1.5 km away
Notre Dame Elementary School
Elementary · 2.3 km away
Oneida Central Public School
School · 6.8 km away
Bellstone Christian School
School · 9.1 km away
Kinderseeds
School · 9.9 km away
Mt Hope Public School
School · 10.0 km away
Our Lady of Hope Catholic Elementary School
Elementary · 11.4 km away
St. Matthew Catholic Elementary School
Elementary · 11.4 km away
Cayuga Secondary School
Secondary · 13.2 km away
Christadelphian Heritage College
School · 13.4 km away
Ecole Elementaire Michaelle Jean
School · 13.5 km away
Onkwawenna Kentyohkwa
School · 14.5 km away
Robar Centre
School · 14.8 km away
JC Hill School
School · 14.8 km away
Corpus Christi Elementary School
Elementary · 14.9 km away
St Stephens Separate School
School · 14.9 km away
Ray Lewis Childrens Centre
School · 15.0 km away
Commute Calculator
Nearby Homes




Similar Homes Nearby
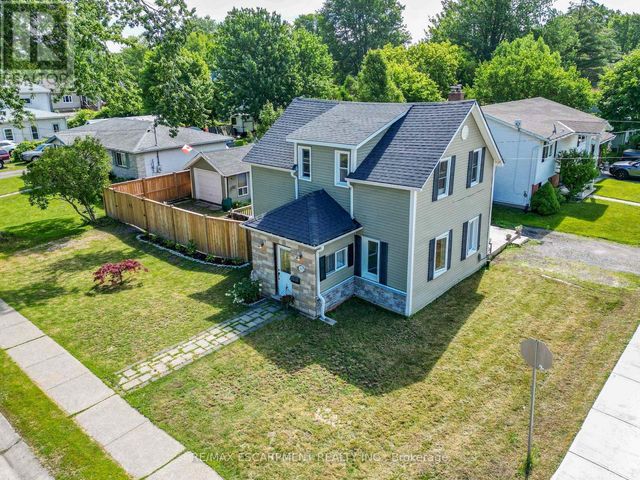
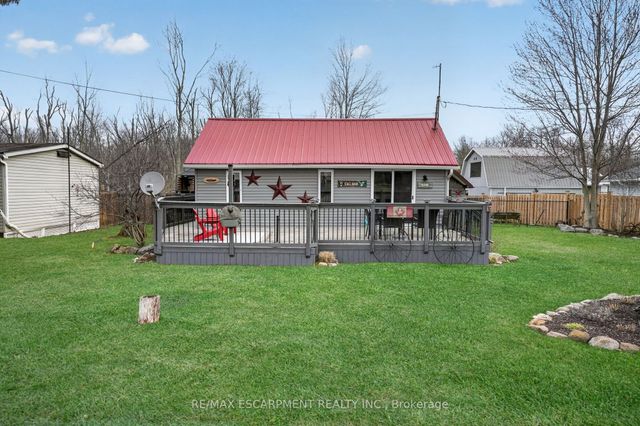

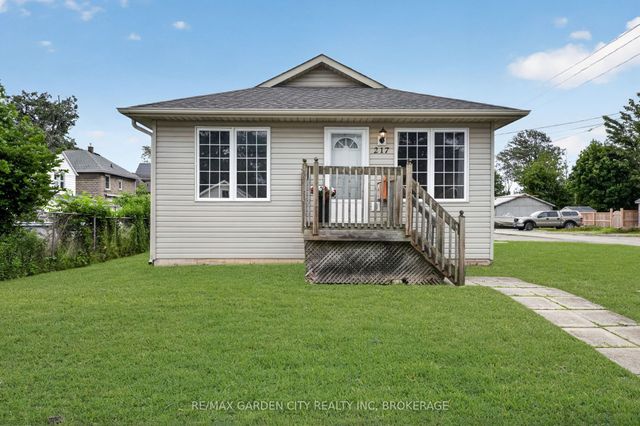
Similar Home Values
Comparable nearby listings and their asking prices.
| Address | Price | Beds | Baths | Sq Ft |
|---|---|---|---|---|
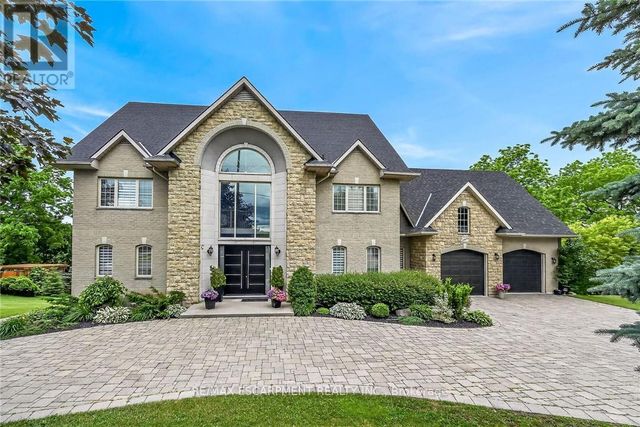
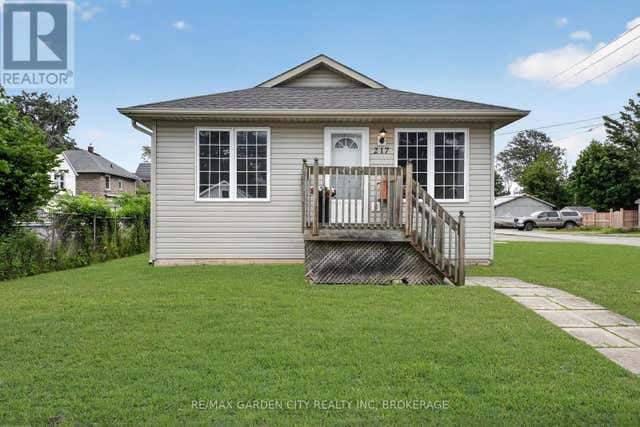
| 217 PINE STREET, Haldimand (Dunnville), ON | CA$469,900 | 2 | 1 | — |
| 282 BAYGROVE LINE, Haldimand (Dunnville), ON | CA$469,900 | 3 | 1 | — |
| 503 JOHN STREET, Haldimand (Dunnville), ON | CA$469,900 | 2 | 2 | — |
| 282 BAYGROVE Line, Haldimand, ON | CA$469,900 | 3 | 1 | — |
| 503 John Street, Haldimand, ON | CA$469,900 | 2 | 2 | — |
| 217 Pine Street, Haldimand, ON | CA$469,900 | 2 | 1 | — |


