

168 Carlton Street, St. Catharines, ON L2R 1S2
Niagara County
Key Facts
Description
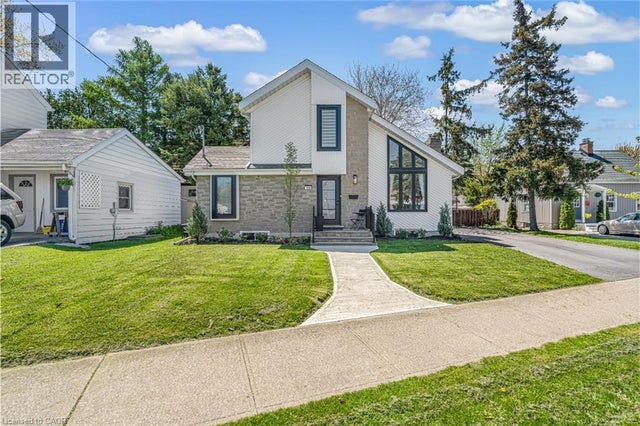
Step inside and everything just... works. Mornings start with sunlight pouring through vaulted ceilings, coffee in hand, and a home that feels effortlessly calm. The open-concept main floor brings everyone together; quiet nights by the fire or hosting friends who naturally gather in the kitchen, because they always do. The fully renovated kitchen blends style and function with quartz counters, stainless steel appliances, and a layout that actually makes sense for real life. Just off to the side, a private L-shaped patio becomes your go-to for summer dinners, a glass of wine, or a moment to yourself. With 2+2 bedrooms and 2 full bathrooms, there's space for everyone and flexibility for how you live. The lofted second level offers a private retreat overlooking the main living space, complete with an additional bedroom and bath that's perfect for guests, a home office, or your own quiet escape. Downstairs, the finished basement adds even more room to unwind, whether it's movie nights, a home gym, or a play space. All of this comes with peace of mind thanks to key updates, including a roof (2018) and a brand new electrical panel (2024), wrapped in a low-maintenance lifestyle just minutes to shopping, the QEW, and downtown St. Catharines. Because the right home doesn't just look beautiful... it gives you the rare feeling that everything is already taken care of.
Property Information
Property Type
Residential
Sub-Type
Single Family Residence
Style
Bungaloft
Lot Dimensions
74.9x63.2
Parking Spaces
4
MLS® Listing#
X13155838
Property Features
Cooling
Heating
Basement
Pool
Construction
Roof
Financial Details
Annual Taxes
CA$4,153
Tax year 2026
Assessed Value
CA$234,000
Parcel Number
462260061
Directions
EAST OF LAKE STREET
Affordability Calculator
$125,800
Estimated monthly payment
$3,348/mo
Principal $503,200 · Est. interest $702,009 over 30 yrs
Neighborhood Market Statistics
How this home compares to active listings in St. Catharines, ON
- CA$617,703
- Median Listing Price
- 39
- Median Days on Market
- 1,300
- Median Sq Ft
- CA$473
- Median Price / Sq Ft
- 2,479
- Active Listings
- This home’s price is 2% above the area median.
Market statistics compiled from active EXIT Realty® and MLS listings in St. Catharines, ON.
Location

Getting Around
Points of Interest in St. Catharines, ON
Showing the St. Catharines area map.
Nearby Schools
Saint Denis Elementary School
Elementary · 0.1 km away
Dsbn
School · 0.2 km away
Harriet Tubman Public School
School · 0.4 km away
St Catharines Collegiate
Secondary · 0.7 km away
Mac Niagara Islamic School
School · 0.9 km away
Agate Private School
School · 1.0 km away
Canadian Safety Group
Secondary · 1.1 km away
St Nicholas Catholic Elementary School
Elementary · 1.2 km away
Ecole Immaculee-Conception
School · 1.2 km away
Beyond Montessori
Elementary · 1.2 km away
Dsbn - Literacy and Basic Skills
School · 1.5 km away
Trillium College Inc.-St Catharines
Secondary School · 1.5 km away
Niagara Falls Collegiate Institute
Secondary · 1.6 km away
Beyond Montessori School
Elementary · 1.6 km away
Royal Elite International Academy
School · 1.6 km away
Kids Place
School · 1.7 km away
Beacon Christian School
School · 1.7 km away
Fusion Studio of Performing Arts
School · 1.7 km away
St Thomas' Day Care
School · 1.8 km away
ABC Daycare
School · 1.9 km away
Commute Calculator
Nearby Homes
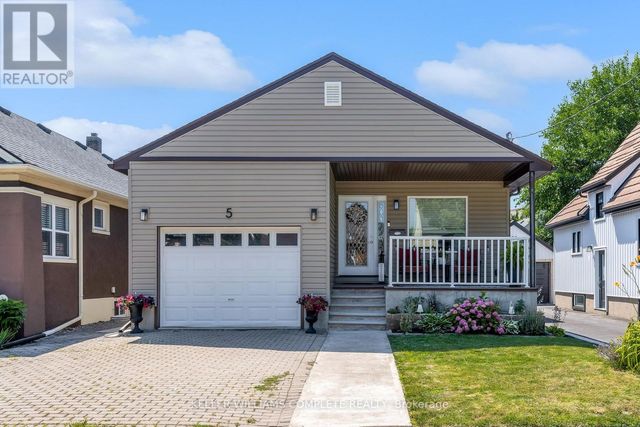


Similar Homes Nearby

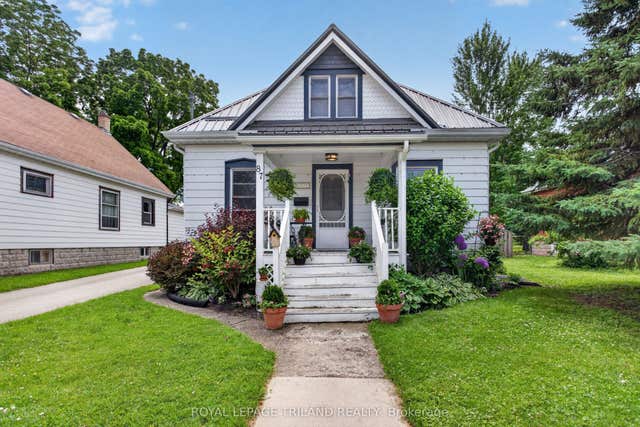
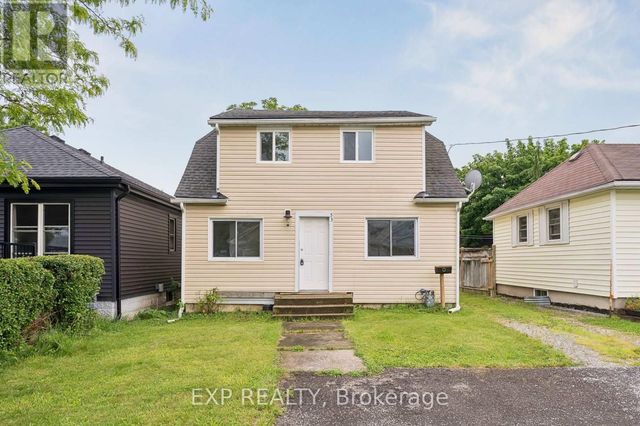
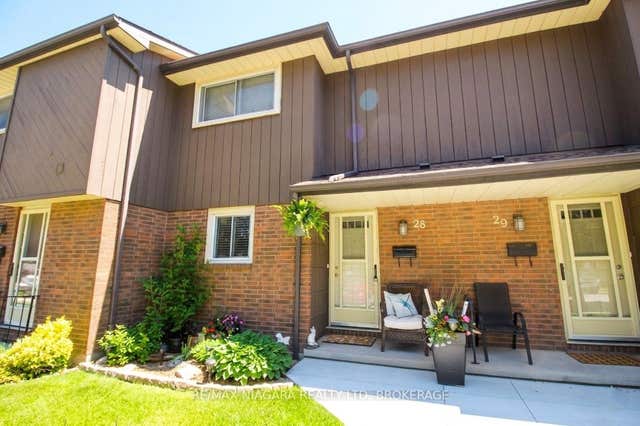
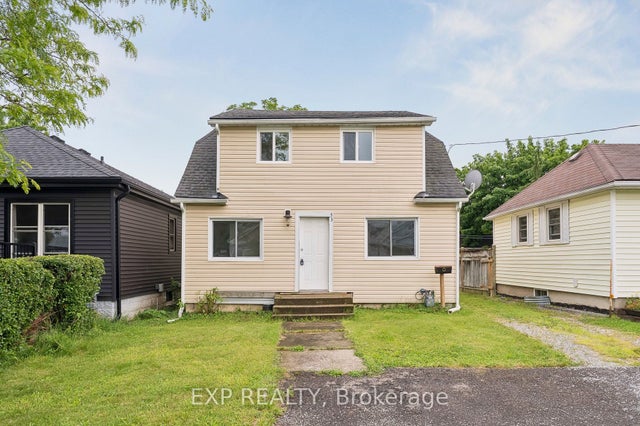

Similar Home Values
Comparable nearby listings and their asking prices.
| Address | Price | Beds | Baths | Sq Ft |
|---|---|---|---|---|
| 87 CHESTNUT STREET, St. Thomas, ON | CA$445,000 | 3 | 1 | — |
| 87 Chestnut Street, St. Thomas, ON | CA$445,000 | 3 | 1 | — |
| 53 KINSEY STREET, St. Catharines (Western Hill), ON | CA$449,000 | 3 | 2 | — |
| 64 Forster Street 28, St. Catharines, ON | CA$449,000 | 3 | 2 | — |
| 53 Kinsey Street, St. Catharines, ON | CA$449,000 | 3 | 2 | — |
| 53 KINSEY Street, St. Catharines, ON | CA$449,000 | 3 | 2 | 1,312 |


