

2 COLUMBIA STREET, St. Catharines (Downtown), ON L2R5H6
451 - Downtown
Key Facts
Description
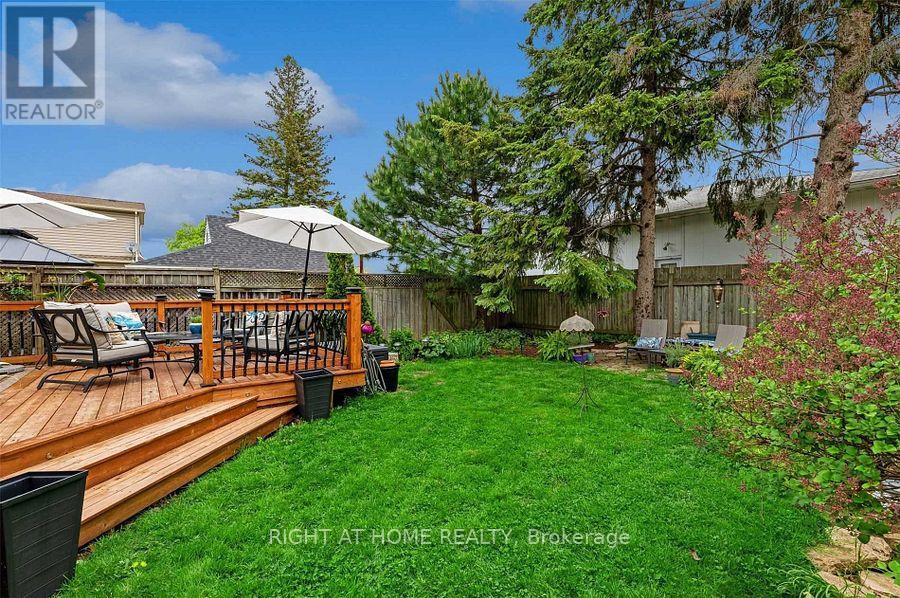
Surrounded by mature trees, this beautiful home offers exceptional privacy and a serene setting, all while being conveniently located near scenic hiking trails and renowned wineries. Featuring a spacious and functional layout. This fully finished home is ideal for families seeking comfort and flexibility. The main level boasts a large kitchen with granite countertops and ample cabinetry, a separate dining room, and a bright, inviting living space. Upstairs, you'll find generously sized bedroom, including a versatile room perfect for a nursery , along with a well-appointed 3-piece bathroom complete with a soaker tub. The fully finished basement provides additional living space with a cozy fireplace in the expansive recreation room, custom built-in cabinetry, extra bedroom, and a beautifully upgraded 3-piece bathroom featuring heated floors and a premium multi-head shower. A dedicated laundry room adds to the convenience. Enjoy outdoor living on the approximately 400 sq. ft. deck overlooking a private, tree-lined backyard-perfect for relaxing or entertaining. A fantastic lease opportunity in a peaceful yet accessible location-close to amenities, nature, and more. (id:31684)
Property Information
Property Type
Residential Lease
Sub-Type
Single Family Residence
Parking Spaces
3
Ownership
Freehold
Listing #
X13087408
Property Features
Cooling
Heating
Parking
Rooms
- Bedroom 14.98 m X 4.92 mSecond
- Bedroom 22.46 m X 3.38 mBasement
- Bedroom 33.07 m X 3.71 mMain
- Dining Room4.75 m X 3.66 mMain
- Kitchen4.34 m X 3.56 mMain
- Living Room5.03 m X 4.32 mMain
Affordability Calculator
$60,000
Estimated monthly payment
$1,597/mo
Principal $240,000 · Est. interest $334,821 over 30 yrs
Neighborhood Market Statistics
How this home compares to active listings in St. Catharines, ON
- CA$617,703
- Median Listing Price
- 39
- Median Days on Market
- 1,300
- Median Sq Ft
- CA$473
- Median Price / Sq Ft
- 2,479
- Active Listings
Market statistics compiled from active EXIT Realty® and MLS listings in St. Catharines, ON.
Location

Points of Interest in St. Catharines (Downtown), ON
Showing the St. Catharines (Downtown) area map.
Nearby Schools
Dsbn
School · 0.2 km away
Saint Denis Elementary School
Elementary · 0.3 km away
Harriet Tubman Public School
School · 0.4 km away
St Catharines Collegiate
Secondary · 0.6 km away
St Nicholas Catholic Elementary School
Elementary · 1.0 km away
Ecole Immaculee-Conception
School · 1.0 km away
Agate Private School
School · 1.0 km away
Mac Niagara Islamic School
School · 1.1 km away
Beyond Montessori
Elementary · 1.1 km away
Dsbn - Literacy and Basic Skills
School · 1.3 km away
Canadian Safety Group
Secondary · 1.3 km away
Trillium College Inc.-St Catharines
Secondary School · 1.4 km away
Niagara Falls Collegiate Institute
Secondary · 1.5 km away
Beyond Montessori School
Elementary · 1.5 km away
Royal Elite International Academy
School · 1.5 km away
Kids Place
School · 1.5 km away
Fusion Studio of Performing Arts
School · 1.5 km away
ABC Daycare
School · 1.7 km away
Beacon Christian School
School · 1.7 km away
Connaught Public School
School · 1.7 km away
Commute Calculator
Nearby Homes



Similar Homes Nearby

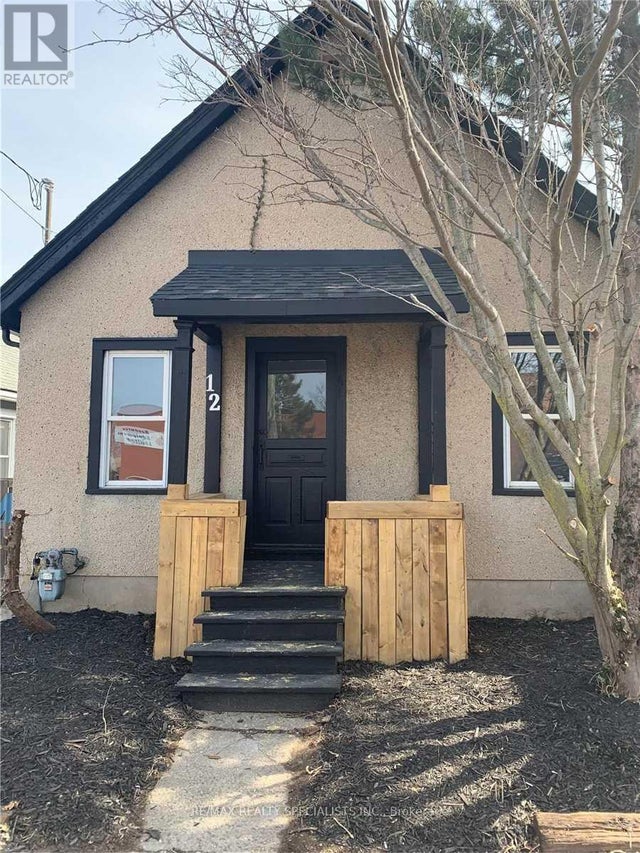
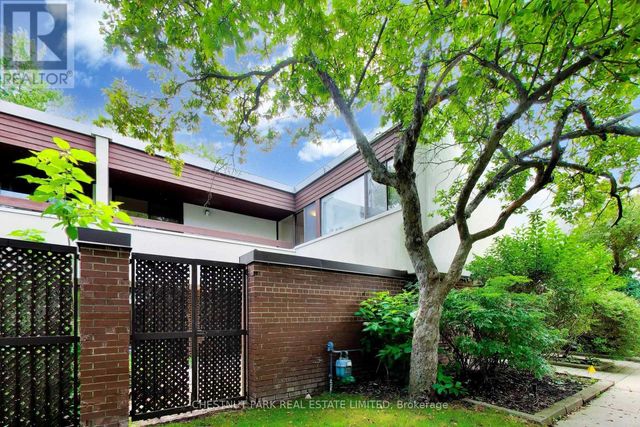


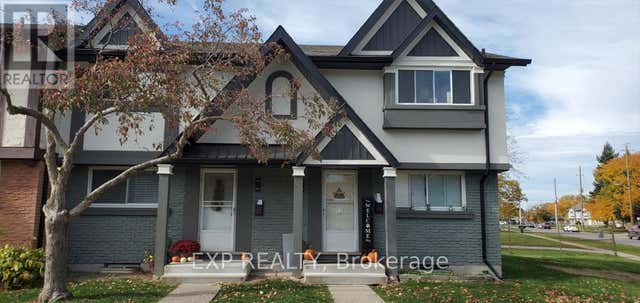
Similar Home Values
Comparable nearby listings and their asking prices.
| Address | Price | Beds | Baths | Sq Ft |
|---|---|---|---|---|
| 603 BUNTING Road Unit# Lower, St. Catharines, ON | CA$1,750/mo | 2 | 1 | 2,345 |
| 12 PAGE STREET, St. Catharines (E. Chester), ON | CA$1,750/mo | 2 | 1 | — |
| 57 - 396 WOODSWORTH ROAD, Toronto (St. Andrew-Windfields), ON | CA$3,700/mo | 3 | 3 | — |
| 809 - 93 ARTHUR STREET, Guelph (St. Patrick's Ward), ON | CA$2,500/mo | 2 | 1 | — |
| MAIN - 43 WHITE STREET, St. Catharines (Vine/Linwell), ON | CA$2,450/mo | 3 | 1 | — |
| 24 - 33 BERKLEY DRIVE, St. Catharines (Carlton/Bunting), ON | CA$2,399/mo | 2 | 2 | — |
Moving Cost Estimate
EXIT Agents in St. Catharines (Downtown)



Listing Courtesy: RIGHT AT HOME REALTY
Data Terms of Use
This website is operated by RIGHT AT HOME REALTY, a brokerage who is a member of The Canadian Real Estate Association (CREA). The content on this website is owned or controlled by CREA. By accessing this website, the user agrees to be bound by these terms of use as amended from time to time, and agrees that these terms of use constitute a binding contract between the user, RIGHT AT HOME REALTY, and CREA.
Copyright
The content on this website is protected by copyright and other laws, and is intended solely for the private, non-commercial use by individuals. Any other reproduction, distribution or use of the content, in whole or in part, is specifically prohibited. Prohibited uses include commercial use, “screen scraping”, “database scraping”, and any other activity intended to collect, store, reorganize or manipulate the content of this website.
Trademarks
REALTOR®, REALTORS®, and the REALTOR® logo are certification marks that are owned by REALTOR® Canada Inc. and licensed exclusively to The Canadian Real Estate Association (CREA). These certification marks identify real estate professionals who are members of CREA and who must abide by CREA’s By-Laws, Rules, and the REALTOR® Code. The MLS® trademark and the MLS® logo are owned by CREA and identify the professional real estate services provided by members of CREA.
Liability and Warranty Disclaimer
The information contained on this website is based in whole or in part on information that is provided by members of CREA, who are responsible for its accuracy. CREA reproduces and distributes this information as a service for its members, and assumes no responsibility for its completeness or accuracy.
Amendments
RIGHT AT HOME REALTY may at any time amend these Terms of Use by updating this posting. All users of this site are bound by these amendments should they wish to continue accessing the website, and should therefore periodically visit this page to review any and all such amendments.