

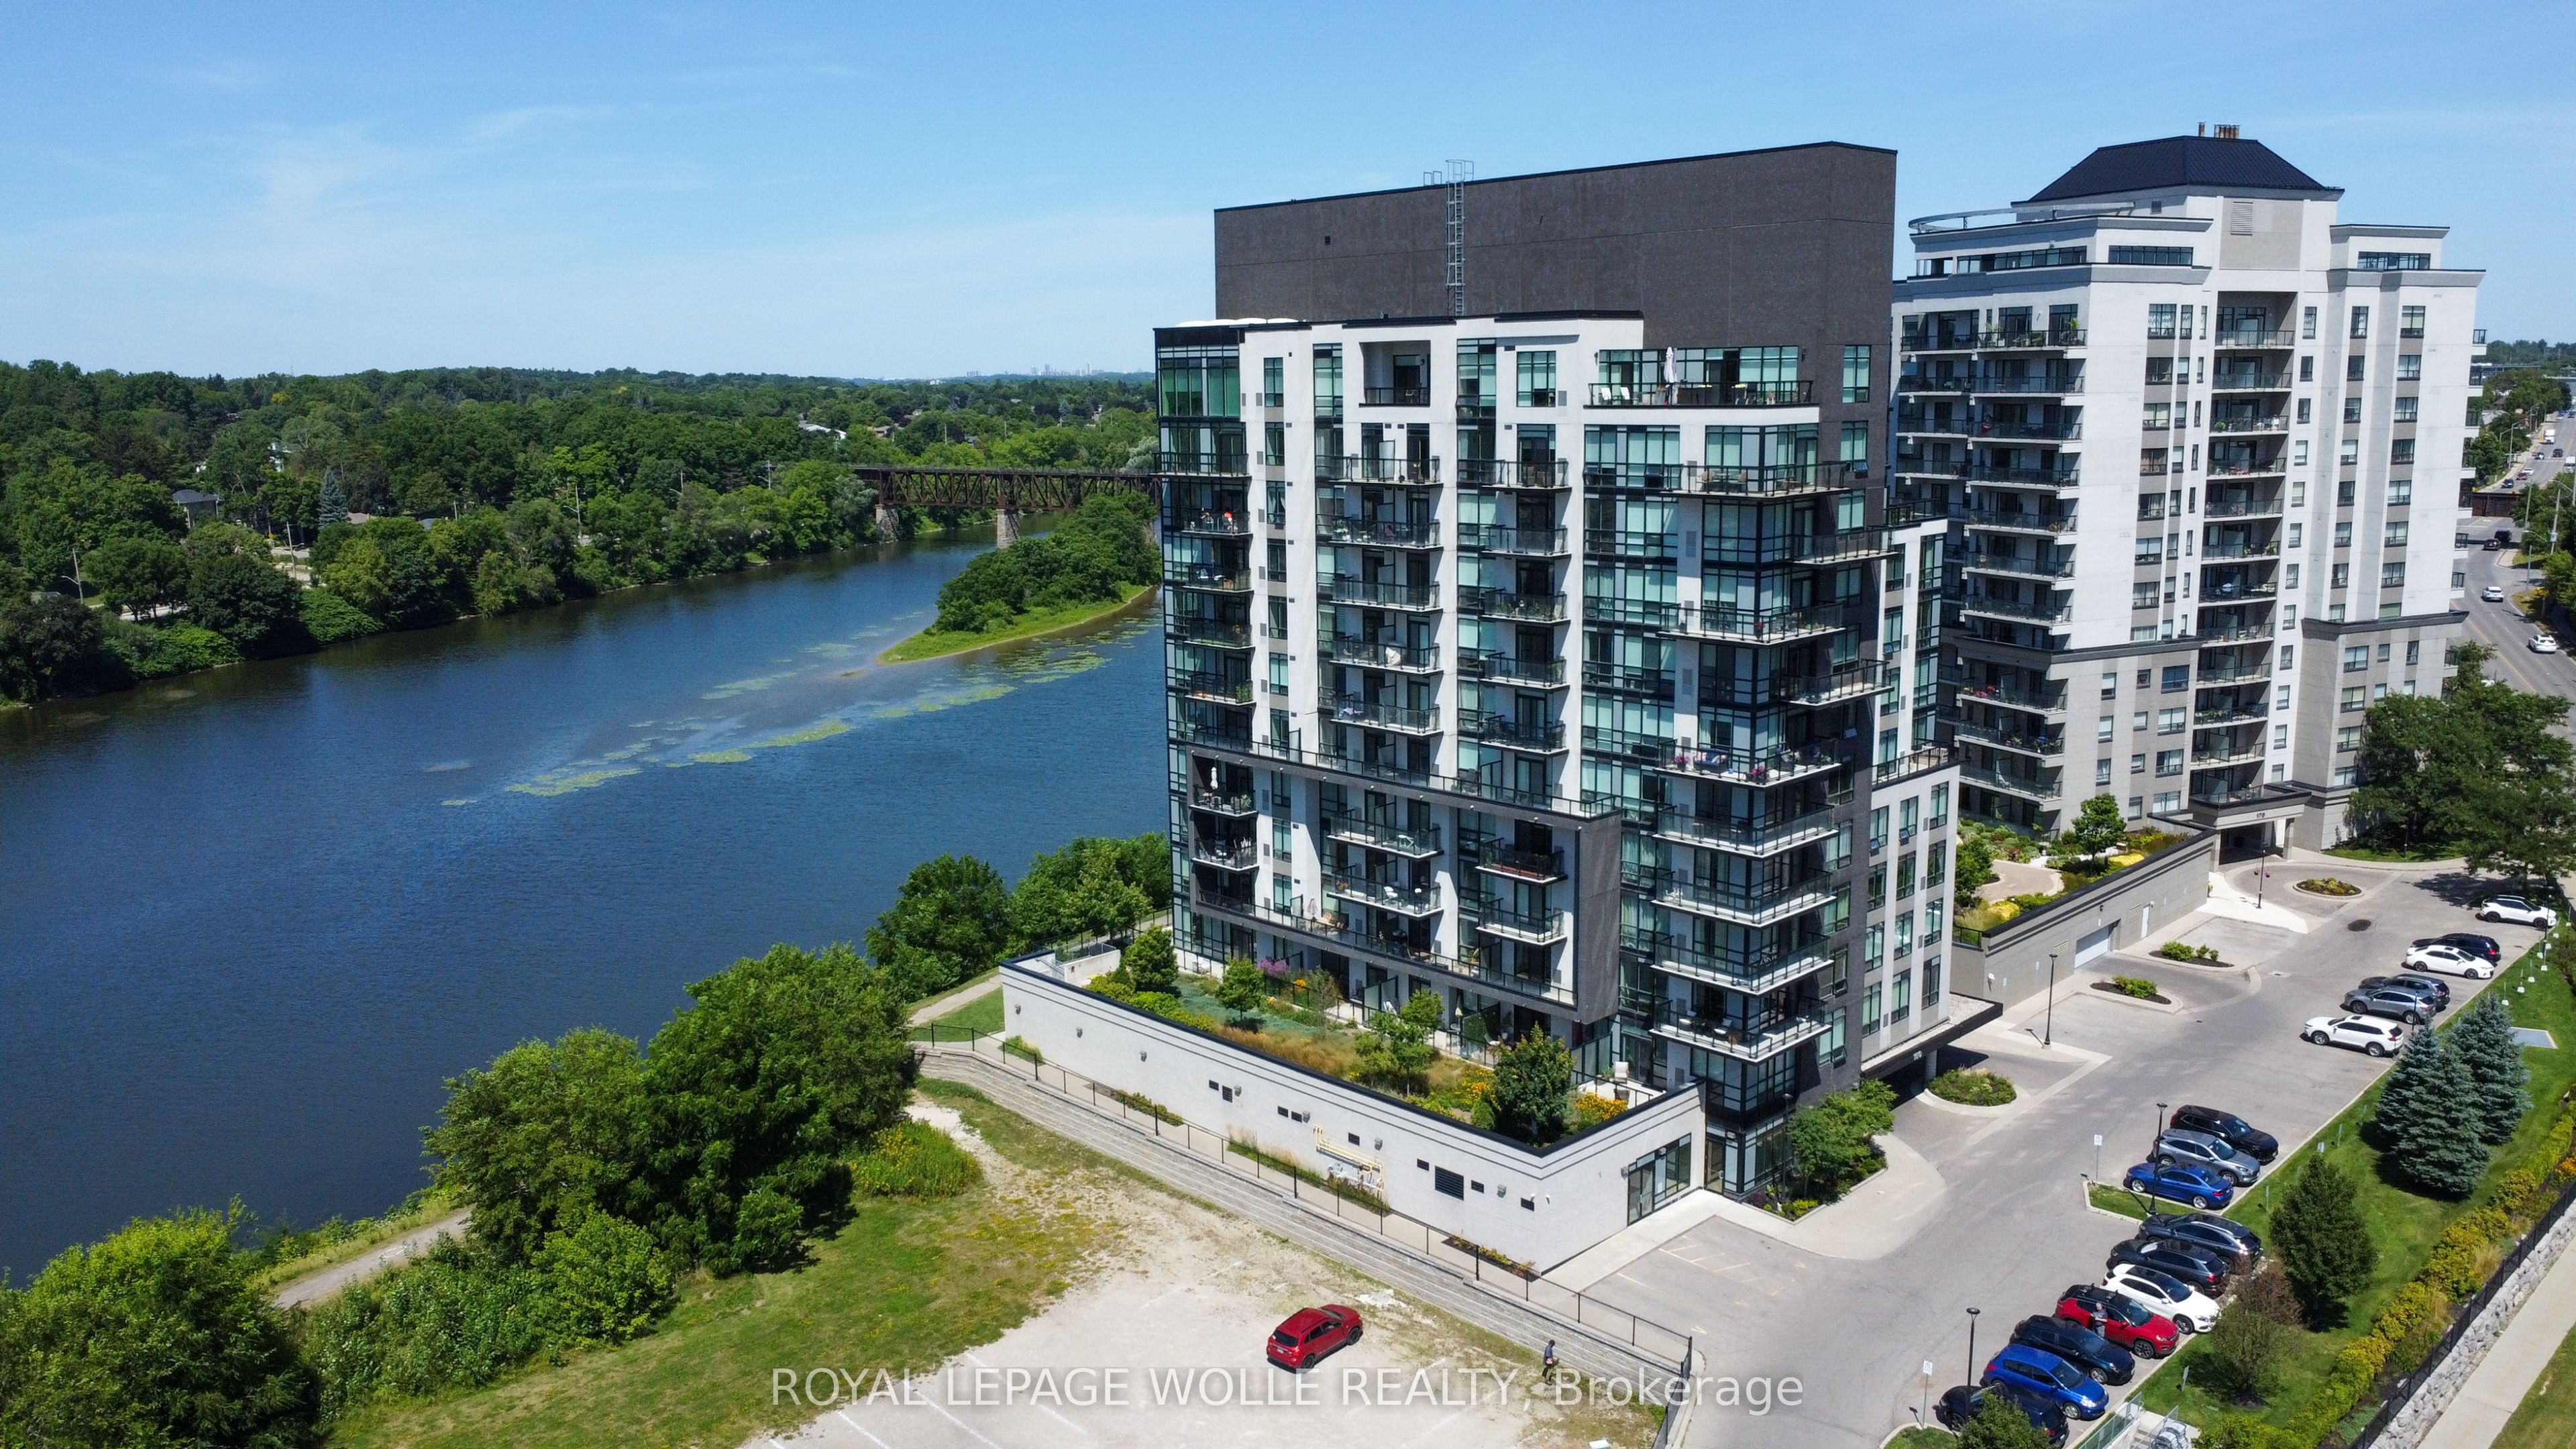
150 Water Street N 1007, Cambridge, ON N1R 0B5
Waterloo County
Key Facts
Description
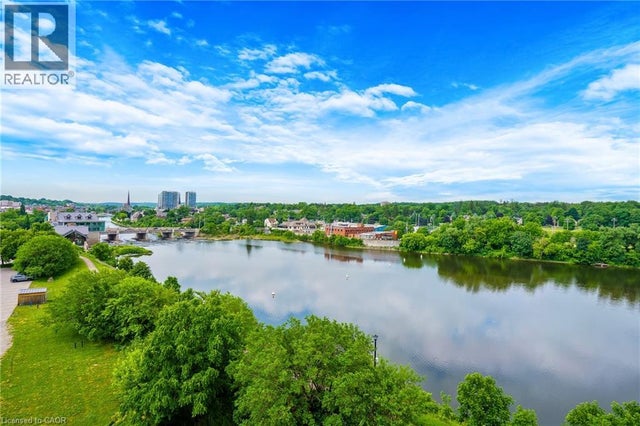
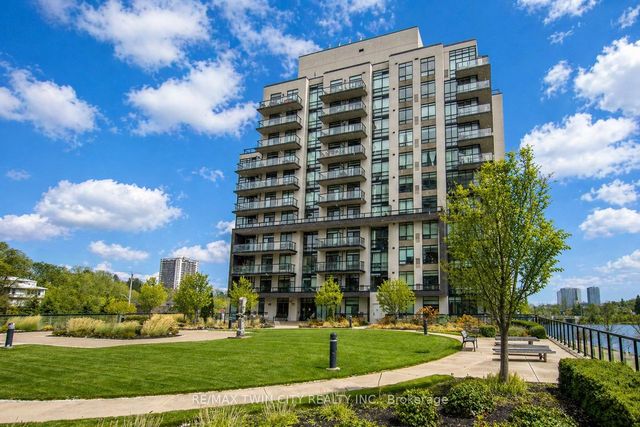
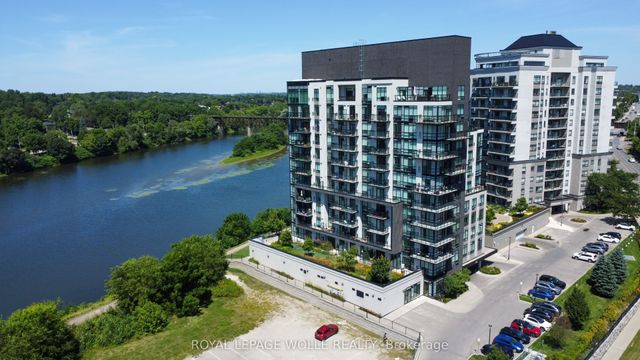
Condo living with the "BEST VIEW"! At its finest, this pristine corner unit in the heart of historic Downtown Galt, offers uninterrupted views of the scenic Grand River. Rarely offered, this suite includes another 140 sq.ft. of private outdoor DOUBLE LENGTH balcony space-ideal for enjoying both sunrises and sunsets over the water and downtown skyline. The open-concept layout allows natural light to flood the space through dramatic floor-to-ceiling windows. This 2-bedroom, 2-bathroom, plus den is completely carpet-free, complete with granite countertops. Enjoy the convenience of in-suite laundry, stainless steel appliances and the bonus of a Den/Office area. This Condo has been freshly painted, allowing for an easy move-in, and shows immaculately. Several photos have been virtually staged to help provide a better visual. Included is one underground parking spot, a private storage locker, and plenty of visitor parking. Residents have access to an array of amenities, including a fully equipped fitness centre, a stylish social lounge, a guest suite, and an expansive outdoor terrace complete with gas BBQs right alongside the Grand River. Built in 2015, The Grand Condominiums place you steps away from everything-boutique shops, gourmet coffee, local restaurants, art galleries, live theatre, weekend markets, and the scenic Trans Canada Trail. Commuters will love the quick access to the 401,Hwy 8, and Hwy7/8, as well as excellent transit options.
Property Information
Property Type
Residential
Sub-Type
Condominium
Style
1 Storey/Apt
Stories
10
Parking Spaces
1
MLS® Listing#
X13155346
Property Features
Interior
Exterior
Cooling
Heating
Basement
Parking
Lot Features
Construction
Roof
Financial Details
HOA
CA$930
WSCC
Annual Taxes
CA$4,259
Tax year 2025
Parcel Number
236150102
Directions
water Street and Ainslie Street
Affordability Calculator
$93,600
Estimated monthly payment
$2,491/mo
Principal $374,400 · Est. interest $522,321 over 30 yrs
Neighborhood Market Statistics
How this home compares to active listings in Cambridge, ON
- CA$715,152
- Median Listing Price
- 31
- Median Days on Market
- 1,750
- Median Sq Ft
- CA$429
- Median Price / Sq Ft
- 1,200
- Active Listings
- This home’s price is 35% below the area median.
Market statistics compiled from active EXIT Realty® and MLS listings in Cambridge, ON.
Location
- 150 Water Street N 1007, Cambridge, ON N1R 0B5
Points of Interest in Cambridge, ON
Showing the Cambridge area map.
Nearby Schools
Galt Collegiate Institute
Secondary · 0.4 km away
Montessori School of Cambridge
Elementary · 0.6 km away
Central Public School
Elementary · 1.1 km away
Blair Road Public School
Elementary · 1.2 km away
Dickson Public School
School · 1.2 km away
Highland Public School
Elementary · 1.4 km away
St Anne Catholic Elementary School
Elementary · 1.4 km away
St Peter School
School · 1.4 km away
Avenue Road Public School
School · 1.6 km away
St Augustine Catholic School
School · 1.7 km away
St Andrew's Public School
School · 1.8 km away
Mathnasium of Cambridge
School · 1.9 km away
School of Rock
School · 2.0 km away
Beechwood Brainery
School · 2.1 km away
Chalmers Street Public School
Elementary · 2.2 km away
Stewart Avenue Public School
School · 2.2 km away
Elgin Street Public School
Elementary · 2.2 km away
Glenview Park Secondary School
Secondary · 2.3 km away
Southwood Secondary School
Secondary · 2.5 km away
Christ the King
School · 2.5 km away
Commute Calculator
Nearby Homes


Similar Homes Nearby

Similar Home Values
Comparable nearby listings and their asking prices.
| Address | Price | Beds | Baths | Sq Ft |
|---|---|---|---|---|
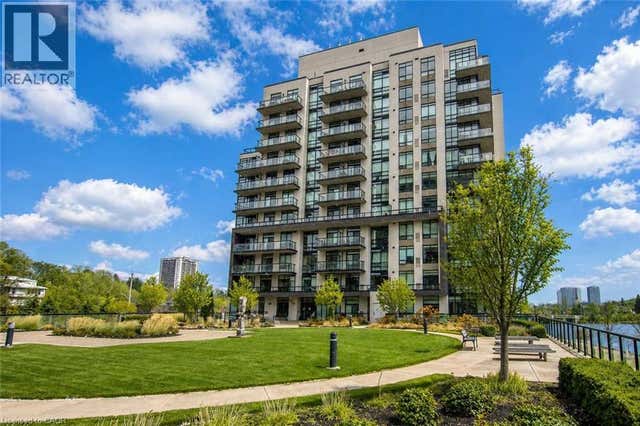
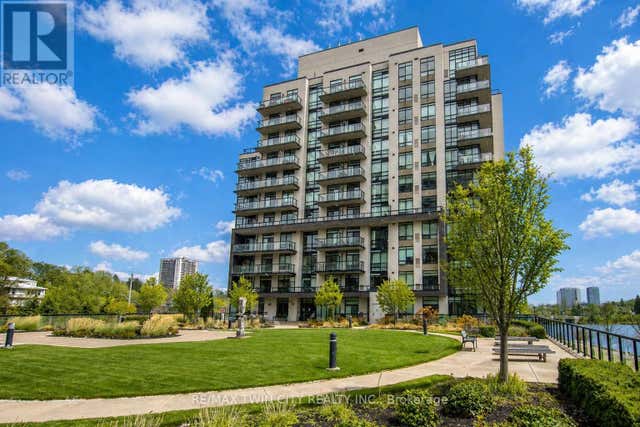
| 150 Water Street N 803, Cambridge, ON | CA$339,900 | 1 | 1 | — |
| 150 WATER Street N Unit# 803, Cambridge, ON | CA$339,900 | 1 | 1 | 578 |
| 803 - 150 WATER STREET N, Cambridge, ON | CA$339,900 | 1 | 1 | — |
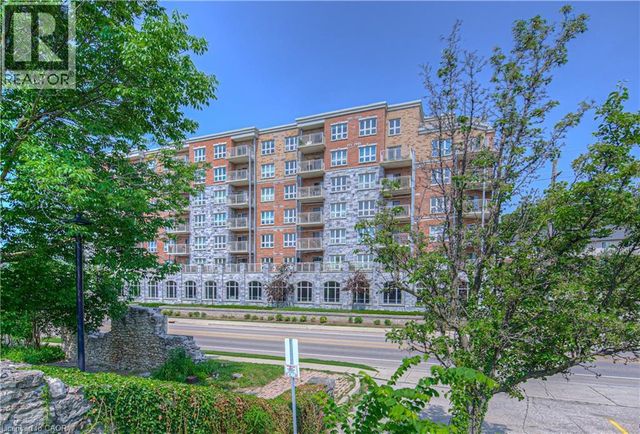
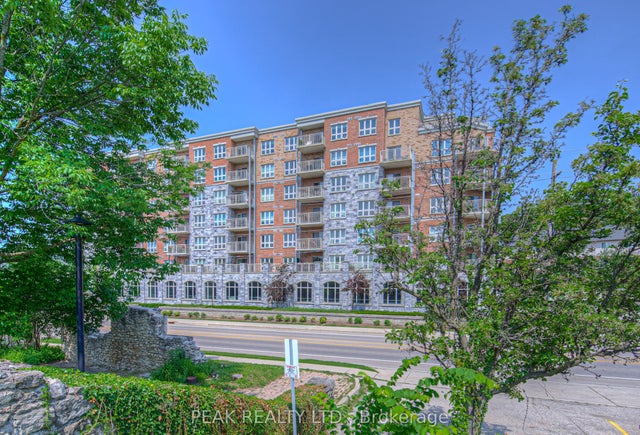
| 155 WATER Street S Unit# 407, Cambridge, ON | CA$339,999 | 1 | 1 | 577 |
| 155 Water Street 407, Cambridge, ON | CA$339,999 | 1 | 1 | — |
| 407 - 155 WATER STREET, Cambridge, ON | CA$339,999 | 1 | 1 | — |


