

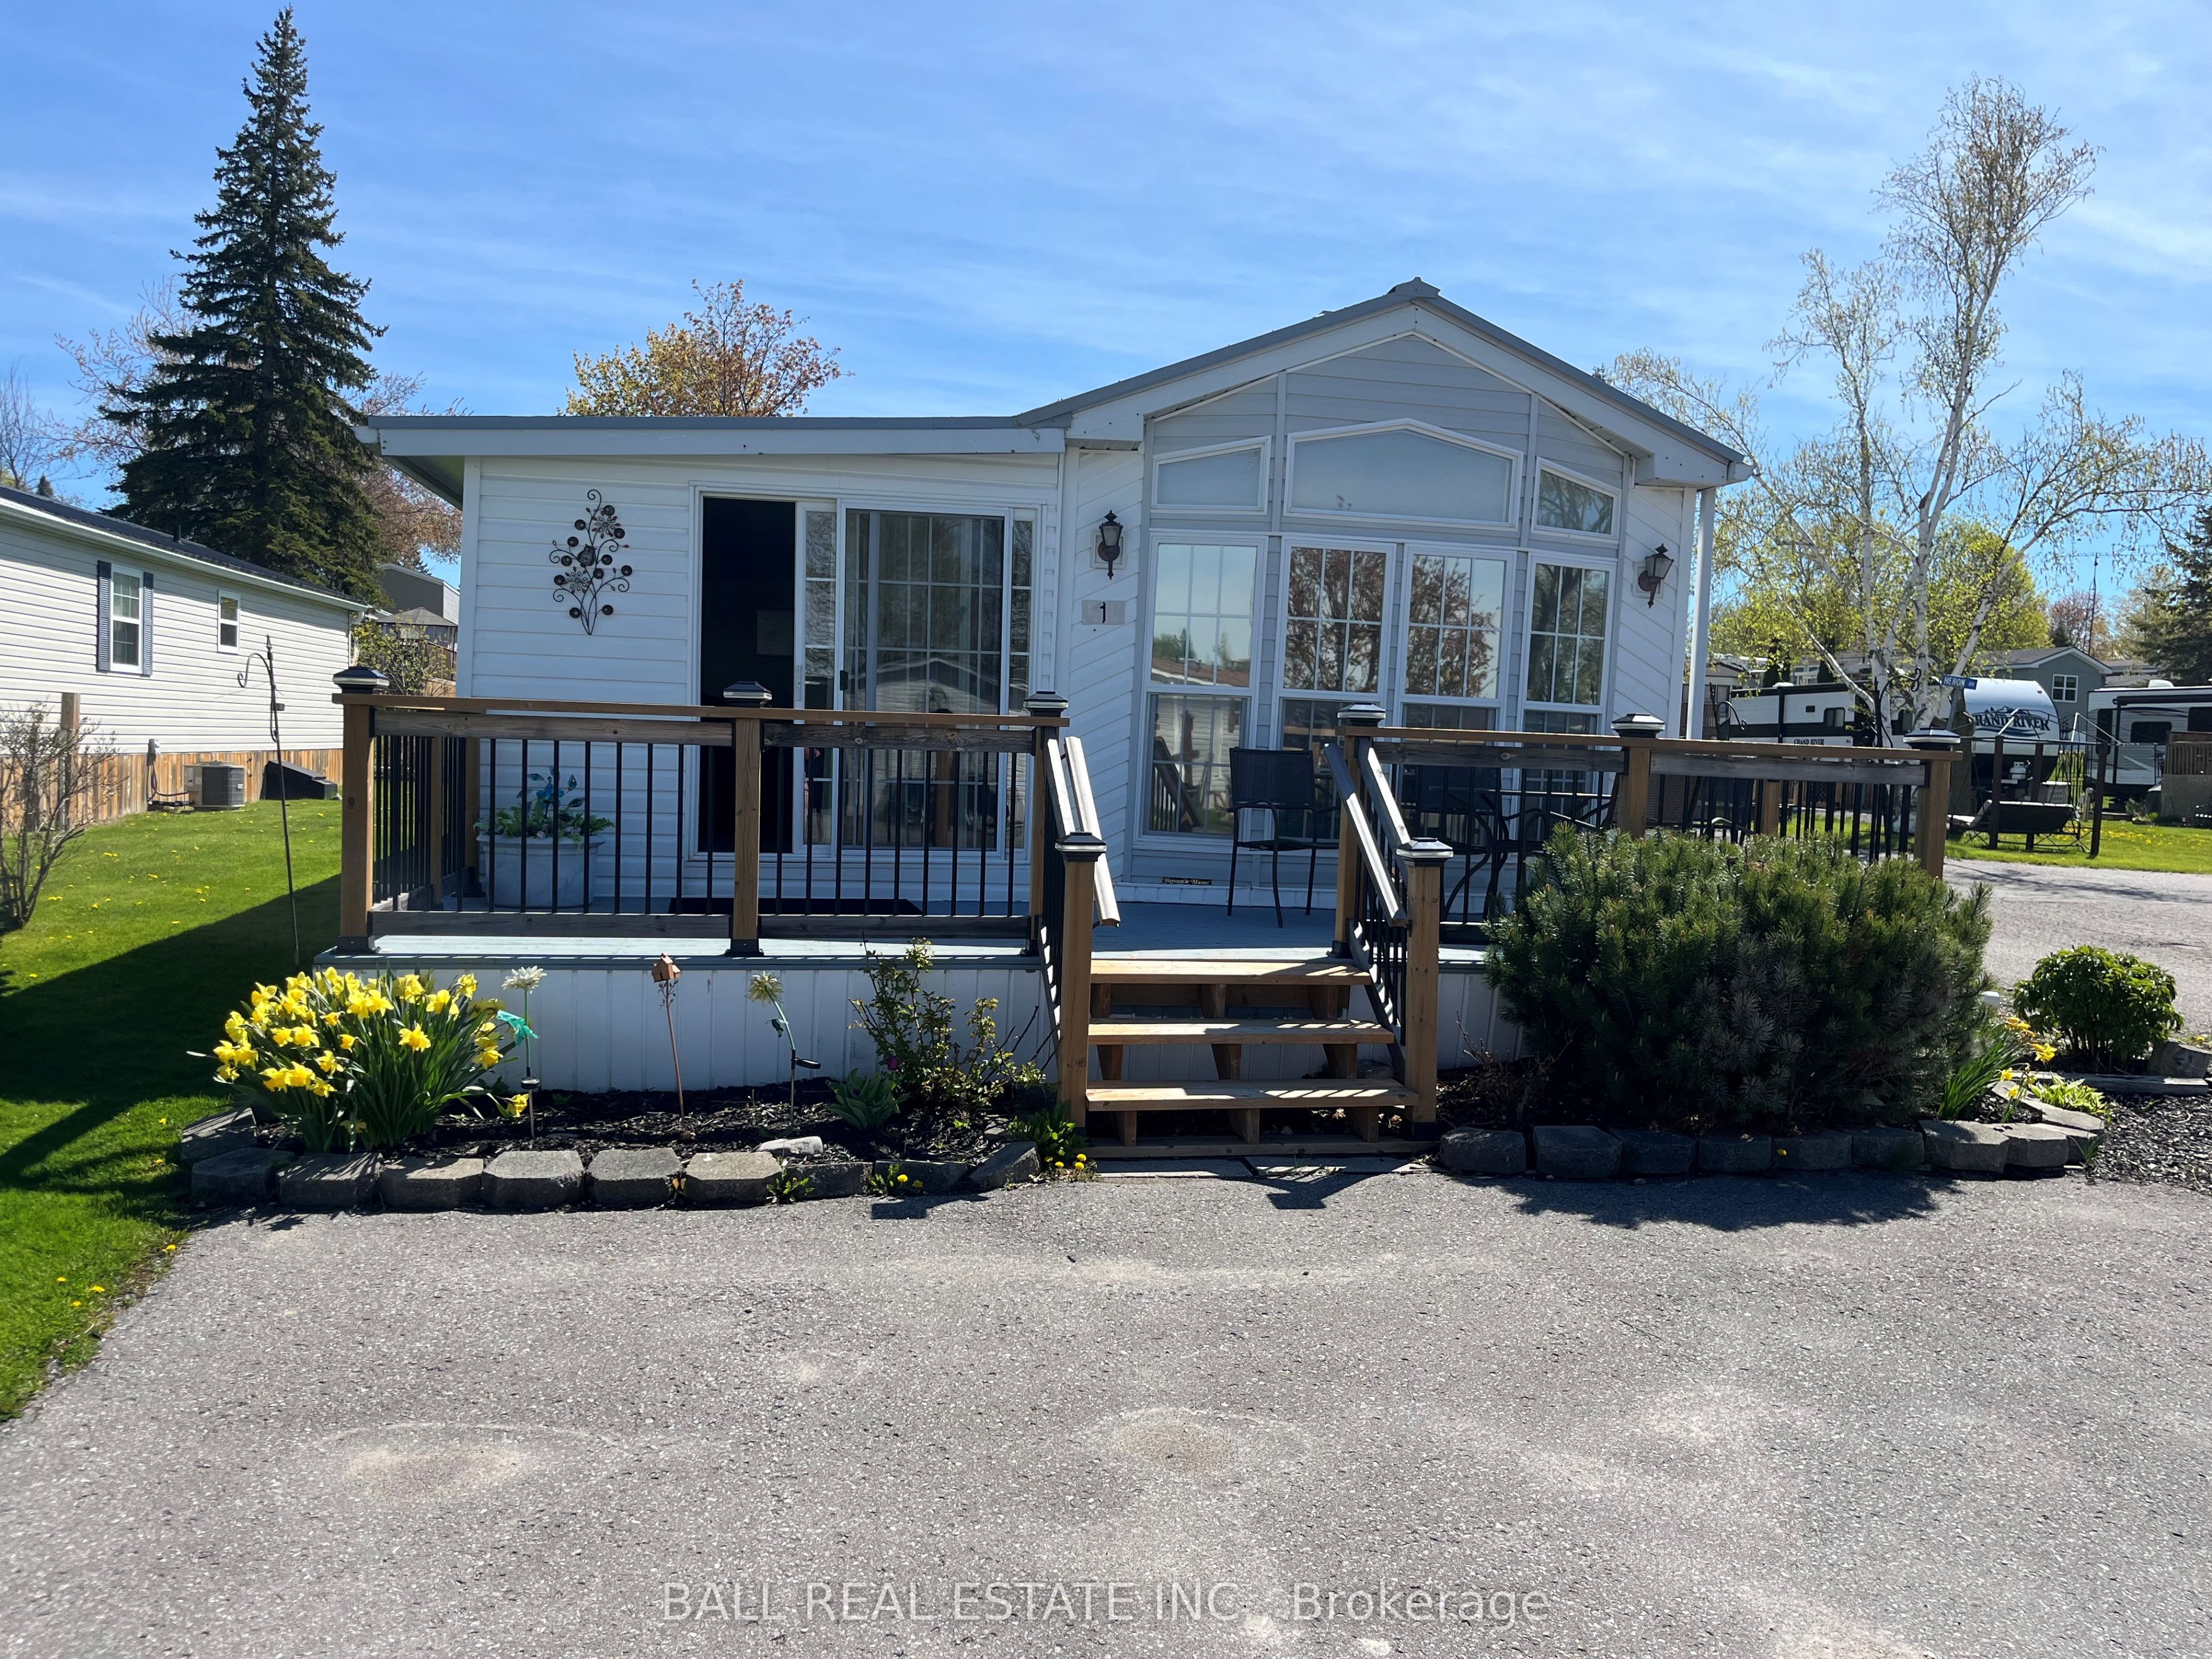
1 McGregor Central N/A, Otonabee-South Monaghan, ON K0L 2G0
Peterborough County
Key Facts
Description
Best view in the park, Well maintained 2 bedroom year round living with newer front deck, ready for immediate possession. 10x10 Garden Shed. Park fees of $625.00 monthly, Water/Sewer $25.00, Lot Tax $35.97. 2026 Property Maintenance report on file
Property Information
Property Type
Residential
Sub-Type
Single Family Residence
Style
Bungalow
Lot Dimensions
30.0x60.0
Parking Spaces
2
MLS® Listing#
X13134930
Property Features
Interior
Appliances
Cooling
Heating
Basement
Pool
Lot Features
Construction
Roof
Security
Sewer
Rooms
- Bathroom
- Bedroom
- Bedroom 2
- Dining Room
- Kitchen
- Living Room
Directions
Cty Rd 2, South on Mt Pleasant Rd
Affordability Calculator
$49,980
Estimated monthly payment
$1,330/mo
Principal $199,920 · Est. interest $278,906 over 30 yrs
Neighborhood Market Statistics
How this home compares to active listings in Otonabee-South Monaghan, ON
- CA$660,657
- Median Listing Price
- 50
- Median Days on Market
- 1,500
- Median Sq Ft
- CA$457
- Median Price / Sq Ft
- 4,829
- Active Listings
- This home’s price is 62% below the area median.
Market statistics compiled from active EXIT Realty® and MLS listings in Otonabee-South Monaghan, ON.
Location

Points of Interest in Otonabee-South Monaghan, ON
Showing the Otonabee-South Monaghan area map.
Nearby Schools
Maynooth Public School
School · 17.6 km away
Sherwood Public School
School · 18.6 km away
Madawaska Valley District High School
Secondary · 18.9 km away
Birds Creek Public School
Elementary · 25.8 km away
North Hastings High School
Secondary · 30.5 km away
York River Public School
School · 30.6 km away
Our Lady of Mercy Catholic School
School · 30.7 km away
St. Andrews Catholic School
School · 36.9 km away
Killaloe Public School
School · 37.1 km away
Cardiff Elementary School
Elementary · 41.3 km away
Wilberforce Elementary School
Elementary · 48.6 km away
The Sacred Gardener
School · 54.2 km away
St James Catholic School
School · 56.1 km away
Opeongo High School
Secondary · 65.0 km away
Haliburton Highlands Secondary School
Secondary · 68.1 km away
J. Douglas Hodgson Elementary School
Elementary · 68.6 km away
Stuart Baker Elementary School
Elementary · 68.8 km away
Rockwood Public School
School · 69.8 km away
North Addington Education Centre
School · 71.3 km away
Pine View Public School
School · 72.7 km away
Commute Calculator
Nearby Homes


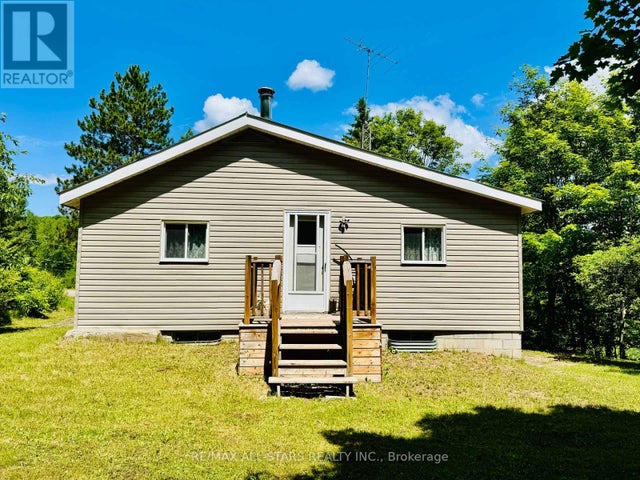
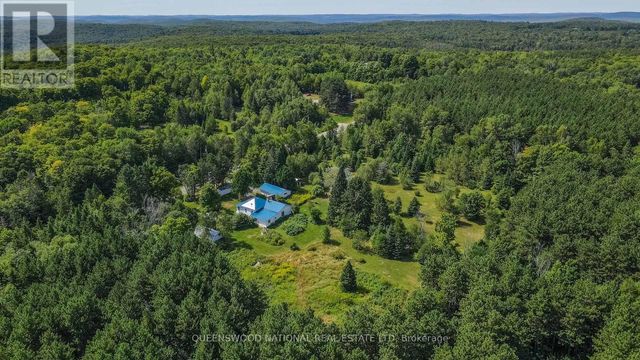
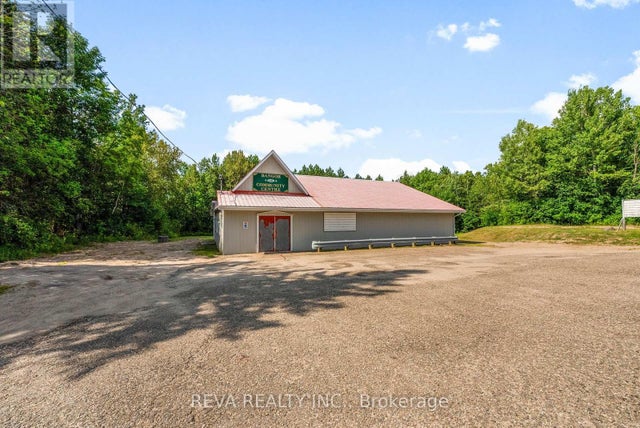
Similar Homes Nearby


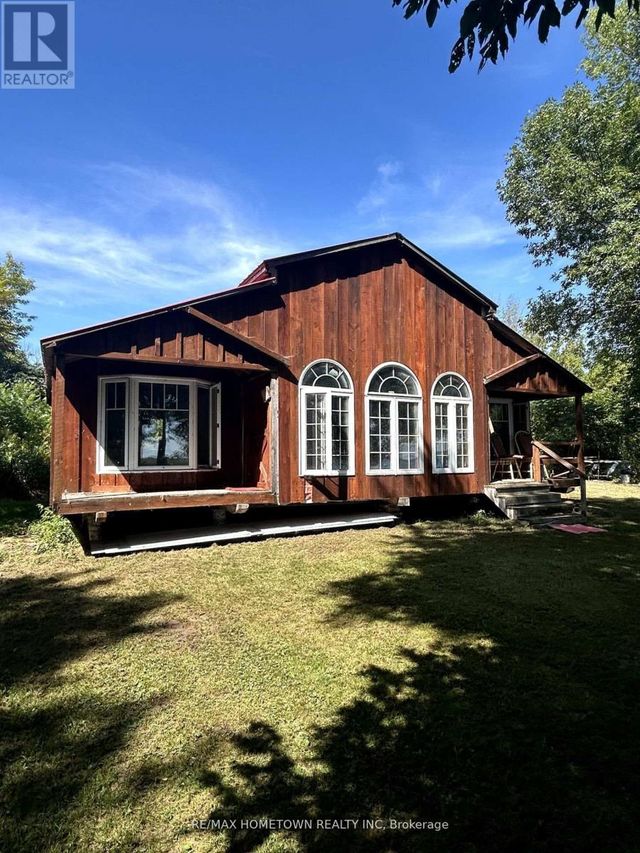
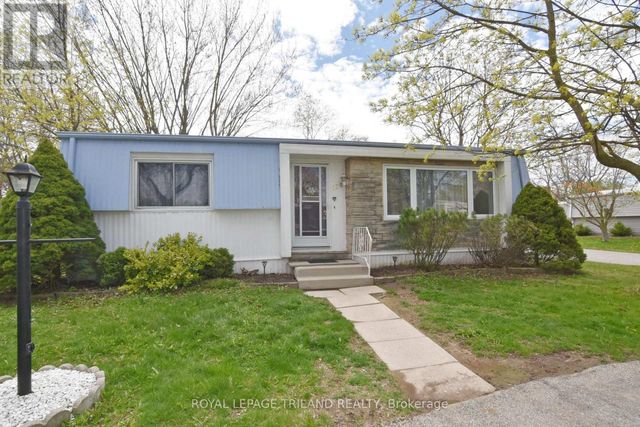
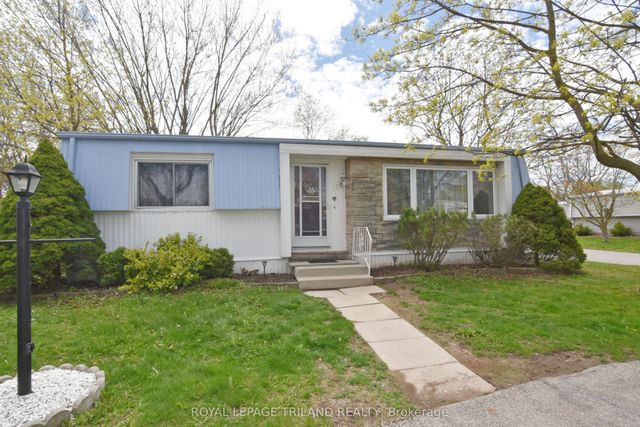
Similar Home Values
Comparable nearby listings and their asking prices.
| Address | Price | Beds | Baths | Sq Ft |
|---|---|---|---|---|
| 2244 Heritage Line 46B, Otonabee-South Monaghan, ON | CA$174,999 | 2 | 1 | — |
| 46B - 2244 HERITAGE LINE, Otonabee-South Monaghan, ON | CA$174,999 | 2 | 1 | — |
| 47B - 2244 HERITAGE LINE, Otonabee-South Monaghan, ON | CA$175,000 | 1 | 1 | — |
| 8 ST. FRANCIS ISLAND, South Glengarry, ON | CA$179,000 | 2 | 1 | — |
| 138 PEBBLE BEACH PARKWAY, South Huron (Stephen), ON | CA$179,999 | 2 | 1 | — |
| 138 Pebble Beach Parkway, South Huron, ON | CA$179,999 | 2 | 1 | — |


