

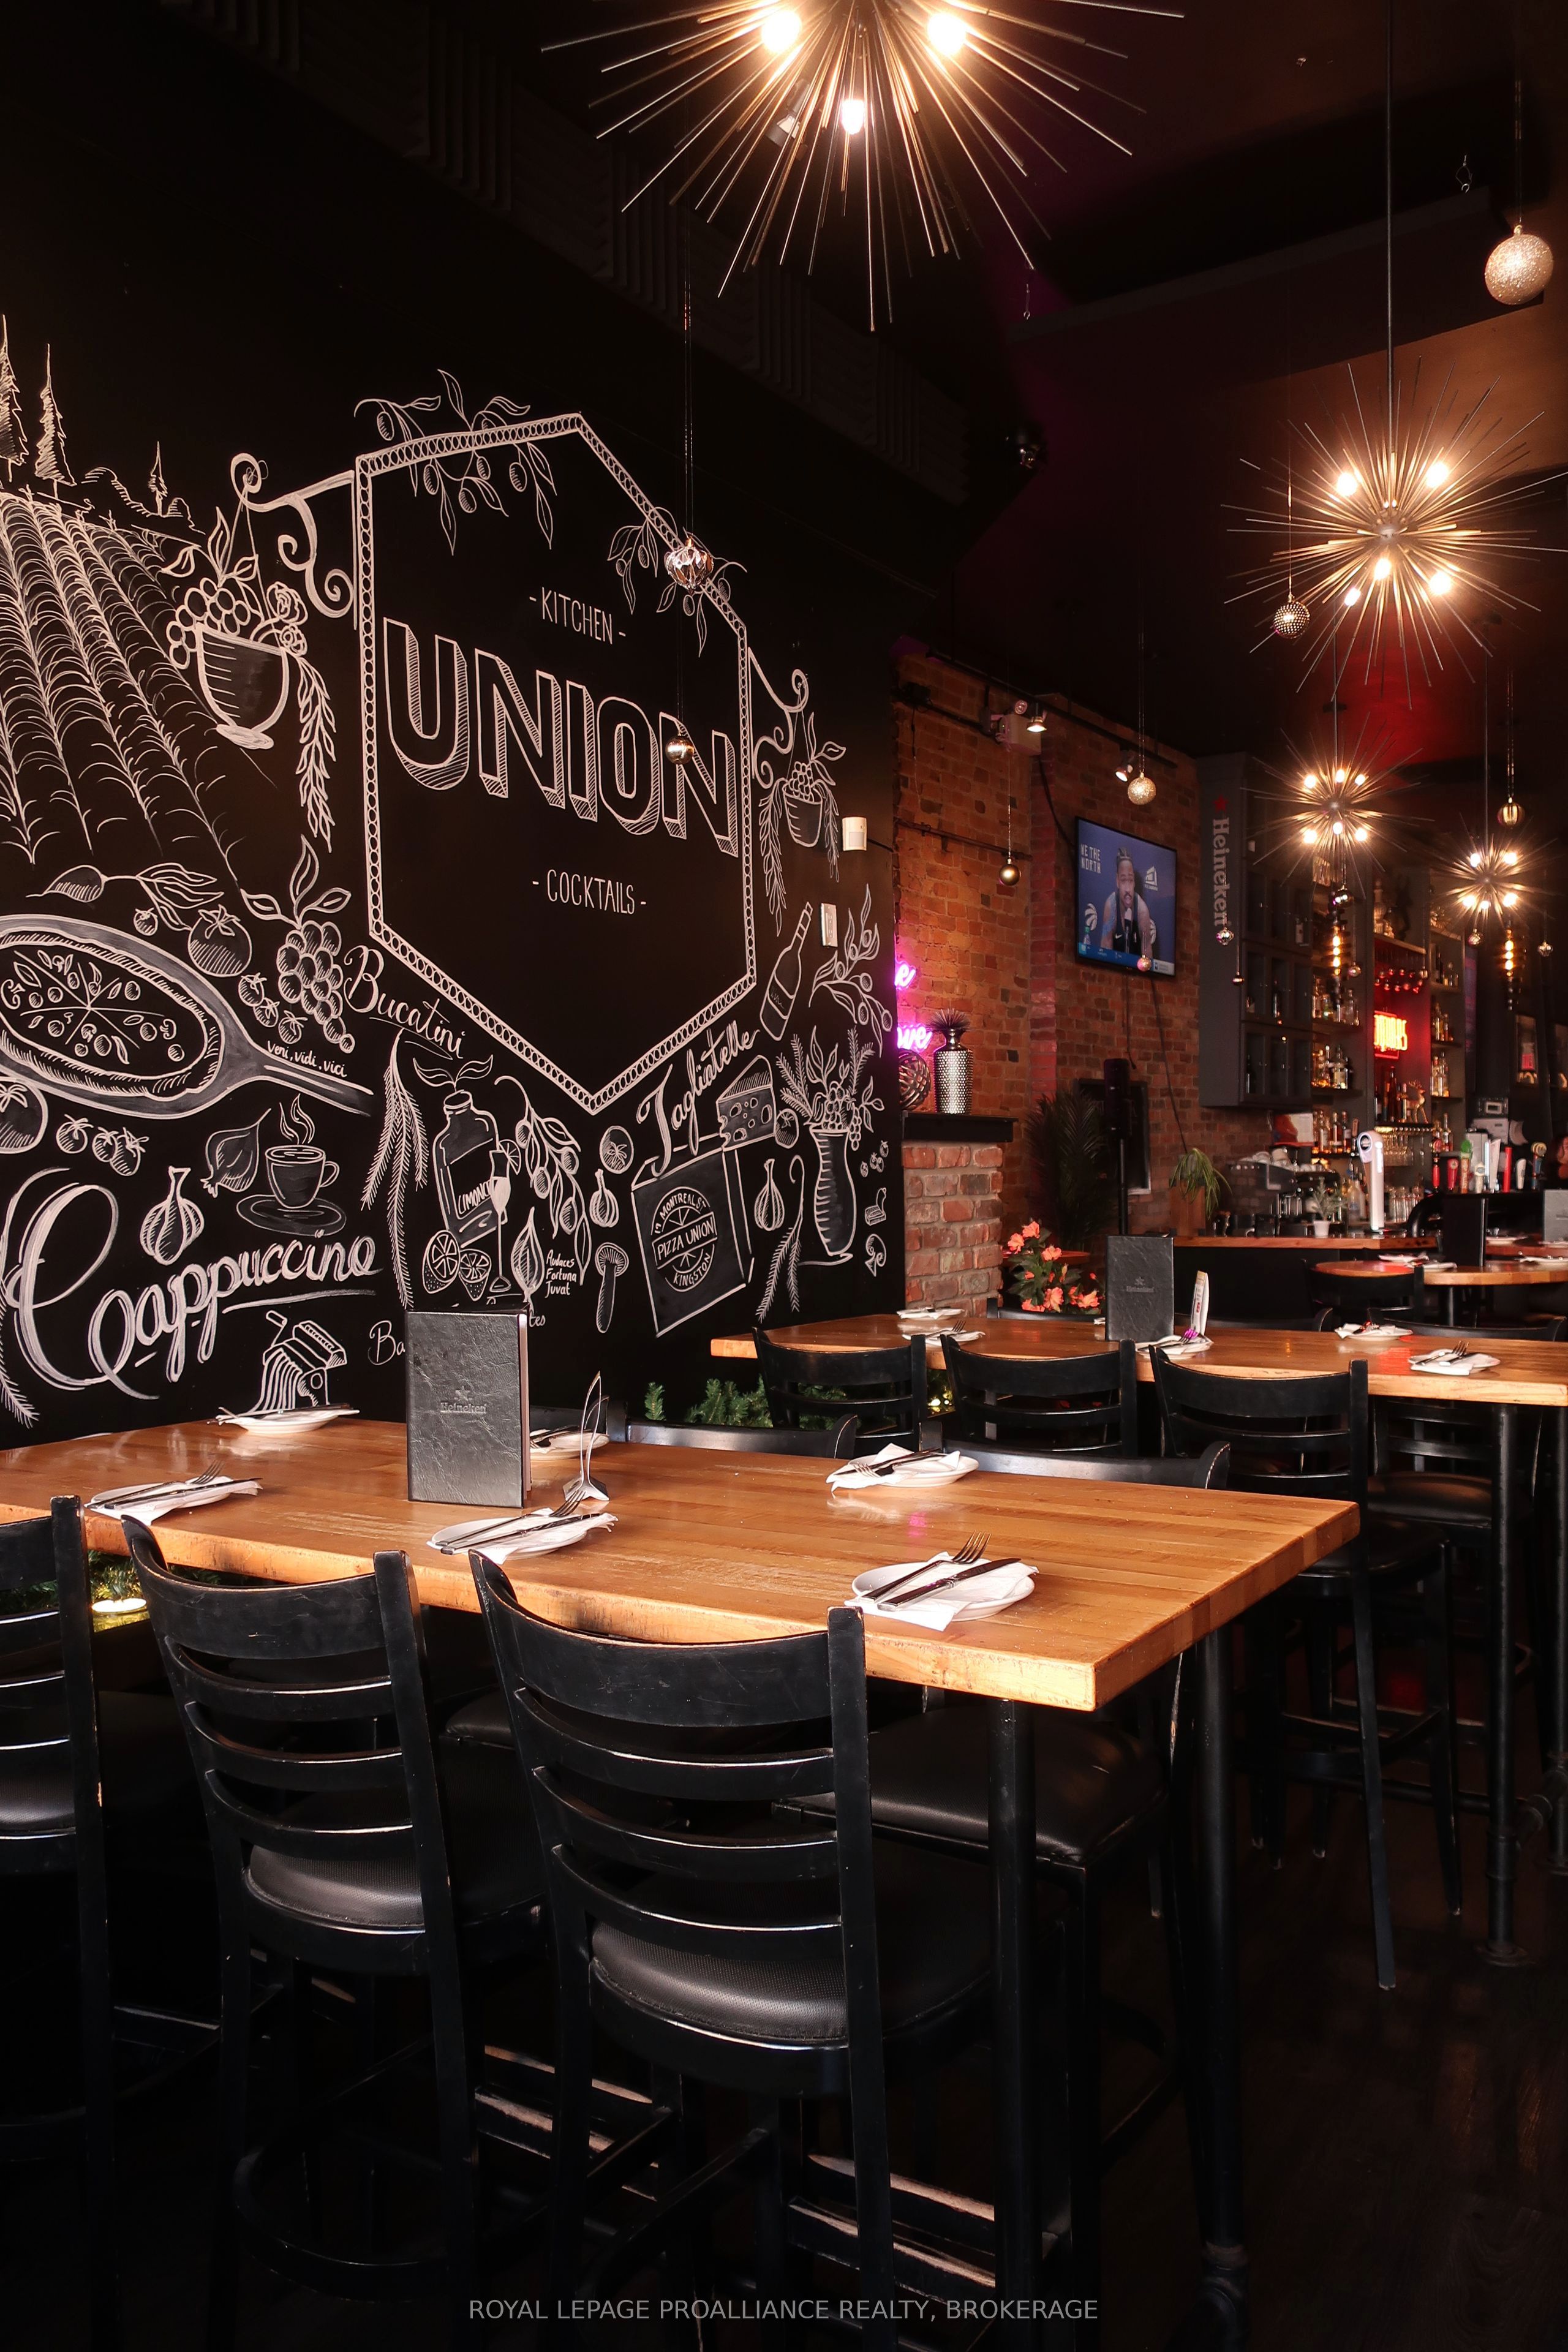
184 Princess Street, Kingston, ON K7L 1B1
Frontenac County
Key Facts
Description
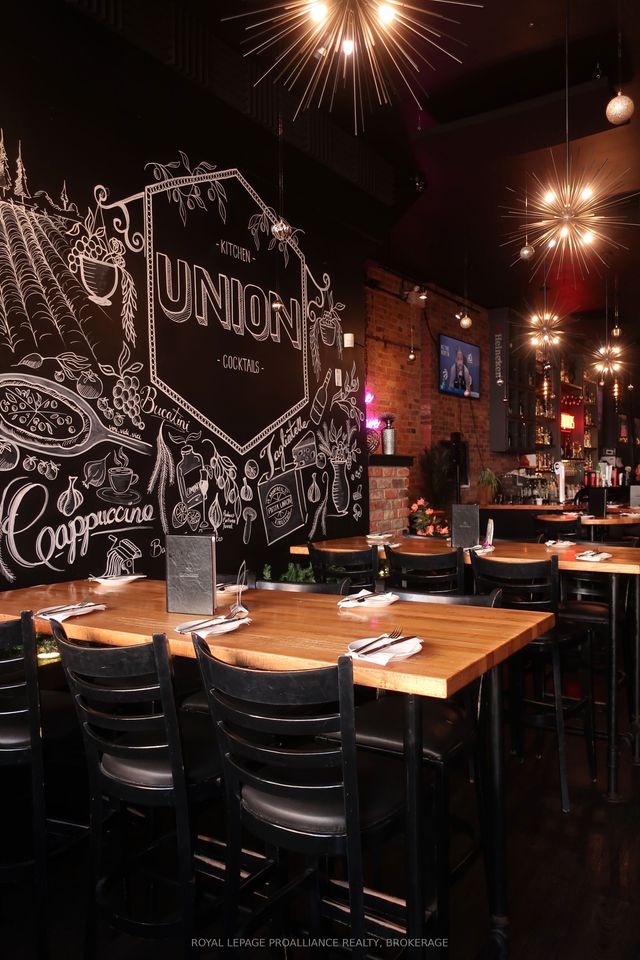
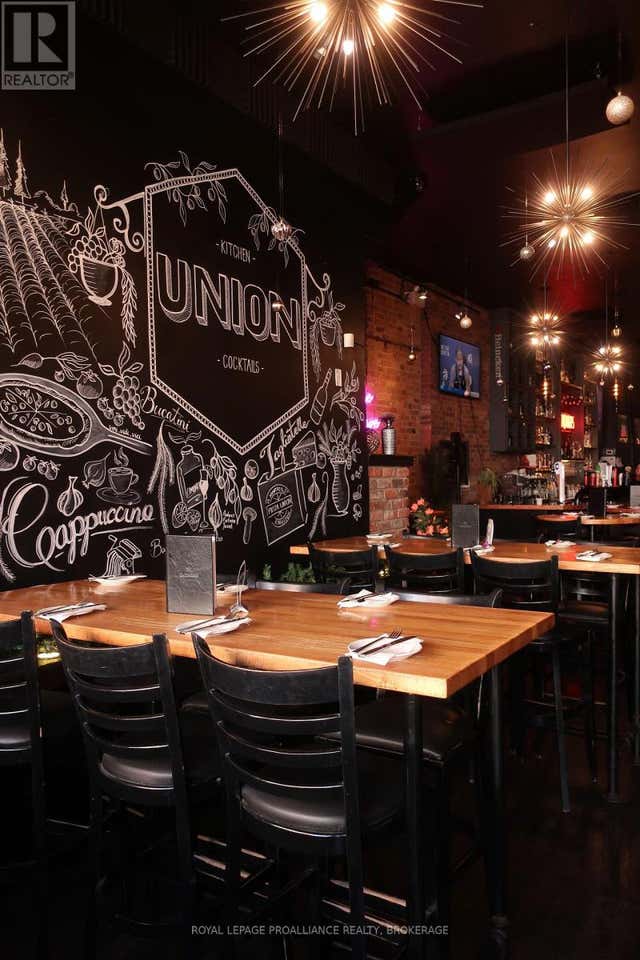
Established and fully equipped, Union Kitchen and Cocktails offers a strong foundation for an owner-operator or investor seeking entry into a proven hospitality concept. This fully built-out restaurant with bar and commercial kitchen has existing lease in place (details available), liquor license (subject to transfer/approval) and chattels and equipment included. A modern dining area with efficient layout and updated finishes provide an opportunity to continue current concept or rebrand. Situated in a visible, accessible area with steady pedestrian and vehicle traffic, right in the heart of Kingston's beautiful and flourishing downtown.
Property Information
Property Type
Commercial Sale
Sub-Type
Business
Living Area
2,250 sq ft
Lot Dimensions
0.0x0.0
MLS® Listing#
X13115944
Property Features
Financial Details
Parcel Number
360430171
Directions
Princess Street and Montreal Street
Affordability Calculator
$59,800
Estimated monthly payment
$1,591/mo
Principal $239,200 · Est. interest $333,705 over 30 yrs
Neighborhood Market Statistics
How this home compares to active listings in Kingston, ON
- CA$636,254
- Median Listing Price
- 38
- Median Days on Market
- 1,300
- Median Sq Ft
- CA$461
- Median Price / Sq Ft
- 1,276
- Active Listings
- This home’s price is 53% below the area median.
- Its price per sq ft is 71% below the area median.
Market statistics compiled from active EXIT Realty® and MLS listings in Kingston, ON.
Location

Points of Interest in Kingston, ON
Showing the Kingston area map.
Nearby Schools
Central Public School
School · 0.3 km away
Ecole Catholique Cathedral
Elementary · 0.4 km away
King's Town School
School · 0.4 km away
Sydenham Public School
School · 0.4 km away
Something Special Children's Centre
School · 0.6 km away
Mulberry Waldorf School
School · 0.7 km away
The Residence Society of Queen's University
School · 1.3 km away
Regiopolis Notre Dame Catholic High School
Secondary · 1.5 km away
Winston Churchill Public School
School · 1.5 km away
Corner Clubhouse Daycare
School · 1.6 km away
Rideau Public School
Elementary · 1.6 km away
First Avenue Public School
School · 1.8 km away
Trillium College
Secondary School · 1.9 km away
Frontenac County Childcare F C C C Q E C V I
School · 2.8 km away
Molly Brant Elementary School
Elementary · 2.8 km away
Calvin Park Public School
Secondary · 2.9 km away
Loyalist Collegiate Vocational Inst
Secondary · 2.9 km away
Quintilian School
Secondary · 3.0 km away
John Graves Simcoe Public School
School · 3.1 km away
La Maison Montessori Kingston
Elementary · 3.2 km away
Commute Calculator
Nearby Homes


Similar Homes Nearby


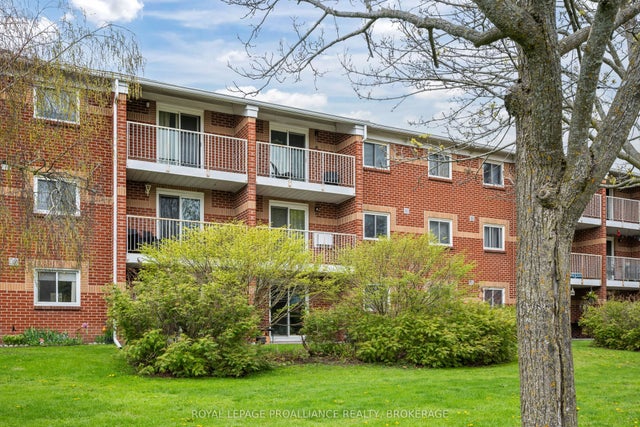
Similar Home Values
Comparable nearby listings and their asking prices.
| Address | Price | Beds | Baths | Sq Ft |
|---|---|---|---|---|
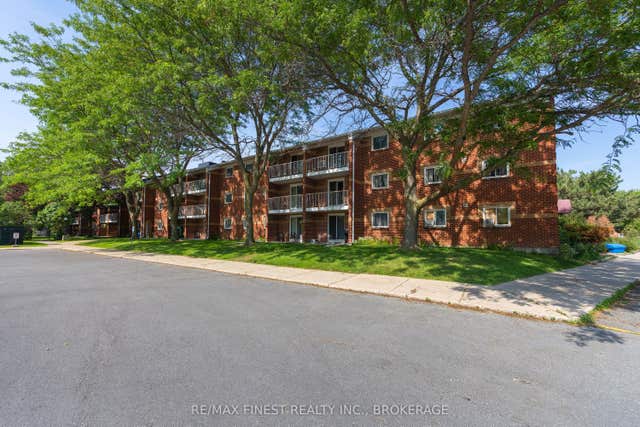
| 573 ARMSTRONG Road 206, Kingston, ON | CA$214,900 | 1 | 1 | — |
| 206 - 573 ARMSTRONG ROAD, Kingston (East Gardiners Rd), ON | CA$214,900 | 1 | 1 | — |
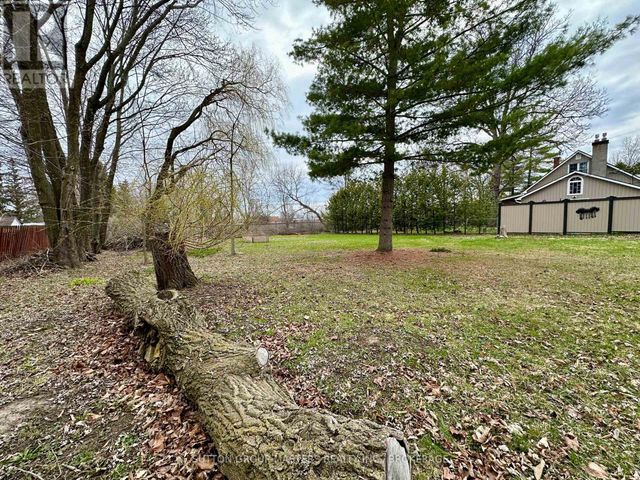
| 1666 VICTORIA STREET, Kingston (South of Taylor-Kidd Blvd), ON | CA$229,000 | — | — | — |
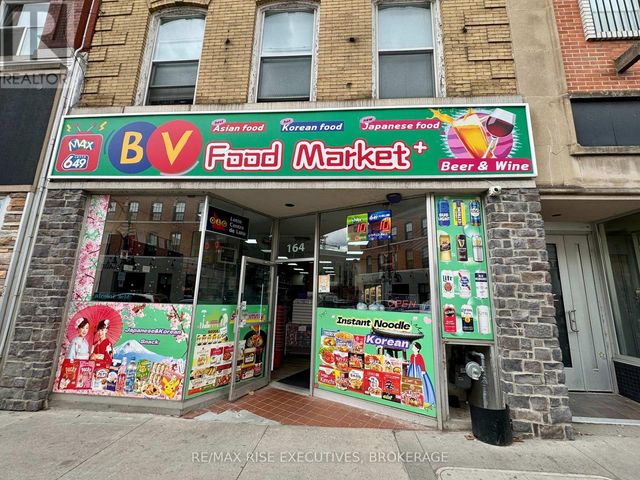
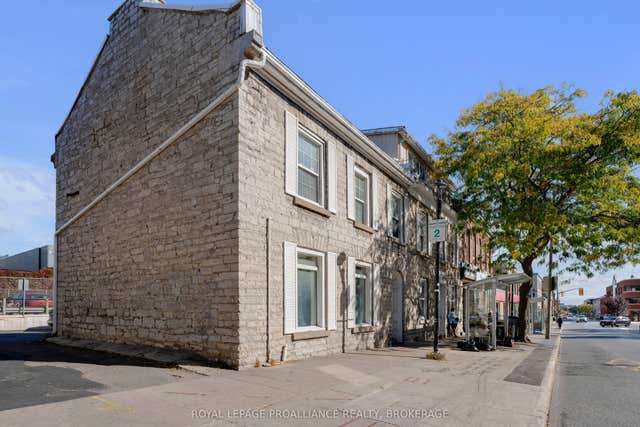
| 160 PRINCESS STREET, Kingston (East of Sir John A. Blvd), ON | CA$229,000 | — | — | 1,773 |
| 1666 Victoria Street, Kingston, ON | CA$229,000 | — | — | — |
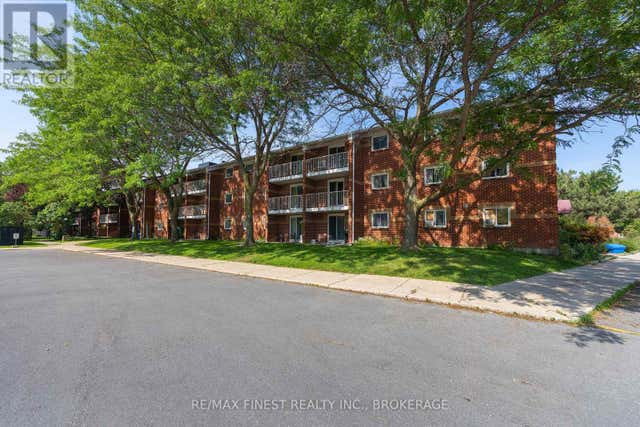
| 573 Armstrong Road 306, Kingston, ON | CA$229,900 | 1 | 1 | — |


