

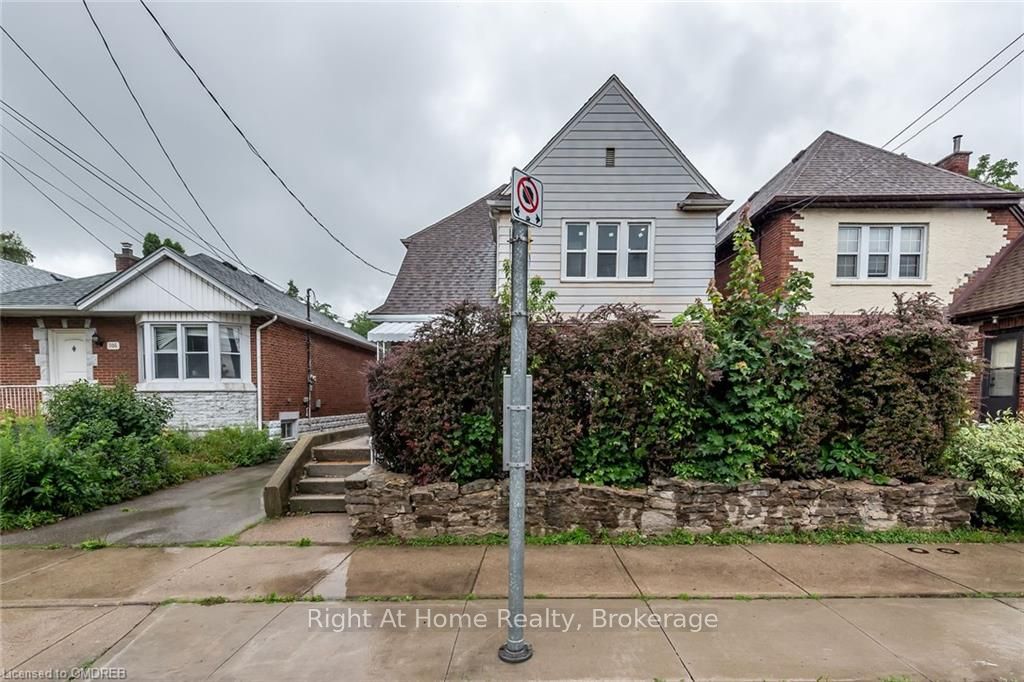
104 LONGWOOD Road S 2 Room #1, Hamilton, ON L8S 1S6
Hamilton County
Key Facts
Description
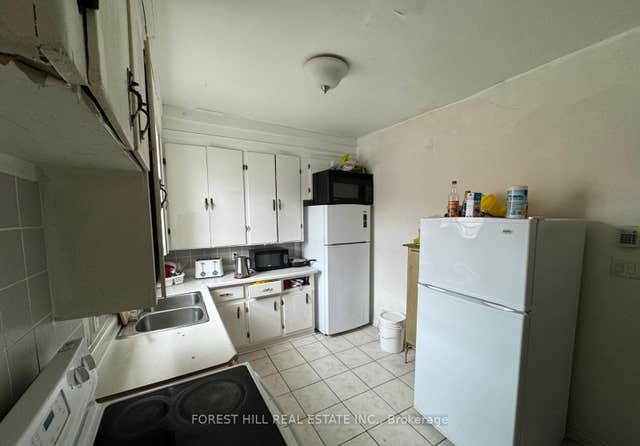
Students / Professionals. Live in Comfort & Convenience Near McMaster University! Well-maintained and updated 3-bedroom upper unit in a duplex located on desirable Longwood Rd S. Shared accommodation with 2 bedrooms currently available; one room occupied by a female student. Female tenants preferred, ideal for a quiet, serious study environment.This bright unit features a spacious living room, dining area, and kitchen with ample storage, along with hardwood and laminate flooring throughout. Recently updated with modern fixtures, fresh paint, and new heating & cooling systems for year-round comfort. Shared laundry in unit, shared kitchen and bathroom. Prime location within walking distance to McMaster University, McMaster Hospital, and close to McMaster Innovation Park. Bus stop directly in front of home with easy access to Hwy 403. Steps to shopping, cafes, parks, and all amenities. Perfect for students / professionals seeking clean, safe, and study-focused living.
Property Information
Property Type
Residential Lease
Sub-Type
Single Family Residence
Style
Other
Lot Dimensions
33.0x100.0
Parking Spaces
2
MLS® Listing#
X13100162
Property Features
Cooling
Heating
Pool
Parking
Laundry
Lot Features
Construction
Foundation
Roof
Security
Utilities
Rooms
- 12ft. 9in. x 6ft. 7in.Second
- 3.73 x 3.84Second
- Bedroom12ft. 8in. x 18ft. 3in.Second
- Kitchen11ft. 9in. x 9ft. 5in.Second
- Living Room12ft. 9in. x 12ft. 8in.Second
Financial Details
Parcel Number
174660062
Directions
Main St W turn Left on Longwood Rd S
Affordability Calculator
$200
Estimated monthly payment
$5/mo
Principal $799 · Est. interest $1,115 over 30 yrs
Neighborhood Market Statistics
How this home compares to active listings in Hamilton, ON
- CA$711,368
- Median Listing Price
- 45
- Median Days on Market
- 1,459
- Median Sq Ft
- CA$469
- Median Price / Sq Ft
- 5,539
- Active Listings
- This home’s price is 100% below the area median.
Market statistics compiled from active EXIT Realty® and MLS listings in Hamilton, ON.
Location

Points of Interest in Hamilton, ON
Showing the Hamilton area map.
Nearby Schools
Westdale Secondary School
Secondary · 0.1 km away
Kids & Company
School · 0.4 km away
Westdale Nature School
School · 0.4 km away
Columbia International College
School · 0.4 km away
Cootes Paradise Elementary School
Elementary · 0.4 km away
Westdale Co-Operative Preschool
School · 0.4 km away
Kehila Jewish Community Day School
School · 0.5 km away
Canada Eschool
Secondary · 0.5 km away
Hamilton Hebrew Academy
Secondary · 0.7 km away
Dalewood School
School · 0.8 km away
Ecole Secondaire Georges-P-Vanier
Secondary · 0.9 km away
Earl Kitchener School Home & School Association
Elementary · 1.1 km away
Colin MacDonald Alternative School
School · 1.2 km away
Degroote Women in Business
School · 1.4 km away
Strathcona Elementary School
Elementary · 1.5 km away
Arany János Magyar Iskola - Hungarian School - Hamilton
School · 1.5 km away
St. Joseph Catholic Elementary School
Elementary · 1.5 km away
Canadian Martyrs School
School · 1.5 km away
Lyonsgate Montessori School
Elementary · 1.6 km away
Yeshiva of Hamilton
School · 1.7 km away
Commute Calculator
Nearby Homes



Similar Homes Nearby
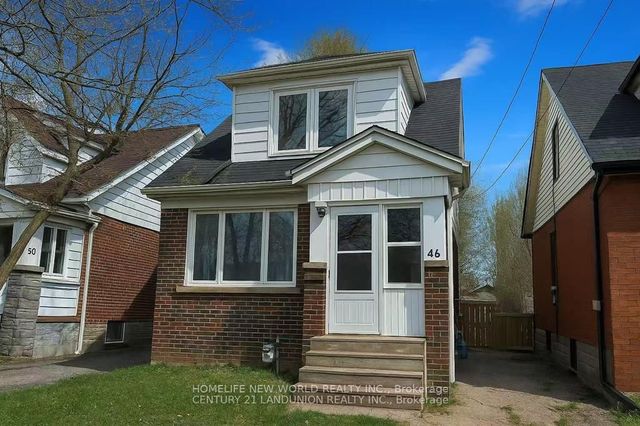
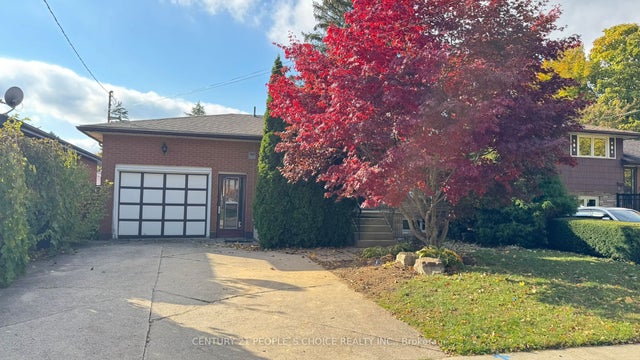

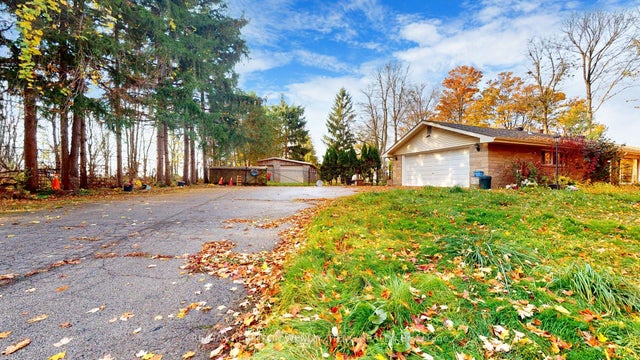
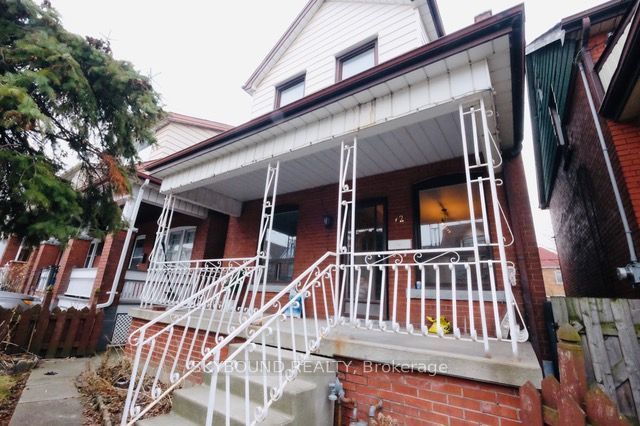
Similar Home Values
Comparable nearby listings and their asking prices.
| Address | Price | Beds | Baths | Sq Ft |
|---|---|---|---|---|
| 46 Arnold Street BSMT RM 2, Hamilton, ON | CA$750/mo | 1 | 1 | — |
| 122 Rifle Range Road Lease, Hamilton, ON | CA$775/mo | 5 | 1 | — |
| 120 Herkimer Street, Hamilton, ON | CA$800/mo | 2 | 1 | — |
| 9359 Dickenson Road BSMT, Hamilton, ON | CA$800/mo | 1 | 1 | — |
| 72 Somerset Avenue Upper Bedroom 2, Hamilton, ON | CA$800/mo | 4 | 4 | — |
| 745 Barton Street E Room 1 Second Floor, Hamilton, ON | CA$850/mo | 1 | 1 | — |


