

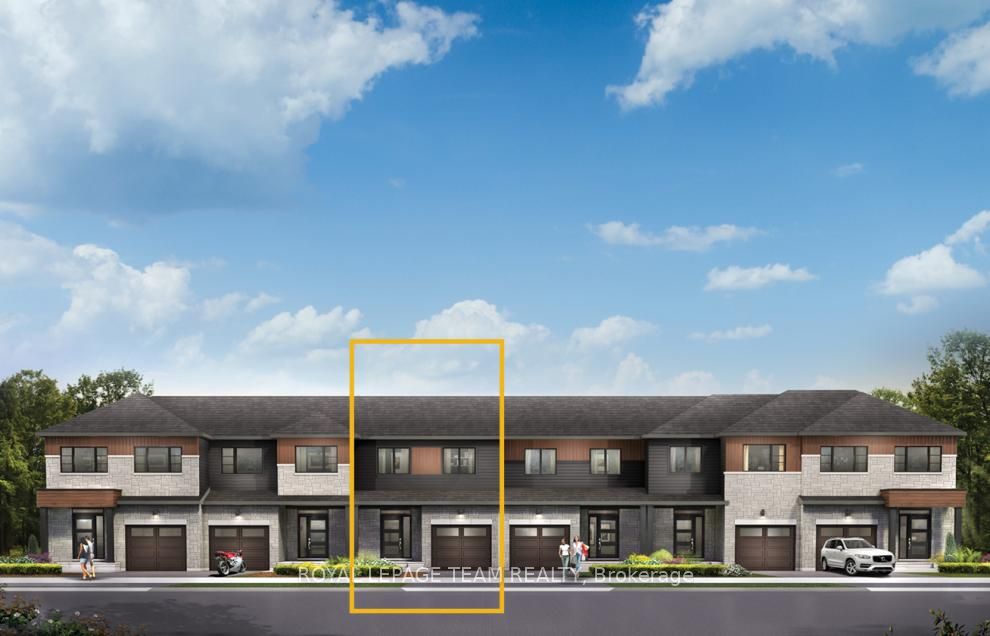
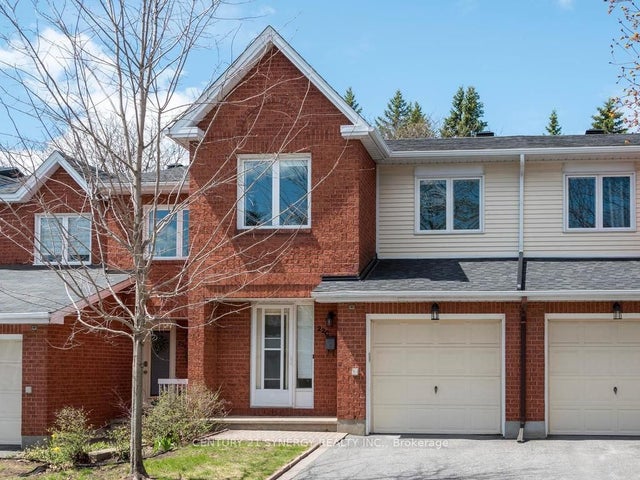
118 Deltaview Lane, Barrhaven, ON K2J 7N4
Ottawa County
Key Facts
Description
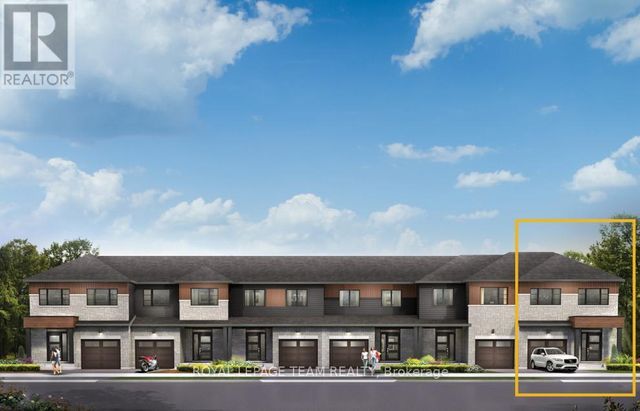
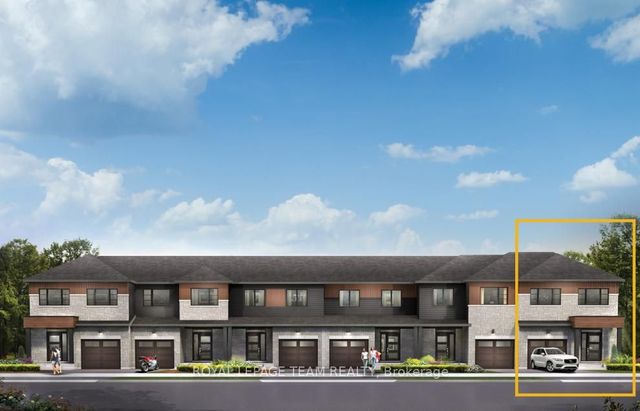
Enjoy bright, open living in the Cohen Executive Townhome. The main floor is naturally-lit, designed with a large living room connected to the kitchen to bring the family together. The basement includes a finished rec room for more space to live, work and play. The second floor features 3 bedrooms, 2 bathrooms and the laundry room, while the primary bedroom offers a 3-piece ensuite and a spacious walk-in closet. Don't miss your chance to live along the Jock River surrounded by parks, trails, and countless Barrhaven amenities. December 3rd, 2026 occupancy!
Property Information
Property Type
Residential
Sub-Type
Townhouse
Style
2-Storey
Stories
2
Lot Dimensions
20.0x92.0
Parking Spaces
2
MLS® Listing#
X13066922
Property Features
Cooling
Heating
Basement
Pool
Parking
Construction
Roof
Rooms
- 6.7 x 5.68Basement
- Bedroom 33.68 x 3.02Second
- Living Room5.84 x 3.65Main
Directions
Greenbank to Deltaview
Affordability Calculator
$124,780
Estimated monthly payment
$3,321/mo
Principal $499,120 · Est. interest $696,317 over 30 yrs
Neighborhood Market Statistics
How this home compares to active listings in Barrhaven, ON
- CA$646,970
- Median Listing Price
- 32
- Median Days on Market
- 398
- Active Listings
- This home’s price is 4% below the area median.
Market statistics compiled from active EXIT Realty® and MLS listings in Barrhaven, ON.
Location

Points of Interest in Barrhaven, ON
Showing the Barrhaven area map.
Nearby Schools
Half Moon Bay Public School
Elementary · 0.4 km away
St Joseph High School
Secondary · 0.9 km away
St Joseph Intermediate School
Secondary · 0.9 km away
St. Cecilia School
Elementary · 1.1 km away
Young Artists School of Piano
School · 1.2 km away
Ecole Elementaire Catholique Sainte-Kateri
School · 1.5 km away
Ottawa Christian School
Elementary · 1.6 km away
Mathnasium
School · 1.6 km away
St. Benedict Elementary School
Elementary · 1.8 km away
Chapman Mills Public School
Elementary · 1.9 km away
Ecole Elementaire Catholique Jean-Robert-Gauthier
Elementary · 2.0 km away
Children's Montessori School Barrhaven
Elementary · 2.1 km away
Busy Beez Nursery School
School · 2.1 km away
Mary Honeywell Elementary School
Elementary · 2.1 km away
Ecole Secondaire Catholique Pierre-Savard
Secondary · 2.1 km away
Tiny Hoppers Daycare
School · 2.2 km away
St Elizabeth Ann Seton Catholic
Secondary · 2.4 km away
St. Emily Catholic School
Elementary · 2.5 km away
Longfields-Davidson Heights Secondary School
Secondary · 2.7 km away
Berrigan Elementary School
Elementary · 2.8 km away
Commute Calculator
Nearby Homes

Similar Homes Nearby



Similar Home Values
Comparable nearby listings and their asking prices.
| Address | Price | Beds | Baths | Sq Ft |
|---|---|---|---|---|
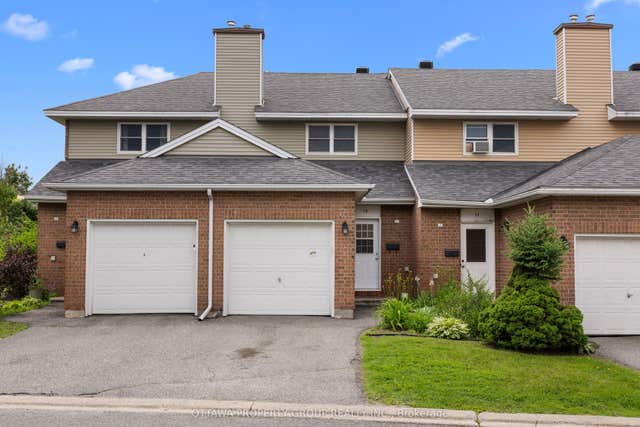
| 13 Bentbrook Crescent, Barrhaven, ON | CA$439,000 | 3 | 2 | — |
| 1022 Chapman Mills Drive, Barrhaven, ON | CA$449,900 | 3 | 2 | — |
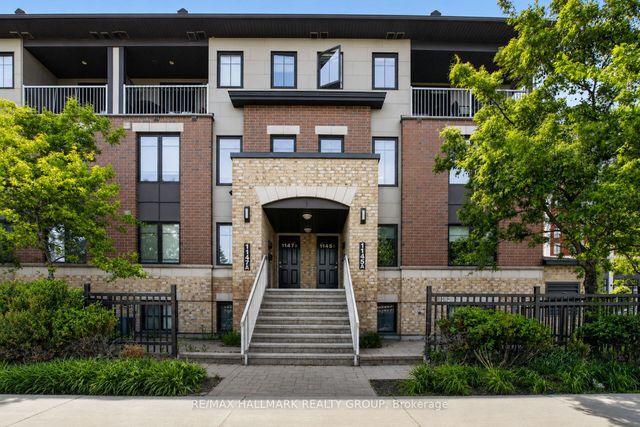
| 1145 Longfields Drive B, Barrhaven, ON | CA$459,900 | 3 | 3 | — |
| 701 B Sue Holloway Drive 33, Barrhaven, ON | CA$465,000 | 2 | 2 | — |
| 500 Silhouette Private, Barrhaven, ON | CA$469,000 | 2 | 3 | — |
| 22C Maple Ridge Crescent 80, Barrhaven, ON | CA$474,900 | 3 | 3 | — |


