

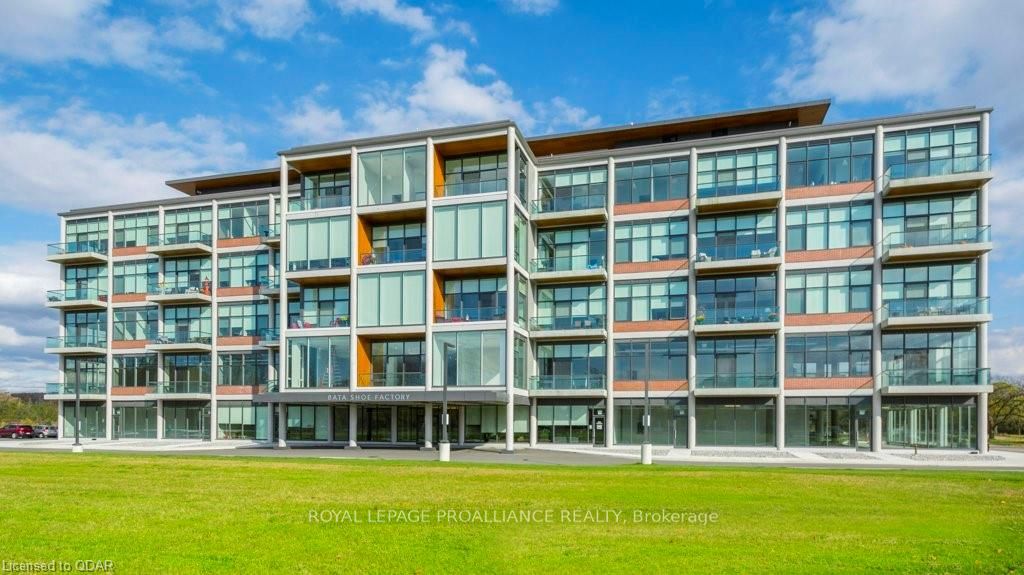
58 Plant Street 310, Quinte West, ON K0K 1E0
Hastings County
Key Facts
Description
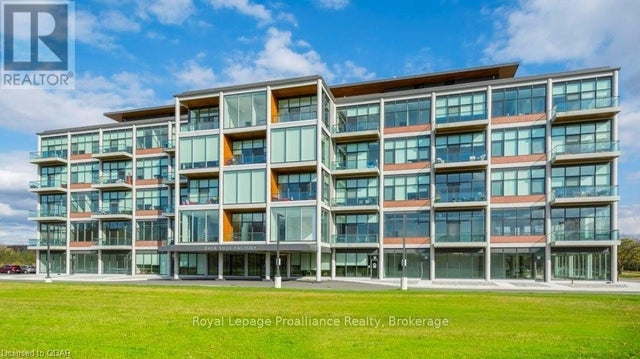
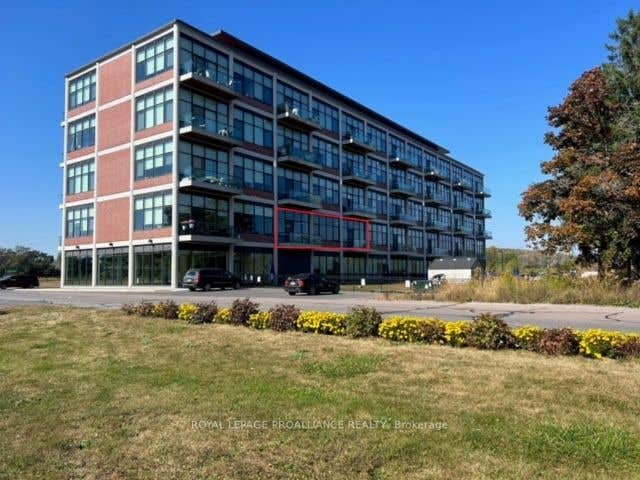
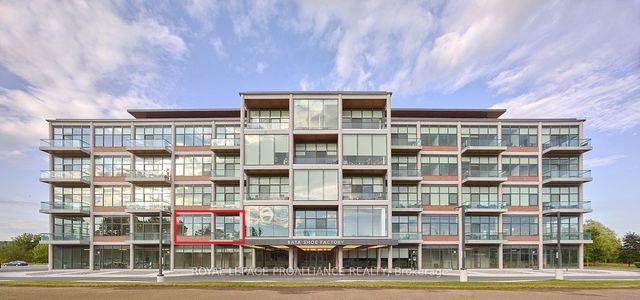
Welcome to the historic Bata Shoe Factory. This spacious 2-bedroom, 2-bathroom West-facing unit features 960 sq ft of open-concept living with a stunning views and a private balcony. Designed with high-end finishes throughout, each unit includes all appliances, window coverings, and in-suite laundry. Residents enjoy geothermal heating and cooling, access to a full equipped gym, a rooftop patio with panoramic views, one assigned parking space, and a personal storage locker. Ideally located near Highway 401, CFB Trenton, and Batawa Ski Hill, this exceptional community blends modern comfort with historic charm.
Property Information
Property Type
Residential Lease
Sub-Type
Multi Family
Style
Apartment
Parking Spaces
1
MLS® Listing#
X13063696
Property Features
Interior
Cooling
Heating
Basement
Pool
Lot Features
Construction
Roof
Security
Utilities
Rooms
- Bathroom0.0 x 0.0Main
- Bathroom0.0 x 0.0Main
- Bedroom2.92 x 3.08Main
- Bedroom2.95 x 2.77Main
- Great Room5.94 x 3.5Main
- Kitchen2.34 x 3.35Main
Directions
Highway 33 & Plant Street
Affordability Calculator
$470
Estimated monthly payment
$13/mo
Principal $1,880 · Est. interest $2,623 over 30 yrs
Neighborhood Market Statistics
How this home compares to active listings in Quinte West, ON
- CA$736,966
- Median Listing Price
- 41
- Median Days on Market
- 1,300
- Median Sq Ft
- CA$569
- Median Price / Sq Ft
- 3,660
- Active Listings
- This home’s price is 100% below the area median.
Market statistics compiled from active EXIT Realty® and MLS listings in Quinte West, ON.
Location

Points of Interest in Quinte West, ON
Showing the Quinte West area map.
Nearby Schools
Frankford Public School
School · 3.6 km away
Stockdale Public School
School · 4.5 km away
VP Carswell
Elementary · 5.8 km away
Trent River Public School
Elementary · 7.0 km away
Ecole Secondaire Publique Marc-Garneau
Secondary · 7.1 km away
Horizons Secondary School
Secondary · 7.3 km away
St Mary's Catholic School
Elementary · 7.4 km away
Ecole L'Envol
School · 7.5 km away
Trenton Childrens Centre
School · 7.8 km away
St Peter Catholic School
School · 8.1 km away
Trenton High School
Secondary · 8.4 km away
Murray Centennial Public School
School · 8.6 km away
St Paul Catholic Secondary School
Secondary · 8.7 km away
Prince Charles School
Elementary · 8.9 km away
Trenton Christian School
School · 9.1 km away
Bayside Public School
School · 10.4 km away
Bayside Secondary School
Secondary · 10.6 km away
Nova Children's Centre Daycare
Elementary · 11.5 km away
Quinte Christian High School
Secondary · 13.4 km away
Susanna Moodie Elementary School Belleville
Elementary · 13.7 km away
Commute Calculator
Nearby Homes


Similar Homes Nearby
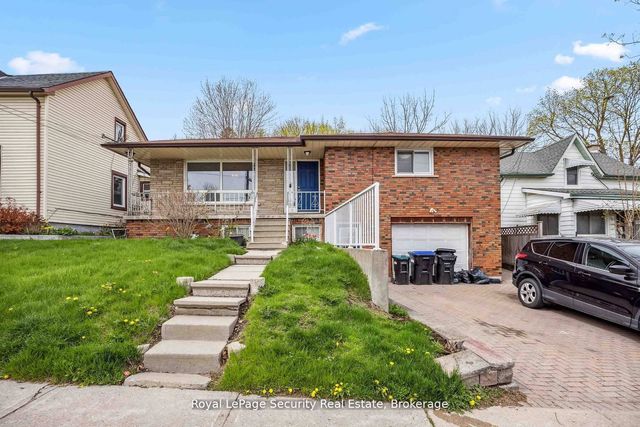

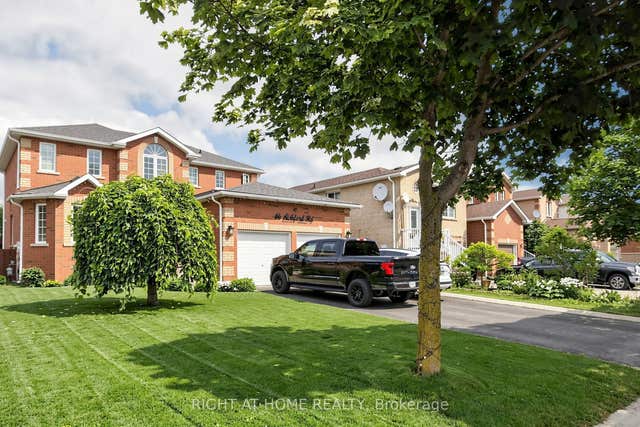
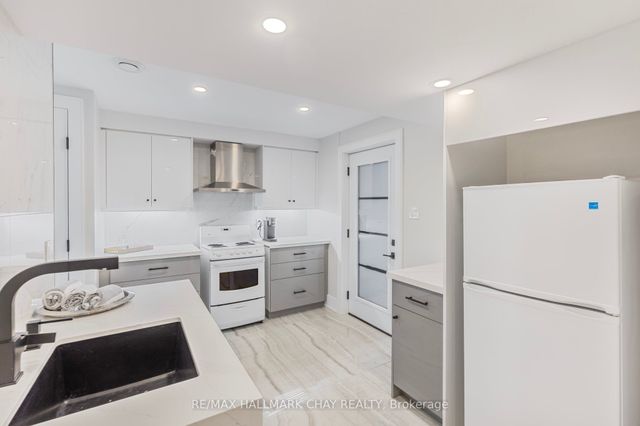


Similar Home Values
Comparable nearby listings and their asking prices.
| Address | Price | Beds | Baths | Sq Ft |
|---|---|---|---|---|
| 97 John Street E 2, Bradford West Gwillimbury, ON | CA$1,650/mo | 1 | 1 | — |
| 82 Fred Cook Drive Basement, Bradford West Gwillimbury, ON | CA$1,650/mo | 1 | 1 | — |
| 46 Aishford Road Bsmt, Bradford West Gwillimbury, ON | CA$1,650/mo | 2 | 1 | — |
| 12 Tower Court Lower, Bradford West Gwillimbury, ON | CA$1,700/mo | 1 | 1 | — |
| 51 Cayton Crescent Lower, Bradford West Gwillimbury, ON | CA$1,700/mo | 2 | 1 | — |
| 64 Holland Street W Upper #1, Bradford West Gwillimbury, ON | CA$1,750/mo | 1 | 1 | — |


