

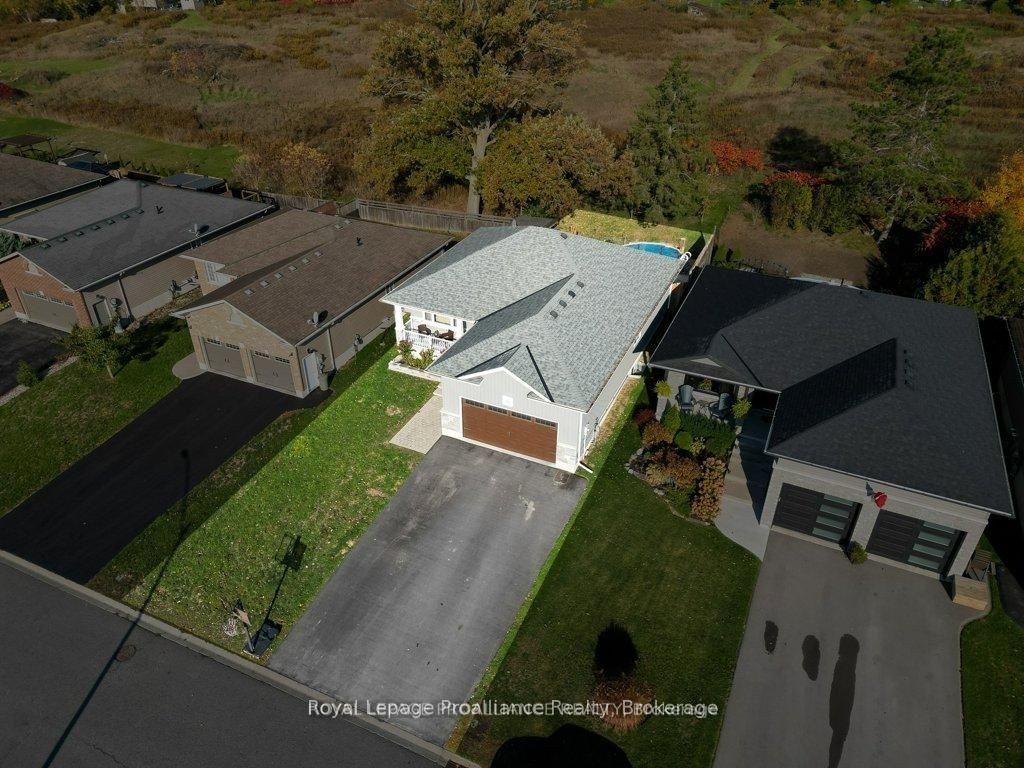
50 Stonegate Crescent, Quinte West, ON K0K 2C0
Hastings County
Key Facts
Description
Featuring ample amounts of upgrades throughout, step into this beautifully recently built home that feels like new! This home features 9-foot ceilings on the main floor, transom windows, bright kitchen cabinetry extending to the ceiling with crown molding, under-valance & upper cabinet lighting, quartz counters, a stylish tile backsplash + range hood, stainless steel appliances, & a large functional island. The open-concept layout showcases a tray ceiling in the living room, high-end laminate flooring that flows seamlessly on both levels, with stunning floor tiles in the 3 full bathrooms & designated laundry room. The spacious dining area opens to a deck overlooking a private backyard with no neighbours behind, ideal for relaxing, catching sunsets, or taking a dip in the pool. The primary bedroom offers crown molding, a spacious walk-in closet & a 3-pc ensuite with a glass & tile shower, while the 2nd 4-pc bath on the main floor includes a six-jet Jacuzzi tub. All the bathrooms in the home feature quartz counters & additional lighting in the showers/tubs. The lower level features a cozy rec room, three additional bedrooms (all with closets), a third 4pc bathroom, plus a dedicated laundry room with utility sink, along with plenty of storage space close by. With upgraded lighting throughout, a welcoming front porch, & thoughtful design details at every turn, this move-in-ready home perfectly combines modern living & a country feel with the backyard space. Only a one min walk from a 1.5-acre park with a play structure, perfect for kids, or grandkids, +within walking distance to the Trent River Trail, parks, splash pad, beach, & downtown, this home is also UNDER 10 MINS to Hwy 401 & only 15 mins to CFB Trenton & Belleville's Quinte Mall. Resting in a sought-after neighbourhood known for its welcoming community of families, professionals, & retirees, this home offers enjoyable living you'll love. We are finding that everyone that moves to this subdivision, loves it here!
Property Information
Property Type
Residential
Sub-Type
Single Family Residence
Style
Bungalow
Lot Dimensions
49.21x106.53
Parking Spaces
6
MLS® Listing#
X13062530
Property Features
Appliances
Cooling
Heating
Fireplace
Basement
Pool
Parking
Patio
Lot Features
Construction
Roof
Other Structures
Utilities
Rooms
- 5.94 x 4.71Lower
- 1.5 x 3.4Main
- Bathroom2.2 x 2.37Main
- Bathroom2.32 x 2.28Main
- Bedroom 23.81 x 3.44Main
- Bedroom 34.78 x 3.22Lower
- Bedroom 43.8 x 4.15Lower
- Bedroom 53.84 x 3.7Lower
- Dining Room4.01 x 2.83Main
- Kitchen4.01 x 3.11Main
- Laundry1.82 x 4.15Lower
- Living Room5.31 x 5.16Main
- Master Bedroom4.42 x 3.82Main
Financial Details
Annual Taxes
CA$4,993
Tax year 2025
Parcel Number
403540283
Directions
Riverside Parkway to Stonegate Cres
Affordability Calculator
$129,980
Estimated monthly payment
$3,459/mo
Principal $519,920 · Est. interest $725,335 over 30 yrs
Neighborhood Market Statistics
How this home compares to active listings in Quinte West, ON
- CA$738,760
- Median Listing Price
- 39
- Median Days on Market
- 1,300
- Median Sq Ft
- CA$570
- Median Price / Sq Ft
- 3,741
- Active Listings
- This home’s price is 12% below the area median.
Market statistics compiled from active EXIT Realty® and MLS listings in Quinte West, ON.
Location
- 50 Stonegate Crescent, Quinte West, ON K0K 2C0
Points of Interest in Quinte West, ON
Showing the Quinte West area map.
Nearby Schools
Frankford Public School
School · 1.0 km away
Stockdale Public School
School · 3.6 km away
VP Carswell
Elementary · 9.0 km away
Ecole Secondaire Publique Marc-Garneau
Secondary · 10.1 km away
Trent River Public School
Elementary · 10.3 km away
Stirling Senior Public School
School · 10.5 km away
Ecole L'Envol
School · 10.5 km away
Horizons Secondary School
Secondary · 10.5 km away
St Mary's Catholic School
Elementary · 10.6 km away
Trenton Childrens Centre
School · 11.0 km away
St Peter Catholic School
School · 11.4 km away
Trenton High School
Secondary · 11.7 km away
Bayside Public School
School · 12.0 km away
Murray Centennial Public School
School · 12.0 km away
St Paul Catholic Secondary School
Secondary · 12.1 km away
Bayside Secondary School
Secondary · 12.2 km away
Prince Charles School
Elementary · 12.2 km away
Nova Children's Centre Daycare
Elementary · 12.5 km away
Trenton Christian School
School · 12.6 km away
Foxboro Public School
School · 13.2 km away
Commute Calculator
Nearby Homes


Similar Homes Nearby
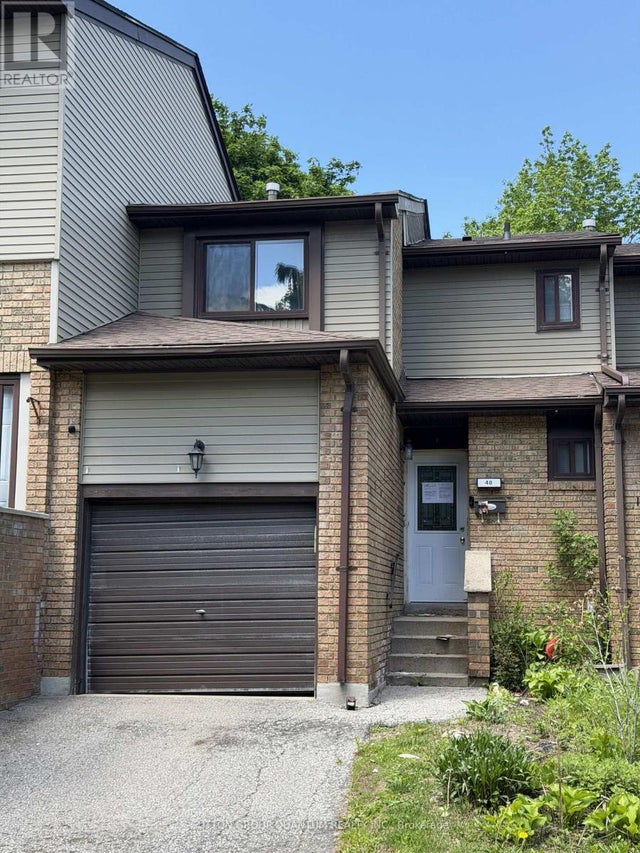


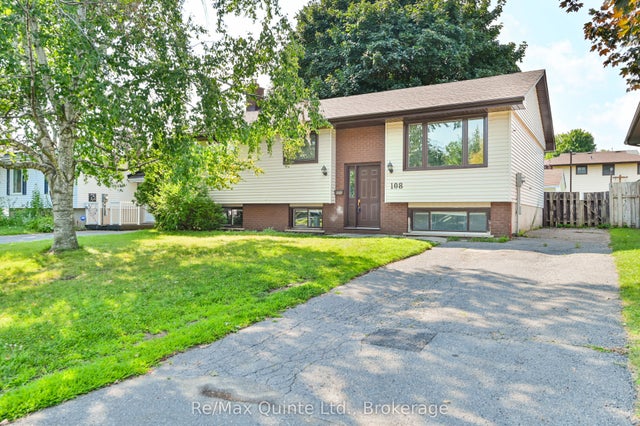
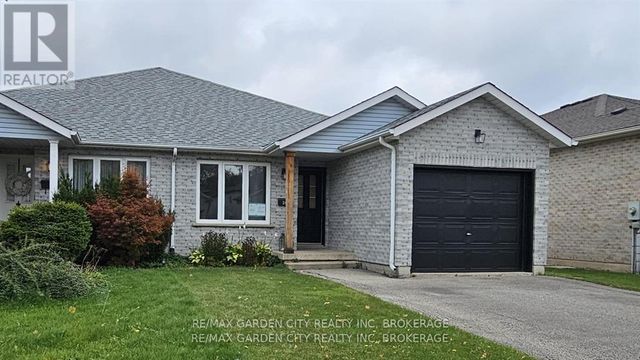
Similar Home Values
Comparable nearby listings and their asking prices.
| Address | Price | Beds | Baths | Sq Ft |
|---|---|---|---|---|
| 48 CARLETON PLACE S, Brampton (Bramalea West Industrial), ON | CA$457,500 | 4 | 2 | — |
| 26 METCALFE STREET, Quinte West (Trenton Ward), ON | CA$459,000 | 5 | 2 | — |
| 26 Metcalfe Street, Quinte West, ON | CA$459,000 | 5 | 2 | — |
| 108 NICHOLAS STREET, Quinte West (Trenton Ward), ON | CA$459,900 | 5 | 2 | — |
| 108 Nicholas Street, Quinte West, ON | CA$459,900 | 5 | 2 | — |
| 244 AUTUMN CRESCENT, Welland (West Welland), ON | CA$459,900 | 5 | 2 | — |


