

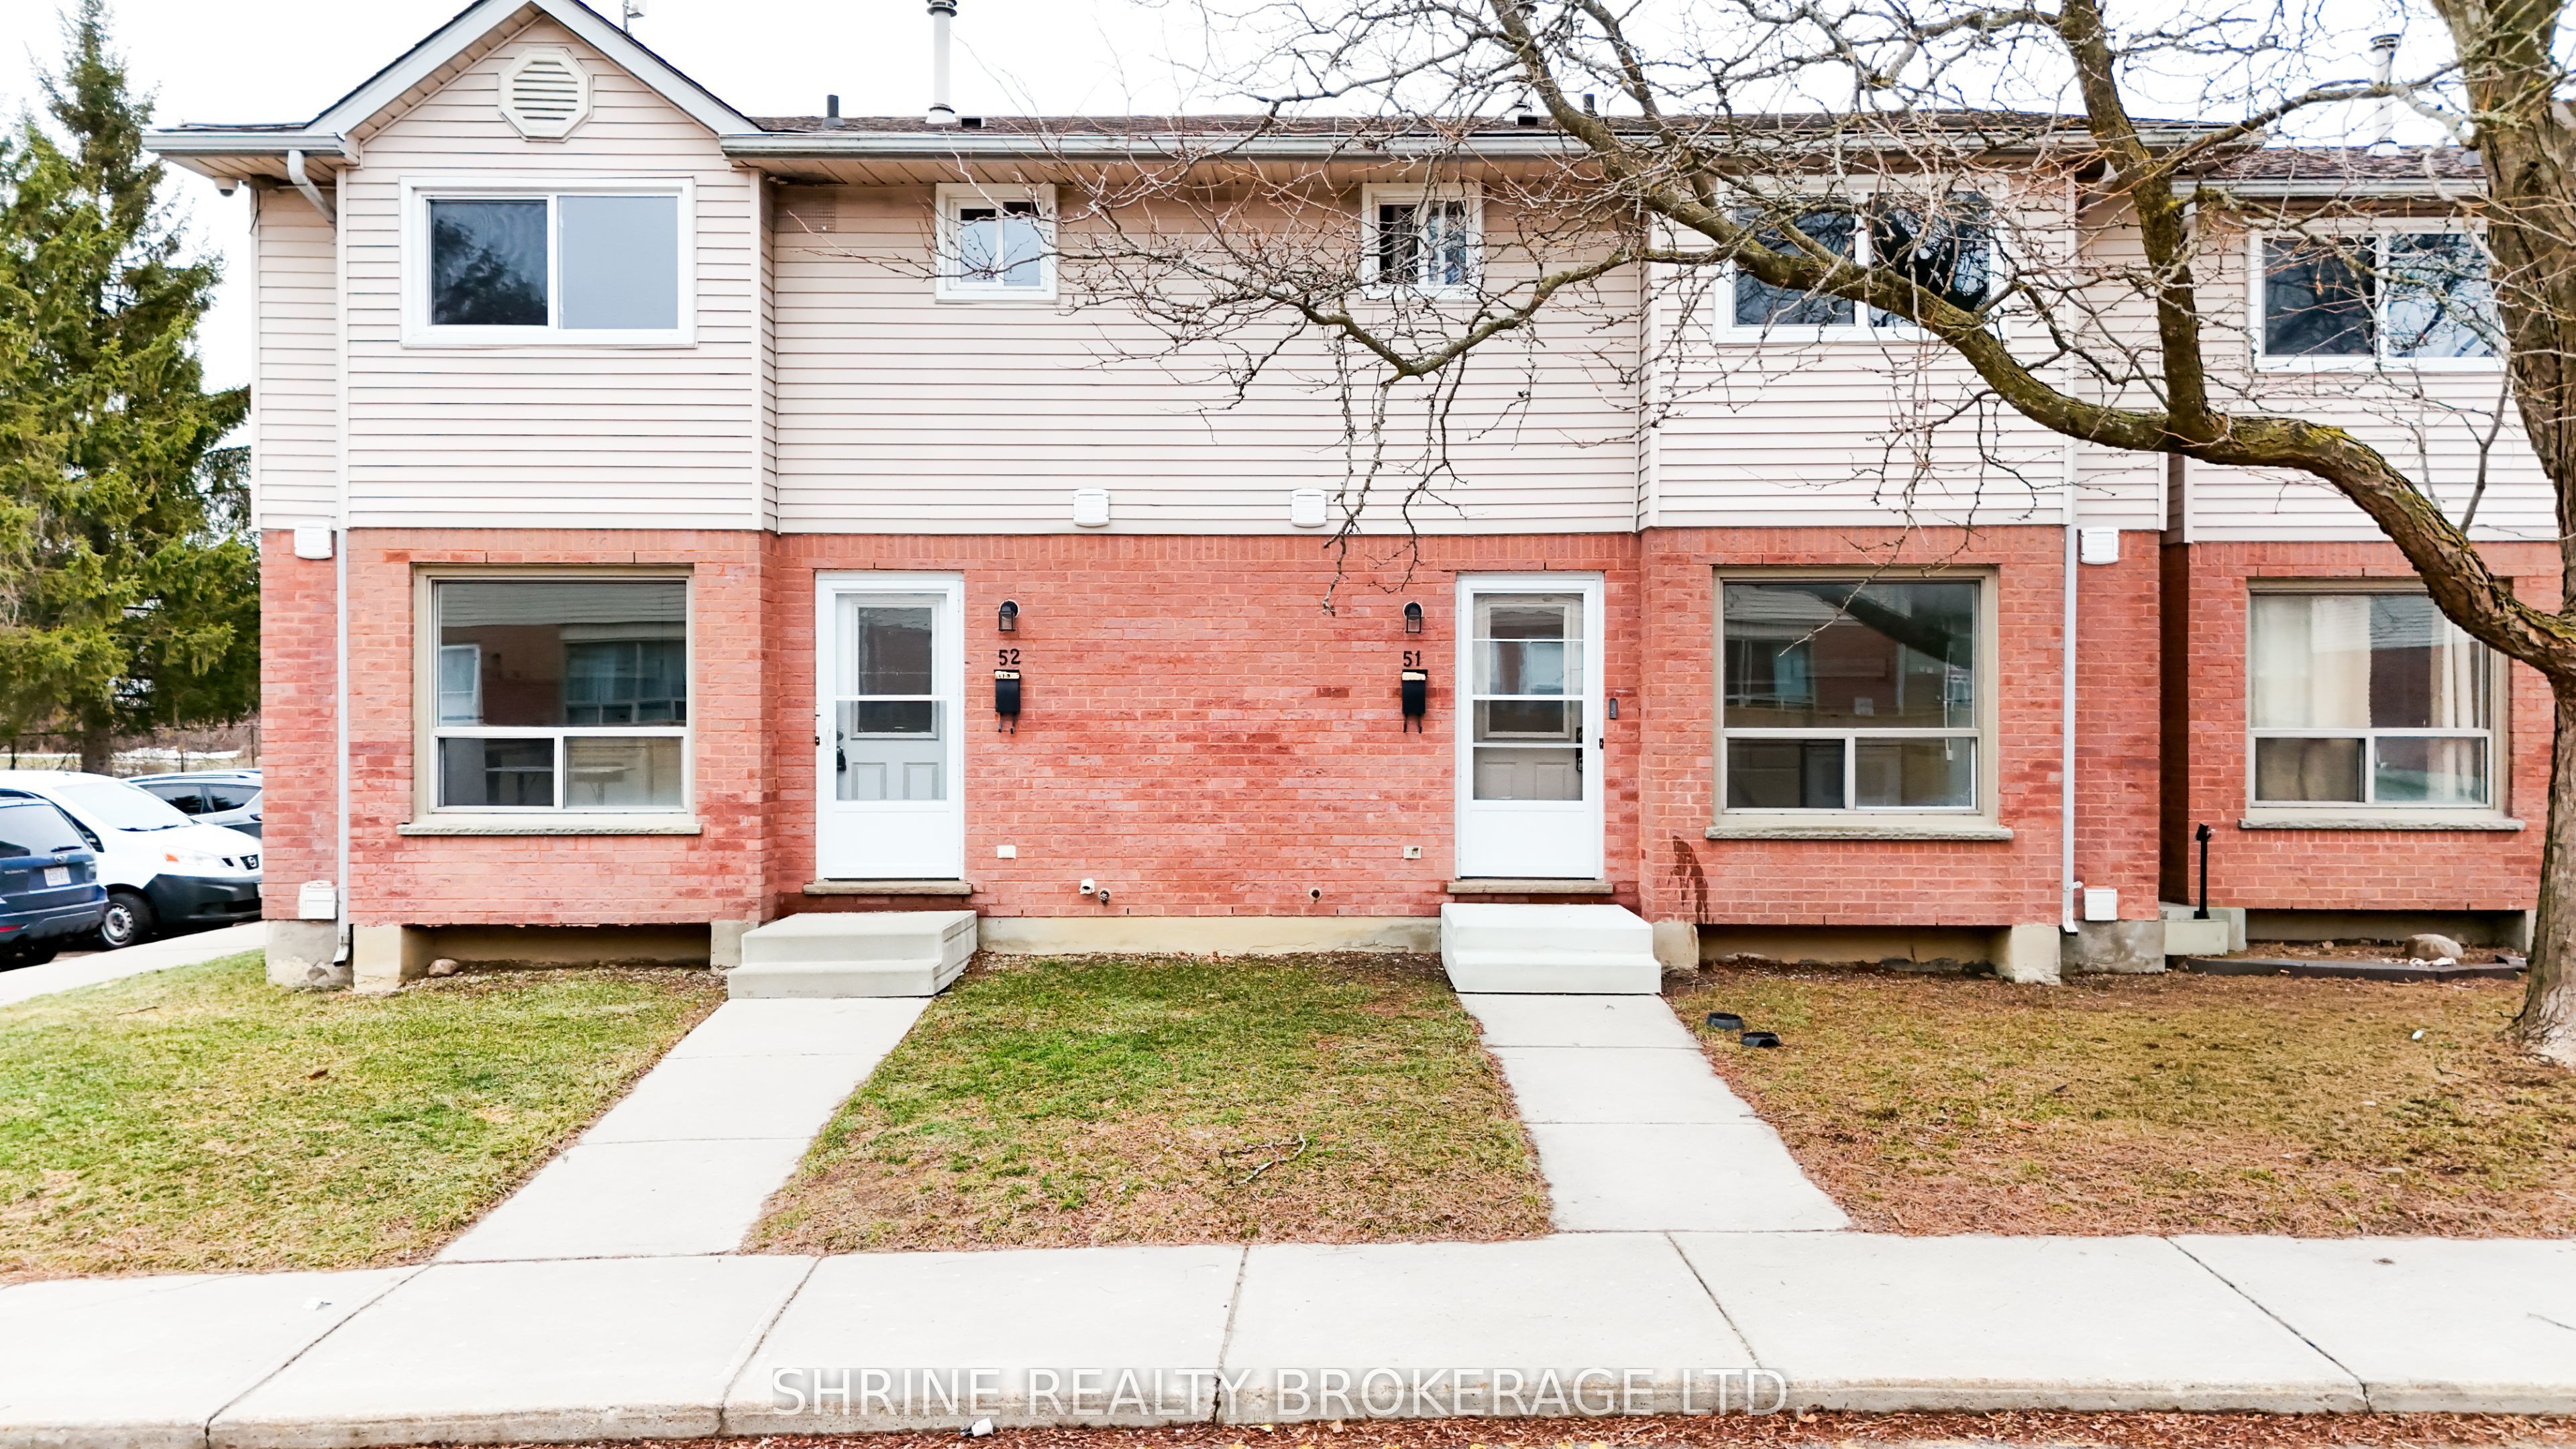
595 Third Street 51, London East, ON N5V 4A1
Middlesex County
Key Facts
Description
Welcome to this beautifully updated 3-bedrooms, 1.5-bath home-an ideal opportunity for first-time buyers, downsizers, or investors. Recent upgrades include fresh interior paint, modern bathroom vanities, and more. The home is perfectly located close to Fanshawe College, London International Airport, schools, shopping, restaurants, public transit, and offers quick access to major highways. The main level features a spacious living area highlighted by an electric fireplace, a comfortable dining space, and a warm, functional kitchen with an eat-in layout. The primary bedroom offers generous space, complemented by two additional well-sized bedrooms. The lower level includes a finished recreation room and an oversized utility area providing ample storage. One parking space is included, along with additional visitor parking. ** Some pictures are virtually staged.
Property Information
Property Type
Residential
Style
2-Storey
Stories
2
Parking Spaces
1
MLS® Listing#
X13055678
Property Features
Interior
Cooling
Heating
Basement
Laundry
Construction
Rooms
- 6.45 x 6.02Basement
- Bedroom4.01 x 3.89Second
- Bedroom3.0 x 2.74Second
- Dining Room3.23 x 1.96Main
- Kitchen3.23 x 3.15Main
- Laundry5.16 x 4.8Basement
- Living Room4.5 x 3.28Main
- Master Bedroom4.24 x 3.2Second
Financial Details
HOA
CA$333
N/A
Annual Taxes
CA$1,760
Tax year 2025
Parcel Number
088190061
Directions
EAST OF OXFORD AND SOUTH ON THIRD ST
Affordability Calculator
$63,000
Estimated monthly payment
$1,677/mo
Principal $252,000 · Est. interest $351,562 over 30 yrs
Neighborhood Market Statistics
How this home compares to active listings in London East, ON
- CA$687,395
- Median Listing Price
- 48
- Median Days on Market
- 1,500
- Median Sq Ft
- CA$477
- Median Price / Sq Ft
- 6,856
- Active Listings
- This home’s price is 54% below the area median.
Market statistics compiled from active EXIT Realty® and MLS listings in London East, ON.
Location

Points of Interest in London East, ON
Showing the London East area map.
Nearby Schools
Franklin D Roosevelt Public School
School · 0.2 km away
Simply Kids
School · 0.5 km away
Fanshawe College
Secondary School · 0.7 km away
Children's Place
School · 1.3 km away
John Paul II
Secondary · 1.4 km away
Robarts School for the Deaf
Secondary · 1.5 km away
Evelyn Harrison Public School
School · 1.5 km away
North American Trade School
Secondary · 1.6 km away
Al-Taqwa Academy-Elementary & Secondary
Secondary · 1.6 km away
Academie de la Tamise
School · 1.8 km away
Prince Charles Public School
School · 1.9 km away
Ste-Jeanne-D'Arc Catholic Elementary School
Elementary · 1.9 km away
Clarke Road Secondary School
Secondary · 2.0 km away
Chippewa Public School
School · 2.1 km away
Centre for Lifeling Learning
School · 2.1 km away
St. Anne Catholic School
School · 2.1 km away
St Anne's Separate School
School · 2.1 km away
Sir John A MacDonald Public School
School · 2.2 km away
Blessed Sacrament Catholic School
School · 2.2 km away
Princess Anne French Immersion Public School
School · 2.3 km away
Commute Calculator
Nearby Homes

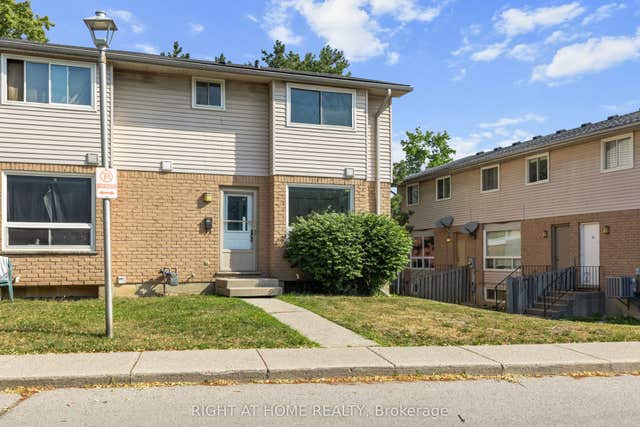
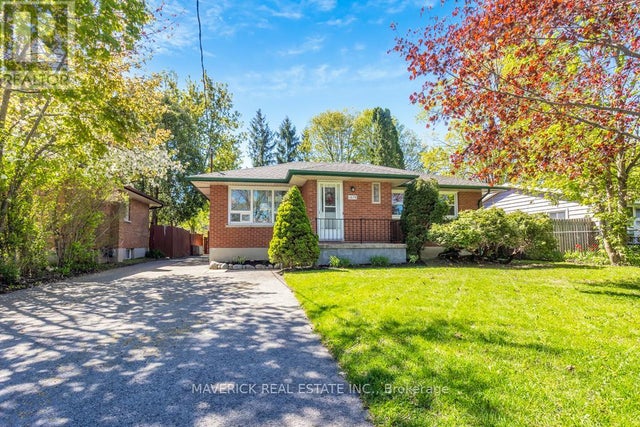
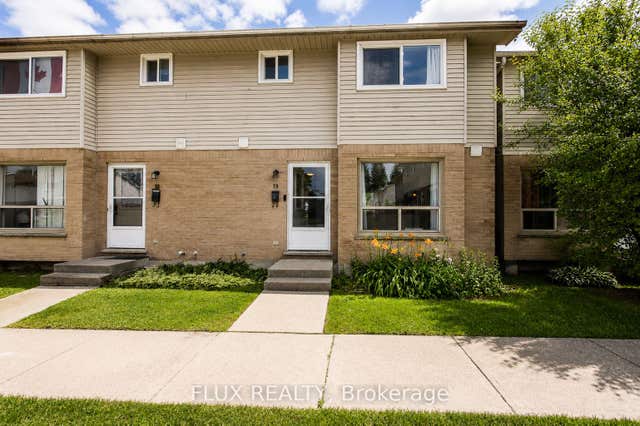

Similar Homes Nearby

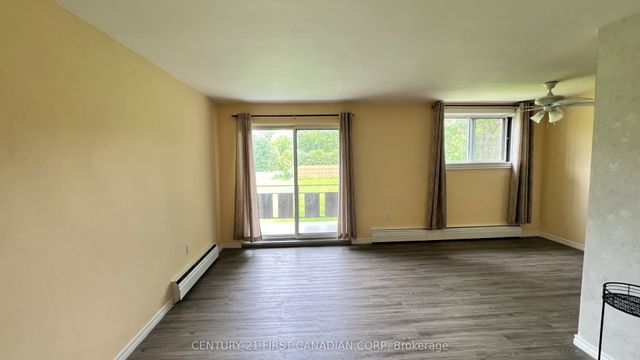

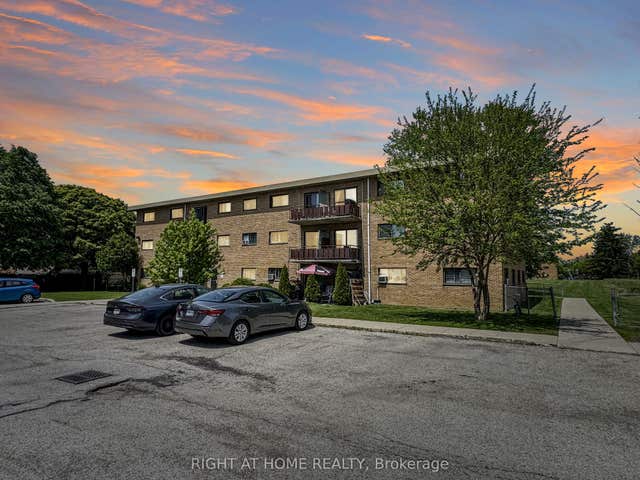


Similar Home Values
Comparable nearby listings and their asking prices.
| Address | Price | Beds | Baths | Sq Ft |
|---|---|---|---|---|
| 207 - 1830 DUMONT STREET, London East (East H), ON | CA$224,900 | 2 | 1 | — |
| 1830 DUMONT Street 207, London East, ON | CA$224,900 | 2 | 1 | — |
| 1374 HAVENSFORD DRIVE, Highlands East (Cardiff Ward), ON | CA$229,000 | 3 | — | — |
| 1830 Dumont Street 101, London East, ON | CA$229,900 | 2 | 1 | — |
| 41 - 2189 DUNDAS STREET E, London East (East I), ON | CA$229,900 | 3 | 1 | — |
| 2189 Dundas Street E 41, London East, ON | CA$229,900 | 3 | 1 | — |


