

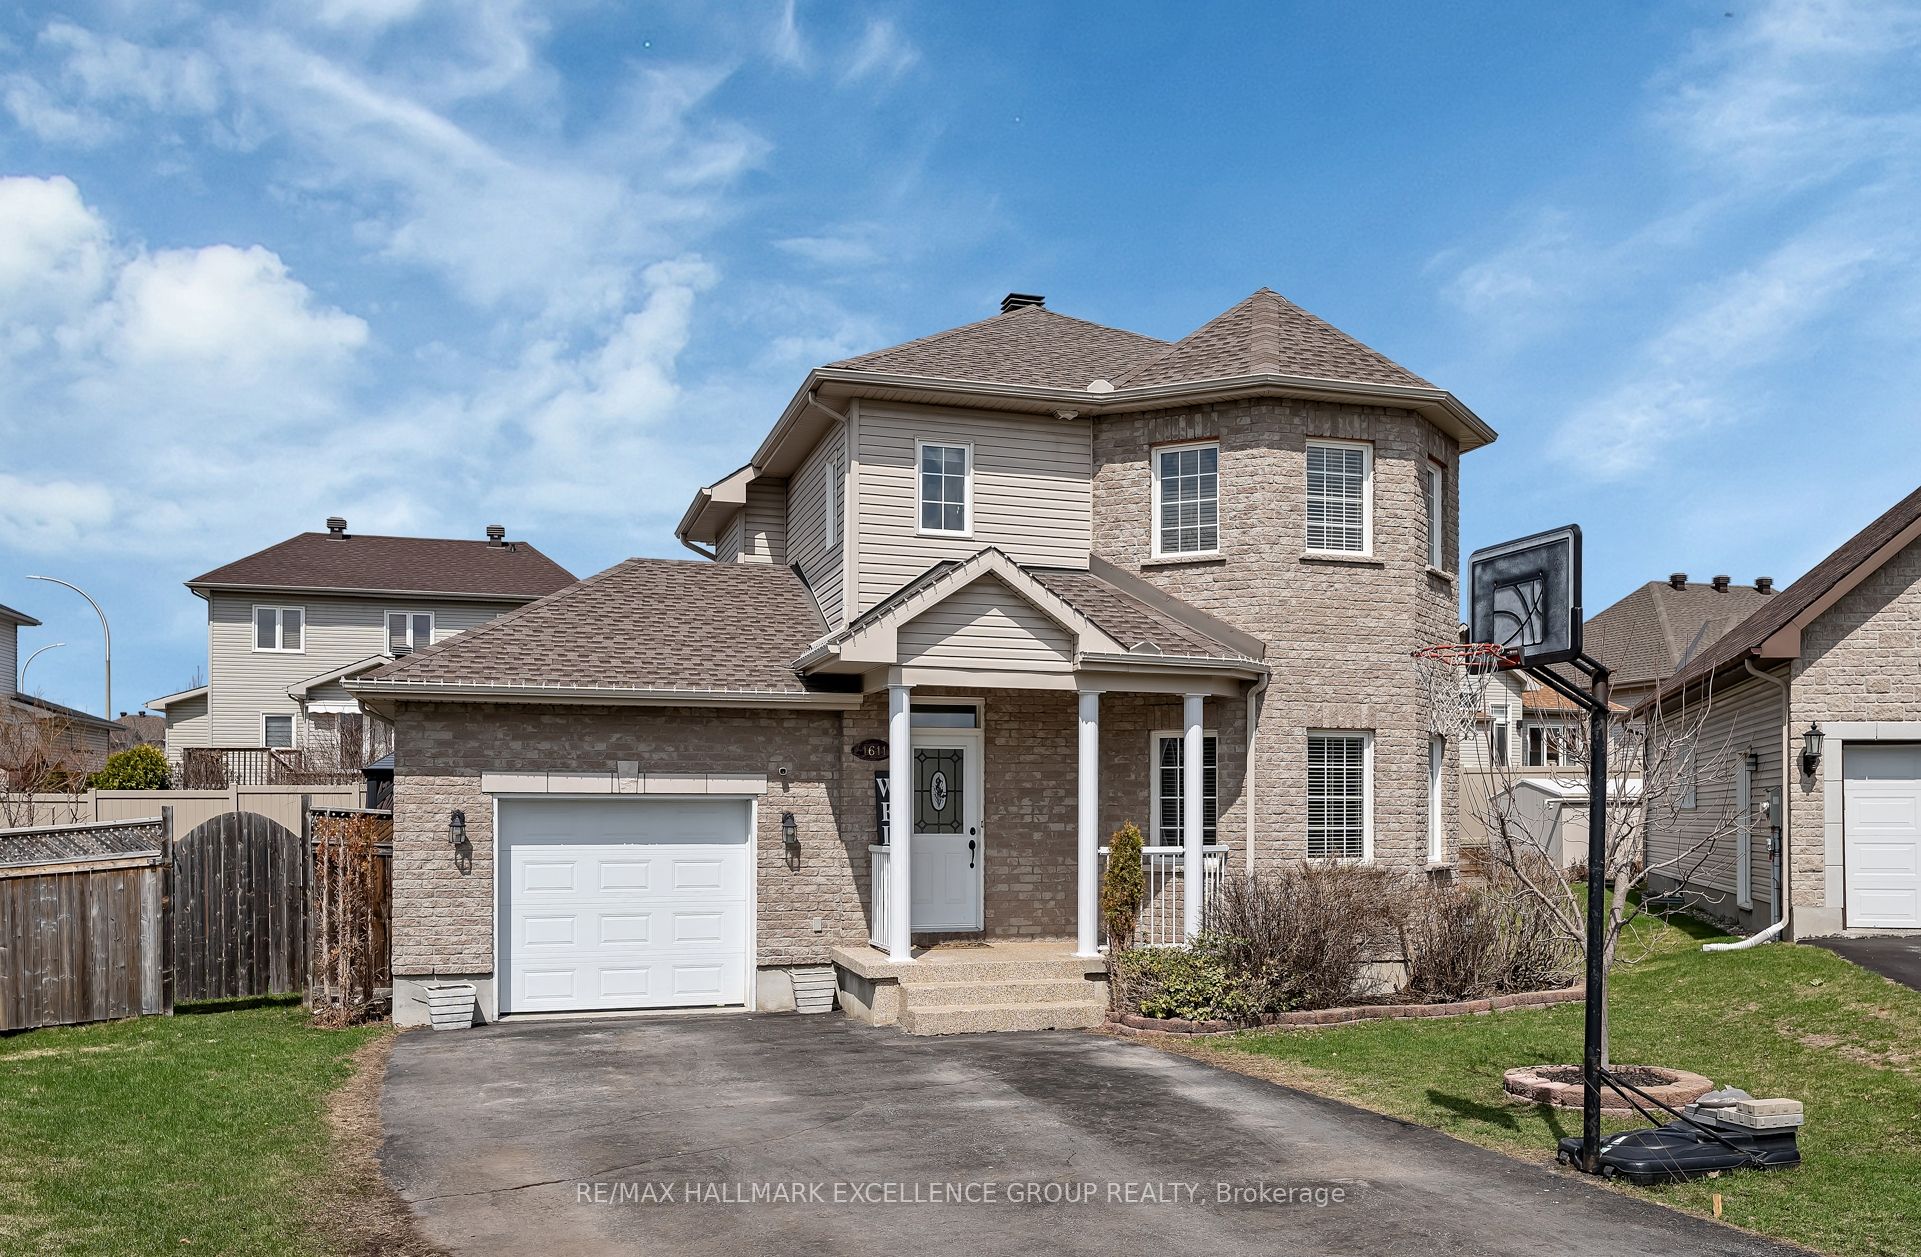
1611 Sebastien Crescent, Clarence-Rockland, ON K4K 1V9
Prescott and Russell County
Key Facts
Description
Welcome to 1611 Sebastian Crescent in Rockland's desirable Town Square neighbourhood! Nestled on a quiet cul-de-sac within walking distance to schools, park and amenities, this lovely home sits on a pie-shaped lot with a fully fenced backyard, in-ground pool, patios, and deck-perfect for family living and summer entertaining. Inside, a spacious foyer with closet space welcomes you to a bright main floor featuring hardwood and ceramic flooring, an open-concept living/dining area, and an eat-in kitchen that has been fully renovated with stone countertops, stainless steel appliances, and patio doors leading to the backyard. The second level offers three generous bedrooms and a full main bathroom. The fully finished basement adds excellent living space with a fourth bedroom, a three-piece bathroom, spacious rec room, laundry, and storage. A wonderful home in a fantastic location! 24 Hours Irrevocable on all offers.
Property Information
Property Type
Residential
Sub-Type
Single Family Residence
Style
2-Storey
Stories
2
Lot Dimensions
37.07x89.96
Parking Spaces
5
MLS® Listing#
X13049432
Property Features
Cooling
Heating
Basement
Pool
Parking
Patio
Fencing
Lot Features
Construction
Roof
Other Structures
Utilities
Rooms
- 7.85 x 3.55Lower
- 2.72 x 1.95Main
- 3.35 x 2.94Main
- Bathroom1.62 x 1.55Main
- Bathroom2.84 x 2.5Second
- Bathroom2.36 x 1.68Lower
- Bedroom 23.65 x 3.35Second
- Bedroom 33.4 x 2.84Second
- Bedroom 44.28 x 2.9Lower
- Dining Room3.65 x 3.2Main
- Kitchen3.04 x 2.94Main
- Laundry2.83 x 2.7Lower
- Living Room4.57 x 3.65Main
- Master Bedroom4.57 x 3.65Second
Financial Details
Annual Taxes
CA$5,621
Tax year 2025
Parcel Number
690640817
Directions
From Laurier Street Weat, Right on Heritage to St-Jacques, Left on Sebastien.
Affordability Calculator
$141,980
Estimated monthly payment
$3,778/mo
Principal $567,920 · Est. interest $792,299 over 30 yrs
Neighborhood Market Statistics
How this home compares to active listings in Clarence-Rockland, ON
- CA$609,091
- Median Listing Price
- 42
- Median Days on Market
- 1,750
- Median Sq Ft
- CA$400
- Median Price / Sq Ft
- 430
- Active Listings
- This home’s price is 17% above the area median.
Market statistics compiled from active EXIT Realty® and MLS listings in Clarence-Rockland, ON.
Location
- 1611 Sebastien Crescent, Clarence-Rockland, ON K4K 1V9
Points of Interest in Clarence-Rockland, ON
Showing the Clarence-Rockland area map.
Nearby Schools
St. Patrick Catholic School
Elementary · 0.2 km away
École Élémentaire Publique Carrefour Jeunesse
Secondary · 0.9 km away
Rockland Public School
Elementary · 1.0 km away
Rockland District High School
Secondary · 1.1 km away
Ecole Elementaire Catholique Sainte-Trinite
School · 1.2 km away
École Secondaire Catholique L'Escale
Secondary · 1.4 km away
École Élémentaire Catholique Sainte-Félicité
Elementary · 6.9 km away
Buckingham Consolidated Elementary School
Elementary · 10.9 km away
Saint-Mathieu
School · 11.9 km away
Orleans Montessori Children's House
Elementary · 13.0 km away
Ecole Elementaire Publique Gisele-Lalonde
Secondary · 14.0 km away
Tiny Hoppers
School · 14.6 km away
Quatre-Vents Primary School
Elementary · 14.7 km away
St Francis Xavier Catholic High School
Secondary · 14.8 km away
Pope John Paul II Regional
School · 14.8 km away
Ecole Secondaire Catholique Beatrice-Desloges
Secondary · 14.9 km away
Maple Ridge Elementary School
Elementary · 15.0 km away
Ecole Elementaire Catholique de la Decouverte
School · 15.3 km away
Trillium School Age Program
School · 15.3 km away
Trillium Elementary School
Elementary · 15.3 km away
Commute Calculator
Nearby Homes
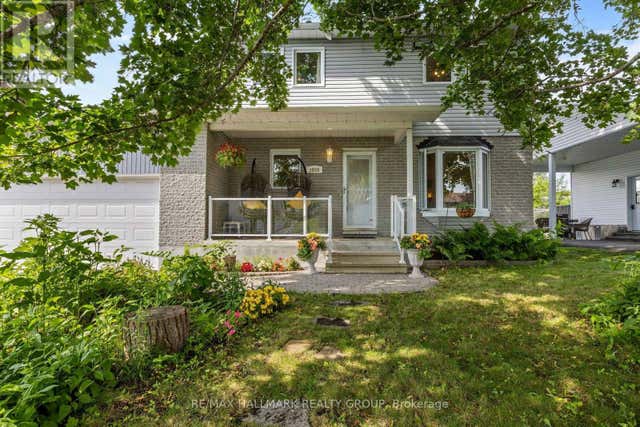

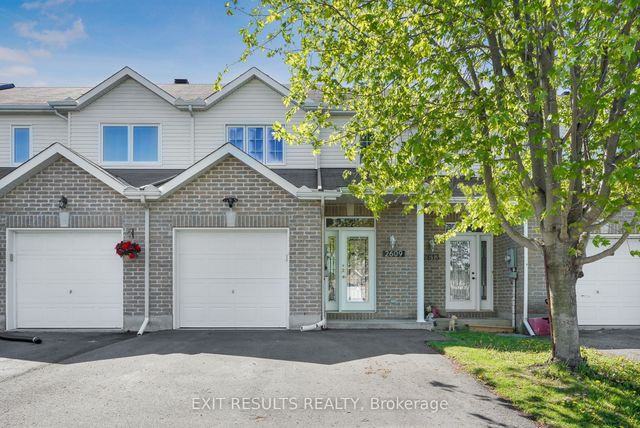


Similar Homes Nearby
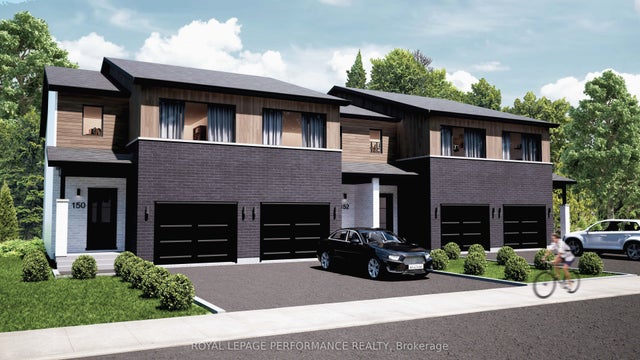
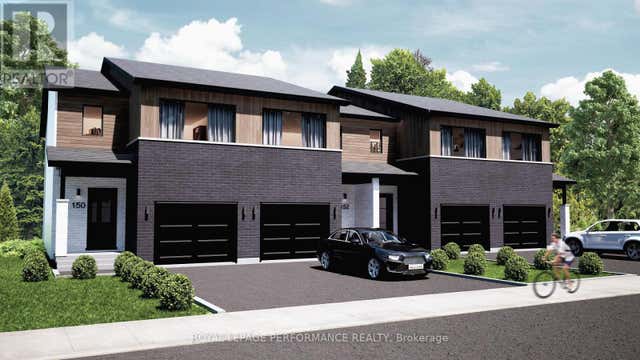
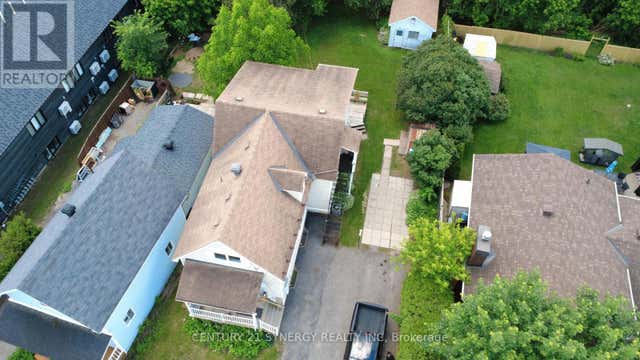


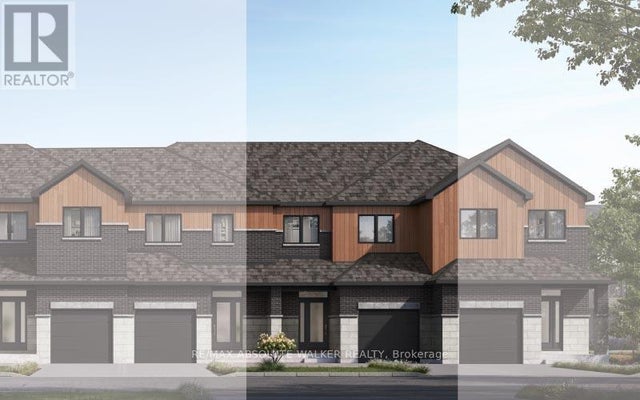
Similar Home Values
Comparable nearby listings and their asking prices.
| Address | Price | Beds | Baths | Sq Ft |
|---|---|---|---|---|
| 2513 Gray Crescent, Clarence-Rockland, ON | CA$499,000 | 3 | 2 | — |
| 2513 GRAY CRESCENT, Clarence-Rockland, ON | CA$499,000 | 3 | 2 | — |
| 927-931 LAURIER STREET, Clarence-Rockland, ON | CA$500,000 | 4 | 3 | — |
| 927-931 Laurier Street, Clarence-Rockland, ON | CA$500,000 | 4 | 3 | — |
| 164 Rialto Street, Clarence-Rockland, ON | CA$504,900 | 3 | 2 | — |
| 164 RIALTO STREET, Clarence-Rockland, ON | CA$504,900 | 3 | 2 | — |


