

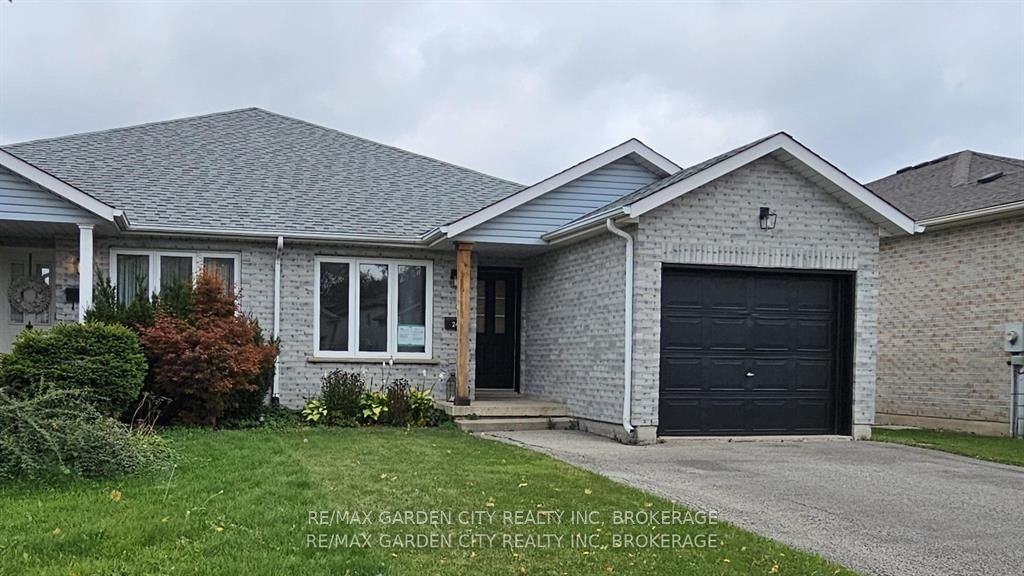
244 Autumn Crescent, Welland, ON L3C 7K2
Niagara County
Key Facts
Description
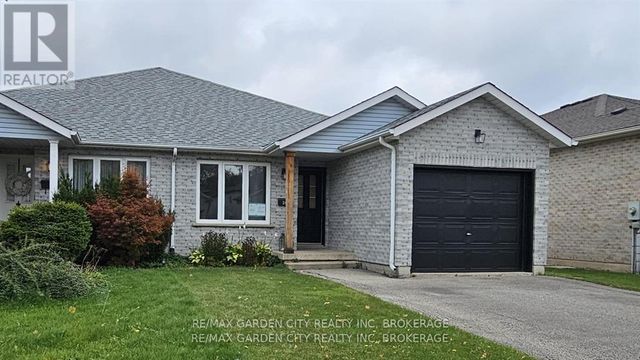
3-bedroom semi-detached home with an attached garage located in a quiet residential Welland neighborhood. The Main floor offers a living room, eat in kitchen and white kitchen cupboards with sliding doors to the deck and fenced yard. The Main floor includes 3 bedrooms and a 4-piece bathroom, and the lower level is finished with a rec room, 2 additional rooms and a 4-piece bath. Located near schools, parks, restaurants and shopping.
Property Information
Property Type
Residential
Sub-Type
Single Family Residence
Style
Bungalow
Lot Dimensions
30.95x108.5
Parking Spaces
3
MLS® Listing#
X13037414
Property Features
Interior
Cooling
Heating
Basement
Pool
Parking
Construction
Roof
Rooms
- 6.63 x 3.35Basement
- Bathroom2.05 x 1.85Main
- Bathroom1.85 x 2.05Basement
- Bedroom 23.35 x 2.74Main
- Bedroom 33.35 x 2.74Main
- Bedroom 44.06 x 3.53Basement
- Bedroom 54.44 x 3.43Basement
- Den2.45 x 2.21Basement
- Kitchen4.39 x 3.58Main
- Living Room8.33 x 3.89Main
- Master Bedroom4.57 x 3.05Main
Financial Details
Annual Taxes
CA$4,050
Tax year 2025
Directions
Oakcrest Avenue to Autumn Crescent
Affordability Calculator
$91,980
Estimated monthly payment
$2,448/mo
Principal $367,920 · Est. interest $513,281 over 30 yrs
Neighborhood Market Statistics
How this home compares to active listings in Welland, ON
- CA$580,479
- Median Listing Price
- 44
- Median Days on Market
- 1,307
- Median Sq Ft
- CA$404
- Median Price / Sq Ft
- 751
- Active Listings
- This home’s price is 21% below the area median.
Market statistics compiled from active EXIT Realty® and MLS listings in Welland, ON.
Location

Points of Interest in Welland, ON
Showing the Welland area map.
Nearby Schools
Gordon Public School
School · 0.7 km away
St David's Company-OP Nursery School
Elementary · 1.0 km away
Sacre-Coeur Elementarie
School · 1.3 km away
Holy Name Catholic Elementary School
Elementary · 1.4 km away
Continuing Education Father Fogarty Campus
Secondary · 1.5 km away
Welland Centennial Secondary School
Secondary · 1.6 km away
Fitch Street Public School
School · 2.1 km away
Alexander Kuska Catholic School
School · 2.2 km away
Ecole Elementaire Nouvel Horizon
School · 2.2 km away
Glendale Public School
Elementary · 2.6 km away
Ross Public School
School · 2.8 km away
Quaker Road Public School
Secondary · 3.0 km away
St Kevin Catholic Elementary School
Elementary · 3.1 km away
Notre Dame College School
Secondary School · 3.2 km away
Fonthill Montessori Preschool
Elementary · 3.7 km away
St Augustine Catholic Elementary School
Elementary · 3.9 km away
Plymouth Public School
School · 4.0 km away
A K Wigg Public School
School · 4.0 km away
St Mary Catholic Elementary School
Elementary · 4.1 km away
Glynn A Green Public School
School · 4.2 km away
Commute Calculator
Nearby Homes




Similar Homes Nearby

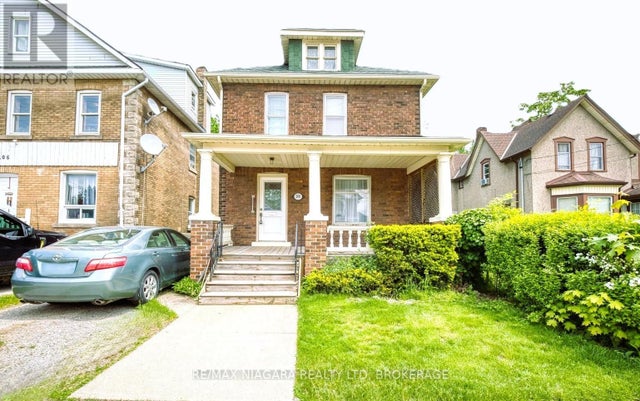
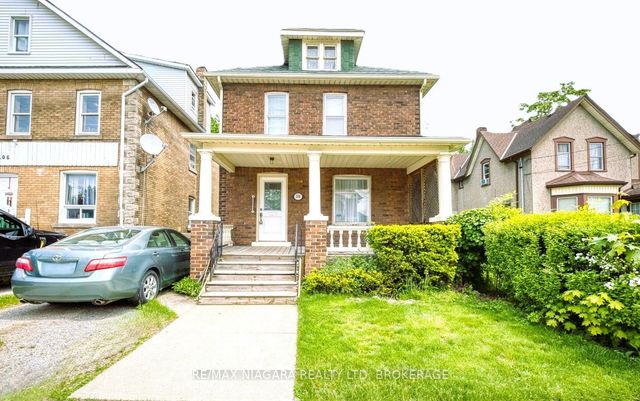

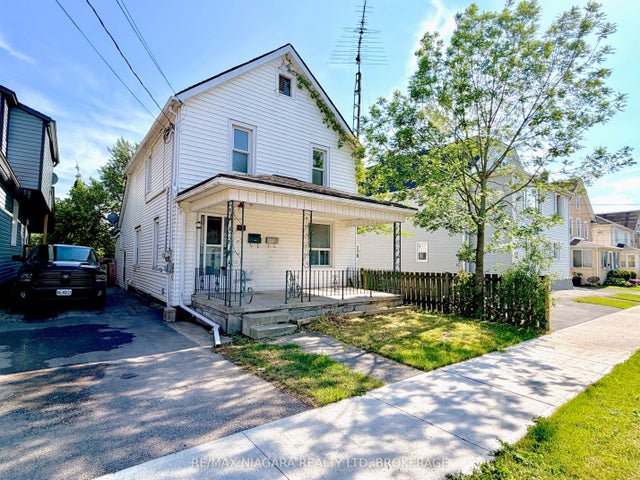
Similar Home Values
Comparable nearby listings and their asking prices.
| Address | Price | Beds | Baths | Sq Ft |
|---|---|---|---|---|
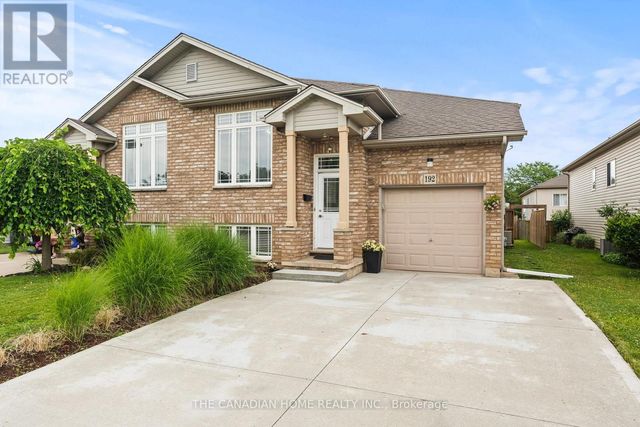
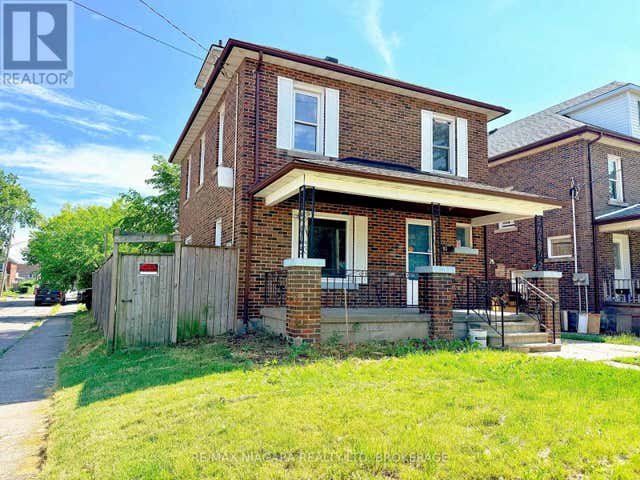
| 93 State Street, Welland, ON | CA$324,990 | 5 | 2 | — |
| 93 STATE STREET, Welland (Welland Downtown), ON | CA$324,990 | 5 | 2 | — |
| 208 HELLEMS AVENUE, Welland (Welland Downtown), ON | CA$339,900 | 4 | 3 | — |
| 208 Hellems Avenue, Welland, ON | CA$339,900 | 4 | 3 | — |
| 21 FIFTH STREET, Welland (Lincoln/Crowland), ON | CA$349,900 | 4 | 2 | — |
| 21 Fifth Street, Welland, ON | CA$349,900 | 4 | 2 | — |


