

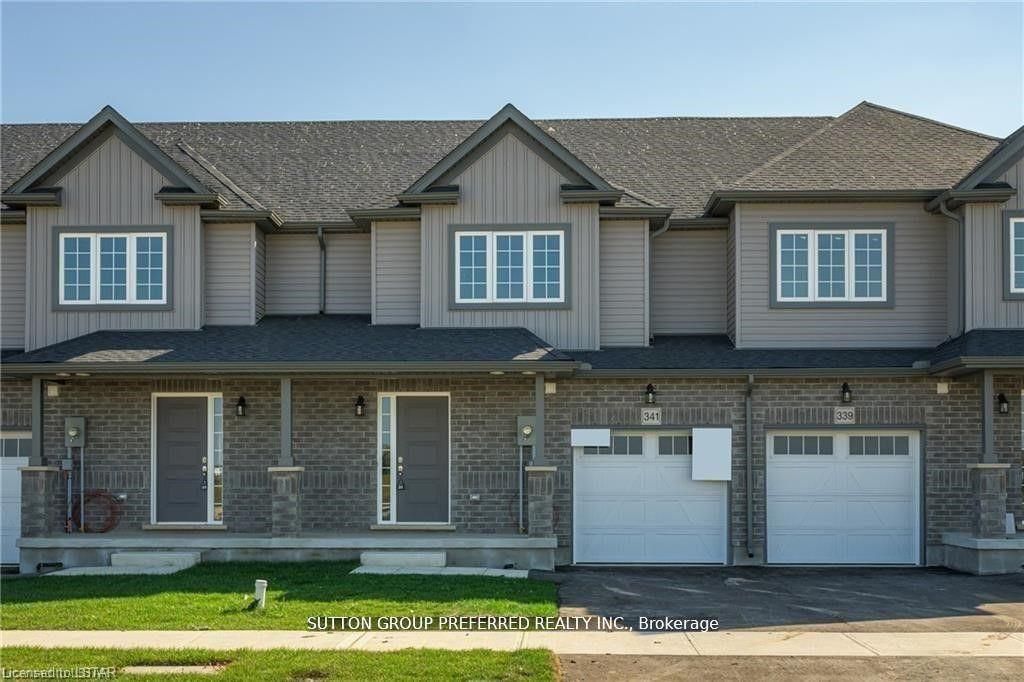
3960 MIA Avenue, London South, ON N6L 0H4
Middlesex County
Key Facts
Description
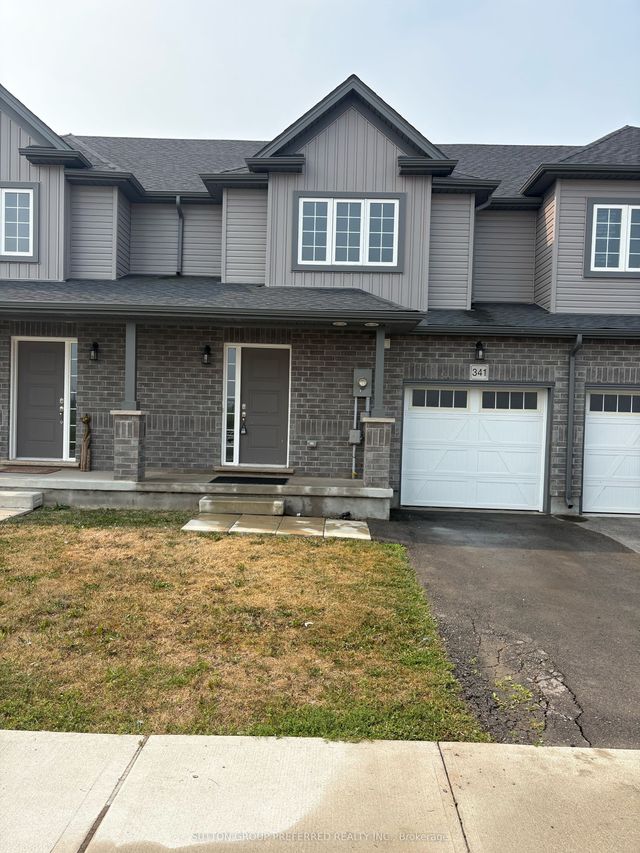
This Two Story 1582 Sq Ft Freehold Row Townhome has NO Condo Fees! Welcome Home to the Rockport model this 3 bed, 2.5 bath townhome is an interior unit with open concept main floor living plan that is highly sought after. At the front entry you have a coat closet and a 2 piece guest bath, enclosed laundry room set up for side by side pair, then a few steps into the heart of the home. A larger table will fit in the Dinette for family meals or sit up at the Kitchen breakfast bar, the Great Room upgraded to include laminate flooring, is bright with 2 windows & a large patio door facing south rear-yard. Upstairs Master retreat offers a north view of the street, a large walk-in closet and private 3pc bath with a 5' shower. Upstairs hall has good sized linen closet, a 4 pc bath shared between bedrooms 2 & 3 each fairly equal in size with south facing windows. This basement is roughed-in for a future 3 pc bath, & has a large egress window for future development. Utilities, laundry sink, water heater, furnace are all neatly organized in one area close to rough-in. Entry door from the private 10x20' garage into the main floor hall as well a rear man-door to access the backyard breezeway shared for your back-lawn maintenance. These townhomes have natural gas heat, are located in desirable south-west London Close to all amenities and quick access to the highway south of the city.
Property Information
Property Type
Residential
Sub-Type
Townhouse
Style
2-Storey
Stories
2
Lot Dimensions
22.11x98.5
Parking Spaces
2
MLS® Listing#
X13035432
Property Features
Cooling
Heating
Basement
Pool
Parking
Lot Features
Construction
Roof
Security
Utilities
Rooms
- Bedroom 23.12 x 2.95Second
- Bedroom 32.74 x 2.87Second
- Dining Room2.64 x 3.07Main
- Kitchen3.23 x 2.9Main
- Laundry1.19 x 2.31Main
- Living Room5.89 x 3.35Main
- Master Bedroom4.5 x 3.96Second
Financial Details
Parcel Number
0
Directions
Exeter Rd & Stewart Ave
Affordability Calculator
$107,980
Estimated monthly payment
$2,874/mo
Principal $431,920 · Est. interest $602,567 over 30 yrs
Neighborhood Market Statistics
How this home compares to active listings in London South, ON
- CA$626,890
- Median Listing Price
- 45
- Median Days on Market
- 1,300
- Median Sq Ft
- CA$444
- Median Price / Sq Ft
- 6,949
- Active Listings
- This home’s price is 14% below the area median.
Market statistics compiled from active EXIT Realty® and MLS listings in London South, ON.
Location

Points of Interest in London South, ON
Showing the London South area map.
Nearby Schools
Tyson Dux Wrestling Factory
School · 0.8 km away
Ashley Oaks Public School
School · 2.2 km away
St. Anthony Catholic School
School · 2.2 km away
Sir Isaac Brock Primary School
Elementary · 2.3 km away
White Oaks Public School
School · 2.6 km away
Kidlogic
School · 2.6 km away
Rick Hansen Public School London
School · 2.7 km away
St. Jude Catholic School
School · 3.0 km away
Cleardale Public School
School · 3.0 km away
Lambeth Public School
School · 3.2 km away
Inspire Success
School · 3.3 km away
Arthur Ford Nature Park
School · 3.4 km away
Covenant Christian School
School · 3.4 km away
Faith Community Christian School
School · 3.4 km away
W Sherwood Fox Home and School
School · 3.5 km away
Saunders Secondary School
Secondary · 3.6 km away
Westmount Public School
School · 3.6 km away
Ecole Elementaire la Pommeraie
Elementary · 3.8 km away
Temple Tots Day Care
School · 3.8 km away
Nicholas Wilson Public School
School · 3.9 km away
Commute Calculator
Nearby Homes

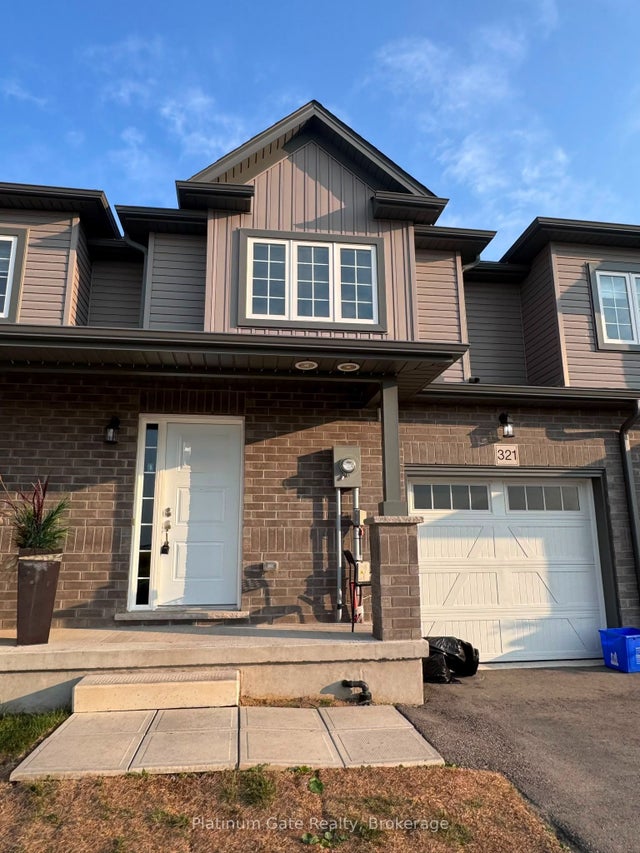

Similar Homes Nearby
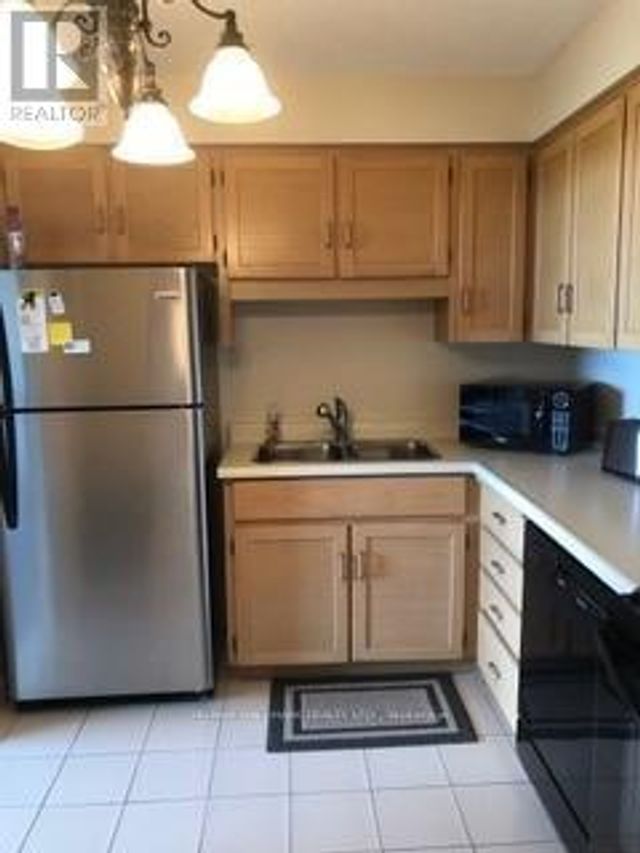

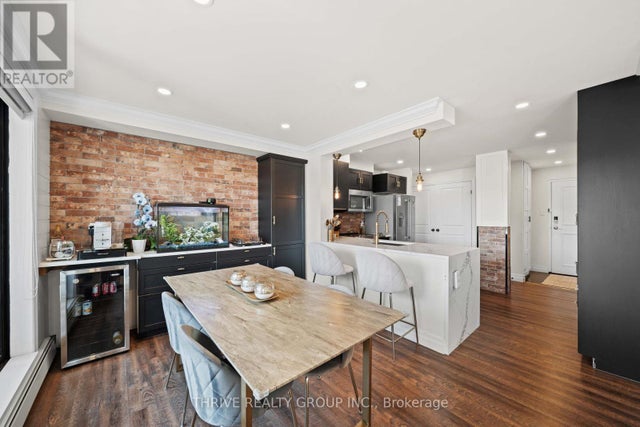
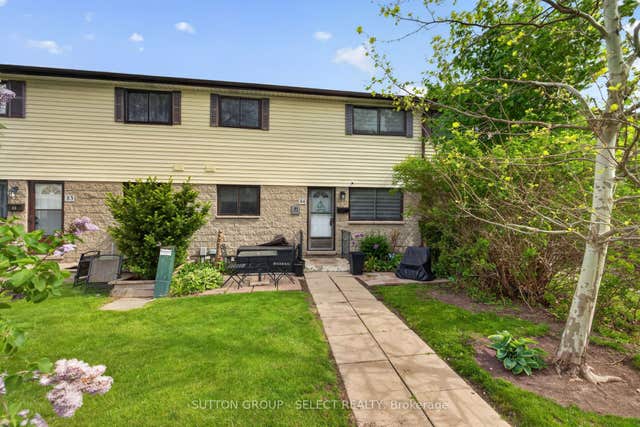

Similar Home Values
Comparable nearby listings and their asking prices.
| Address | Price | Beds | Baths | Sq Ft |
|---|---|---|---|---|
| 631 Cranbrook Road 26, London South, ON | CA$379,000 | 3 | 2 | — |
| 1311 - 695 RICHMOND STREET, London East (East F), ON | CA$379,000 | 2 | 2 | — |
| 1255 Commissioners Road W 408, London South, ON | CA$379,000 | 2 | 1 | — |
| 408 - 1255 COMMISSIONERS ROAD W, London South (South B), ON | CA$379,000 | 2 | 1 | — |
| 825 Dundalk Drive 84, London South, ON | CA$379,900 | 3 | 1 | — |
| 101 CECILIA AVENUE, London East (East C), ON | CA$379,900 | 3 | 2 | — |


