

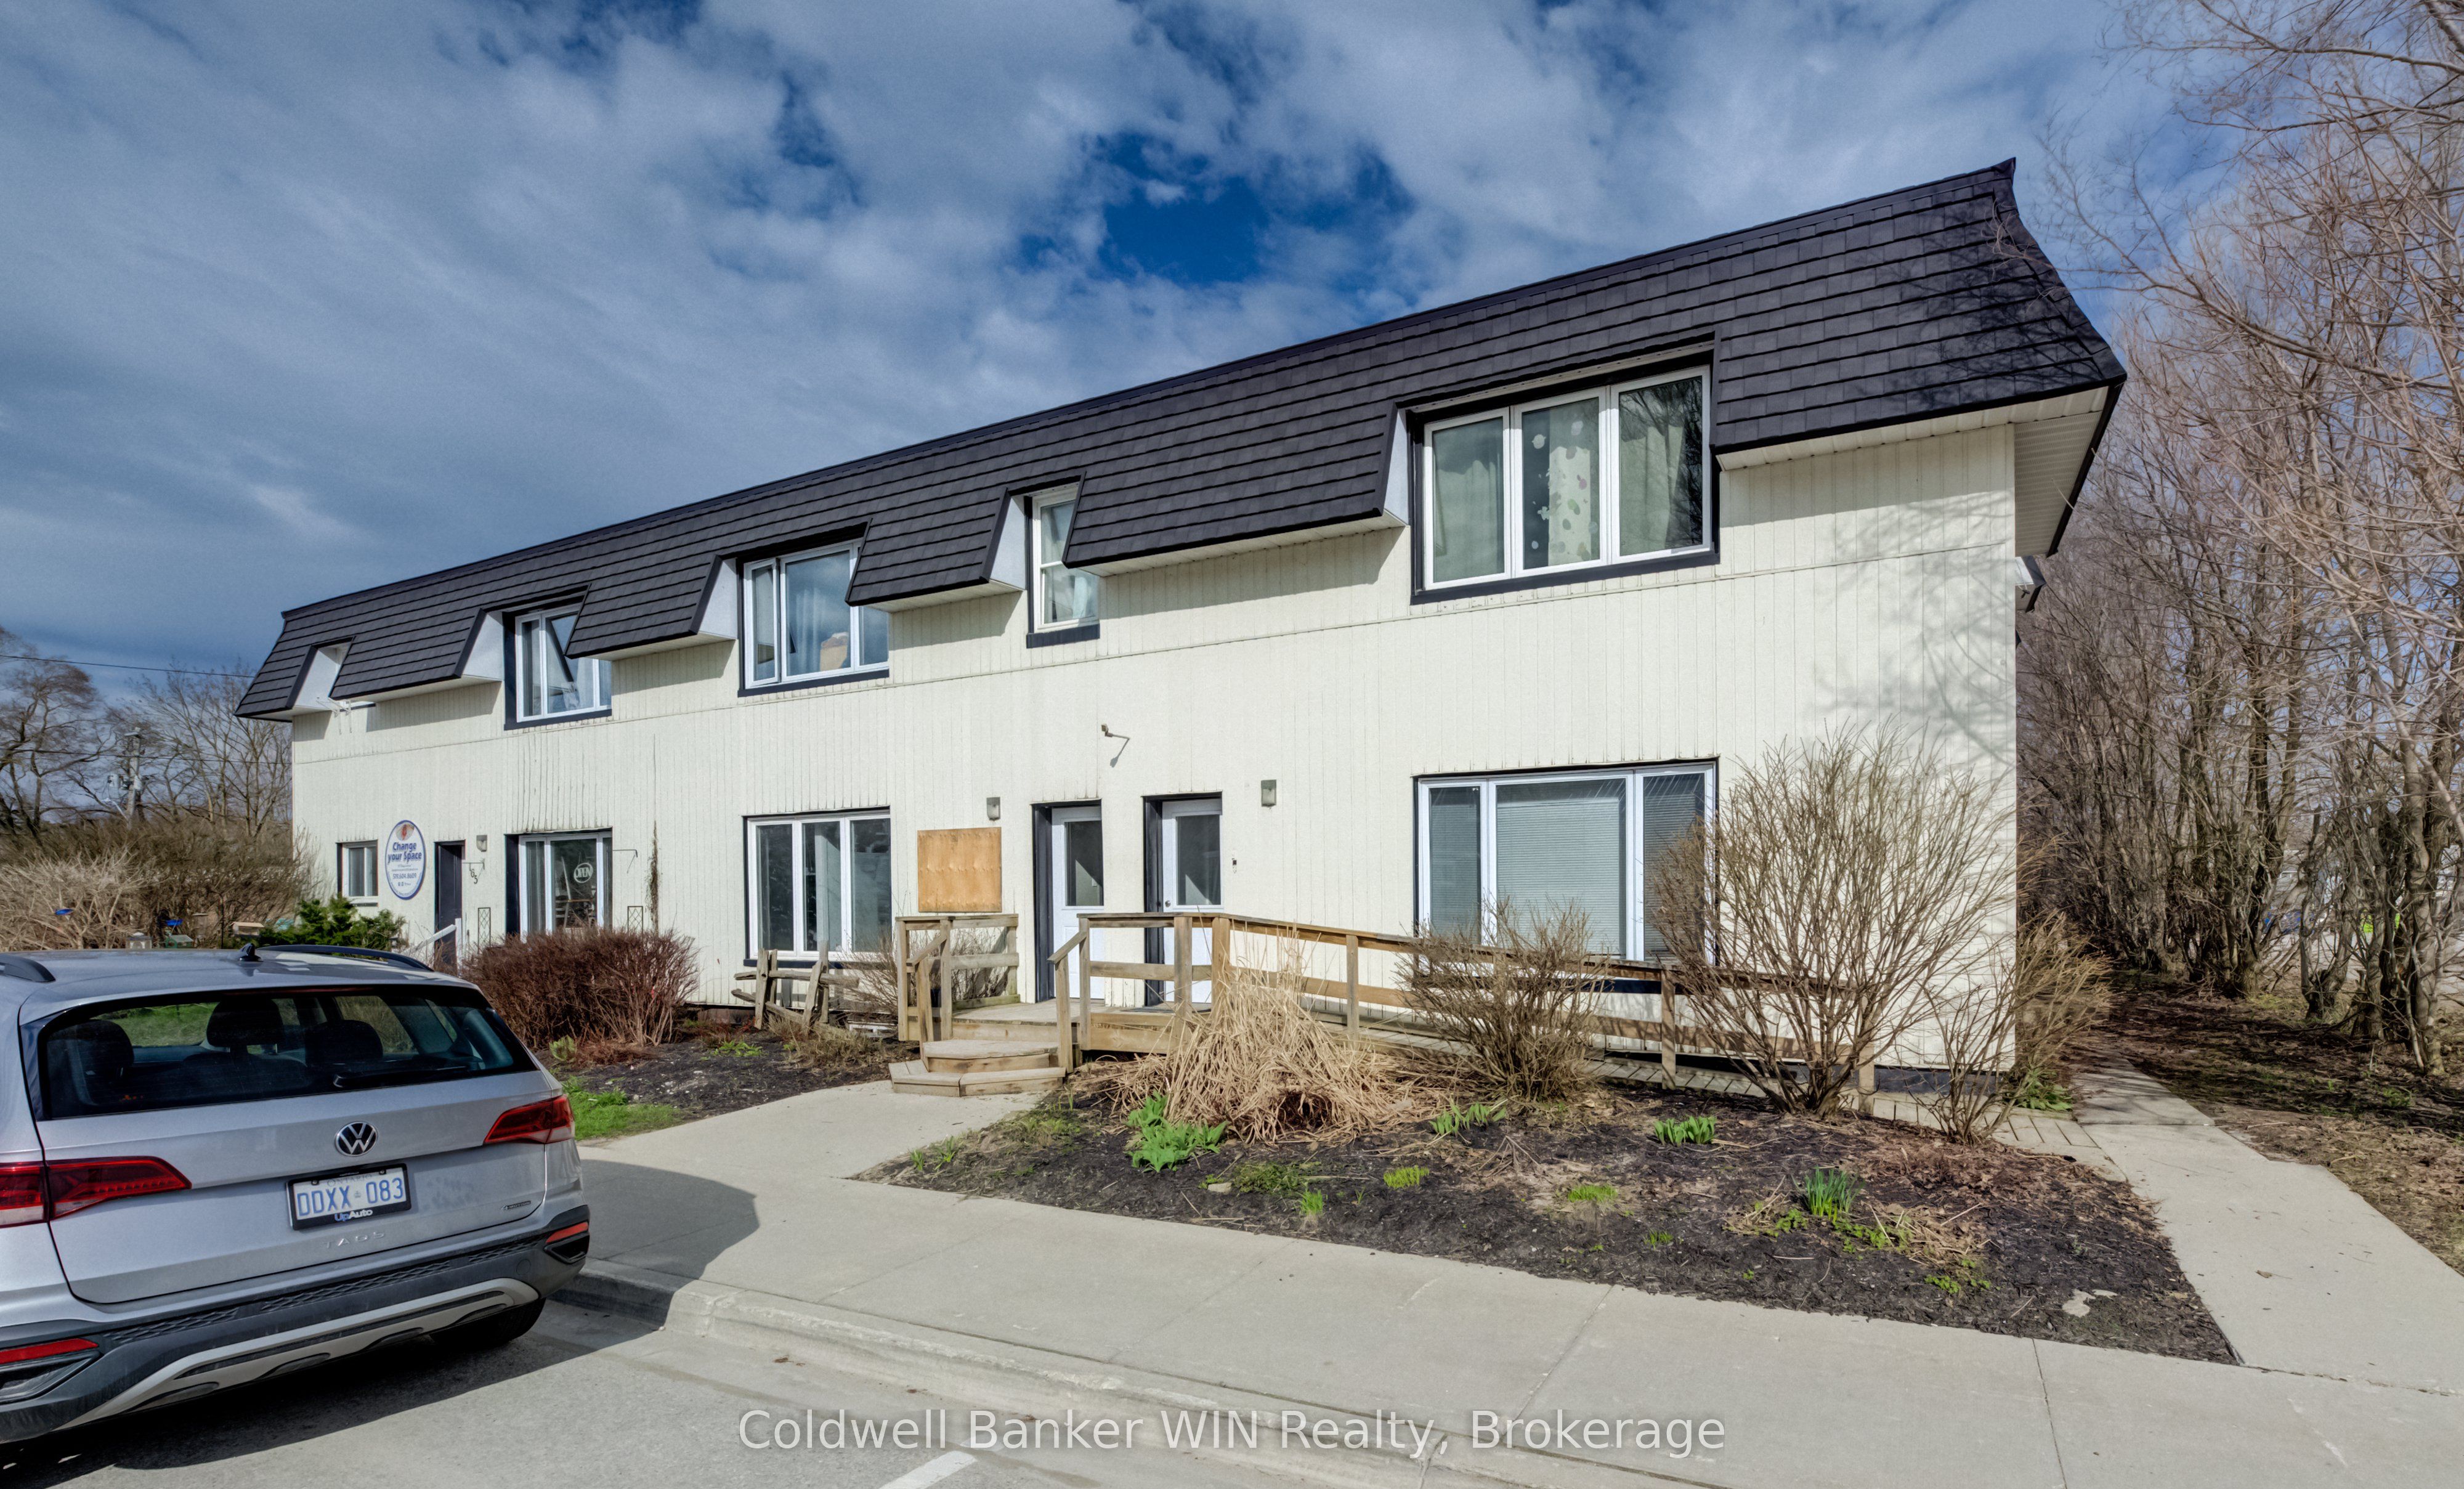
165 King Street W 6, Wellington North, ON N0G 2L1
Wellington County
Key Facts
Description
165 King St W offers an excellent opportunity to establish your business in a high-traffic, high-visibility location. Surrounded by well-established neighbours such as the LCBO, Renew Life Therapies, The Mount Forest Legion, BMO, and Desjardins Insurance, this property benefits from consistent exposure and steady foot traffic. The building features strong street frontage and convenient nearby parking, making it easily accessible for both clients and staff. Unit 6, formerly an optometry office, offers approximately 950 sq ft of versatile space. With flexible zoning in place, the unit is well-suited for a variety of uses including retail, medical, or professional services. An added advantage is the central hallway layout, which provides the potential to expand by combining with Unit 7; ideal for businesses seeking additional space or future growth. HST and Hydro in addition to Lease amount. 2-5 year lease preferred.
Property Information
Property Type
Commercial Lease
Sub-Type
Retail
Living Area
954 sq ft
Lot Dimensions
20.0x40.0
MLS® Listing#
X13035130
Property Features
Cooling
Heating
Financial Details
Parcel Number
710620034
Directions
From Main St, go west on King St; 165 is on the right side.
Affordability Calculator
$200
Estimated monthly payment
$5/mo
Principal $800 · Est. interest $1,116 over 30 yrs
Neighborhood Market Statistics
How this home compares to active listings in Wellington North, ON
- CA$708,352
- Median Listing Price
- 45
- Median Days on Market
- 1,750
- Median Sq Ft
- CA$461
- Median Price / Sq Ft
- 4,759
- Active Listings
- This home’s price is 100% below the area median.
- Its price per sq ft is 100% below the area median.
Market statistics compiled from active EXIT Realty® and MLS listings in Wellington North, ON.
Location

Points of Interest in Wellington North, ON
Showing the Wellington North area map.
Nearby Schools
St Mary Catholic School
School · 0.4 km away
Victoria Cross Public School
School · 0.8 km away
Wellington Heights Secondary School
Secondary · 1.2 km away
Kenilworth Public School
School · 12.3 km away
Harriston Preschool
School · 13.4 km away
Edge Hill Country School
Elementary · 17.8 km away
Normanby Community School
School · 17.8 km away
Norwell District Secondary School
Secondary · 18.5 km away
Clifford Cooperative Nursery School
School · 19.5 km away
Arthur Public School
School · 22.4 km away
Spruce Ridge Community School
School · 22.4 km away
Maryborough Public School
Elementary · 23.9 km away
Community Christian School
School · 25.9 km away
Howick Central Elementary School
Elementary · 27.8 km away
Dawnview Public School
Elementary · 29.3 km away
Holy Family School
School · 29.9 km away
Hanover Montessori Children's House
Elementary · 30.0 km away
Hanover Heights Community School
Elementary · 30.2 km away
Mildmay Carrick Public School
School · 31.0 km away
Listowel Christian School
School · 32.3 km away
Commute Calculator
Nearby Homes


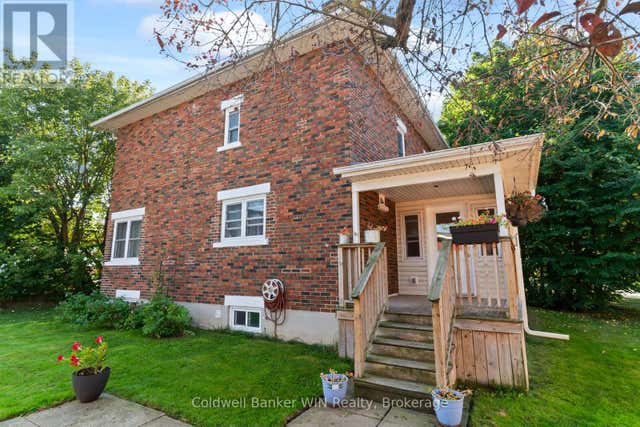
Similar Homes Nearby


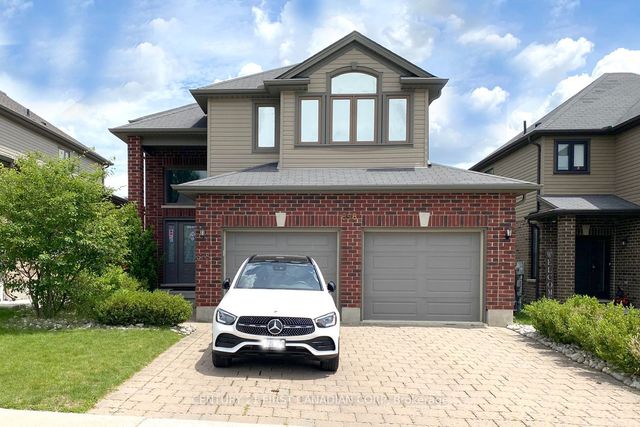

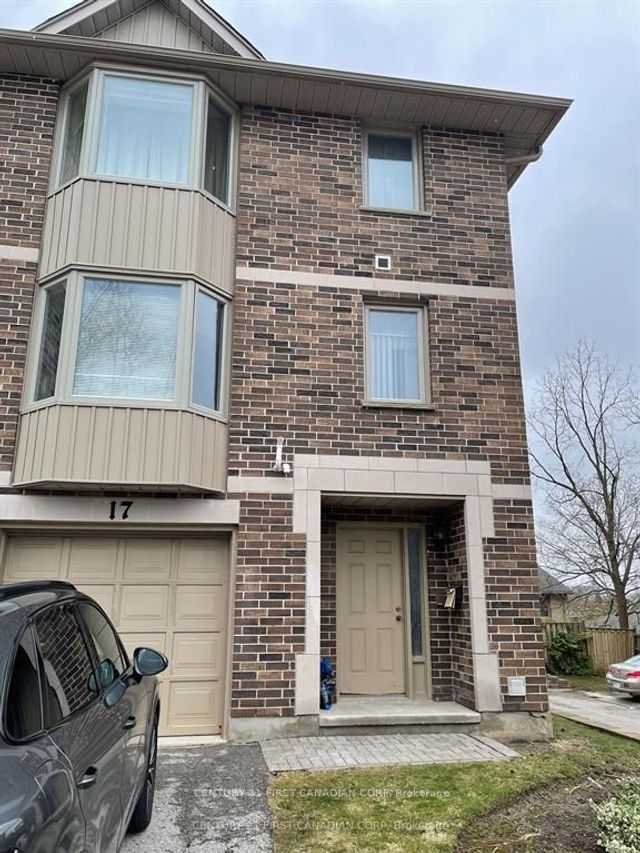
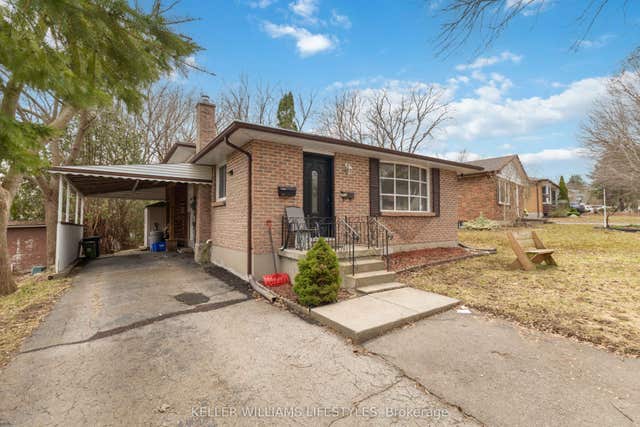
Similar Home Values
Comparable nearby listings and their asking prices.
| Address | Price | Beds | Baths | Sq Ft |
|---|---|---|---|---|
| 84 Wilson Avenue MAIN, London North, ON | CA$700/mo | 3 | 1 | — |
| 270 Sarnia Road basement bedroom, London North, ON | CA$800/mo | 2 | 2 | — |
| 858 Roulston Street, London North, ON | CA$830/mo | 5 | 4 | — |
| 84 Wilson Avenue #Upper #SE, London North, ON | CA$850/mo | 3 | 1 | — |
| 1548 Richmond Street 17, London North, ON | CA$850/mo | 4 | 2 | — |
| 156 Paperbirch Crescent, London North, ON | CA$850/mo | 5 | 2 | — |


