

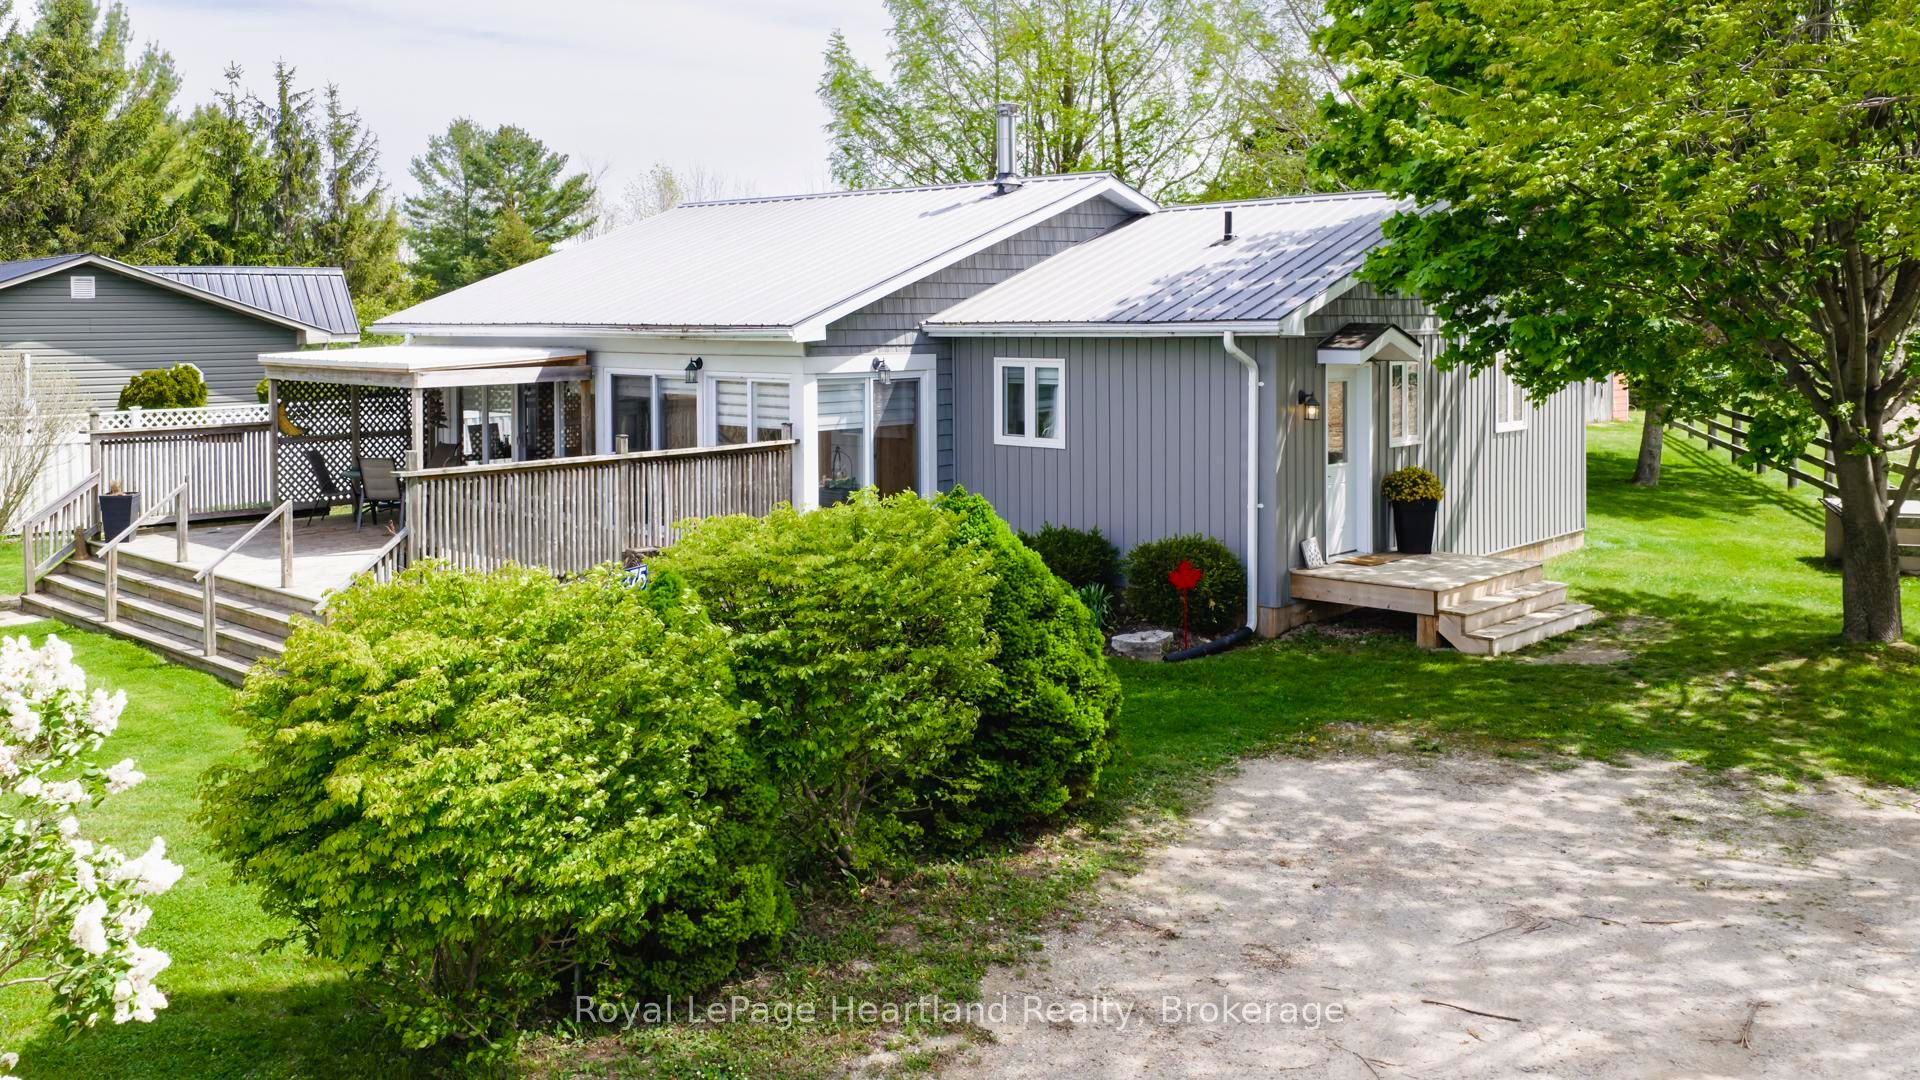
85375 Mackenzie Camp Road N, Ashfield-Colborne-Wawanosh, ON N7A 3X9
Huron County
Key Facts
Description
Set along an impressive 154 feet of direct Lake Huron frontage, this captivating 2-bedroom, 2-bathroom home or cottage offers the kind of setting buyers dream about-expansive water views, peaceful surroundings, and the unforgettable sunsets Lake Huron is known for. Whether you're searching for a year-round residence or the perfect getaway, this property delivers comfort, character, and an exceptional connection to the outdoors.Inside, the home offers a bright and welcoming atmosphere designed for both everyday living and relaxed entertaining. The open-concept dining area, complete with a cozy wood stove, creates a warm and inviting place to gather, while the sun-filled living room provides the perfect space to unwind after a day at the beach. The kitchen is functional and centrally located, making it easy to stay connected while hosting family and friends.A charming 3-season sunroom invites you to slow down and soak in the beauty of the surroundings, offering a peaceful spot for morning coffee, afternoon reading, or evening conversation. Step outside to the spacious deck and take in panoramic lake views, fresh coastal air, and breathtaking sunsets that paint the sky each night.Beyond the deck, a second tier of beautifully usable green space offers even more room to enjoy the outdoors, complete with a fire pit area ideal for evenings under the stars. From there, steps continue down to the sandy shores of Lake Huron, giving you direct access to one of the area's most treasured natural features.
Property Information
Property Type
Residential
Sub-Type
Single Family Residence
Style
Bungalow
Lot Dimensions
154.0x418.0
Parking Spaces
2
MLS® Listing#
X13029666
Property Features
Appliances
Cooling
Heating
Basement
Pool
Parking
Lot Features
Construction
Foundation
Roof
Sewer
Water Source
Rooms
- 7.52 x 2.18Main
- Bedroom 23.51 x 2.44Main
- Den2.59 x 2.13Main
- Dining Room2.59 x 4.09Main
- Kitchen3.96 x 2.87Main
- Living Room5.23 x 4.67Main
- Master Bedroom3.86 x 2.79Main
Financial Details
Annual Taxes
CA$4,683
Tax year 2025
Parcel Number
411060083
Directions
North of Goderich on Hwy 2, turn west onto McKenzie Camp Rd. At the end, turn right onto McKenzie Camp Rd. North - property at the end of the road.
Affordability Calculator
$139,800
Estimated monthly payment
$3,720/mo
Principal $559,200 · Est. interest $780,134 over 30 yrs
Neighborhood Market Statistics
How this home compares to active listings in Ashfield-Colborne-Wawanosh, ON
- CA$545,498
- Median Listing Price
- 53
- Median Days on Market
- 1,300
- Median Sq Ft
- CA$400
- Median Price / Sq Ft
- 559
- Active Listings
- This home’s price is 28% above the area median.
Market statistics compiled from active EXIT Realty® and MLS listings in Ashfield-Colborne-Wawanosh, ON.
Location

Points of Interest in Ashfield-Colborne-Wawanosh, ON
Showing the Ashfield-Colborne-Wawanosh area map.
Nearby Schools
Brookside Public School
School · 14.9 km away
Ripley-Huron Community School
School · 16.6 km away
Lucknow Central Public School
School · 17.7 km away
Elgin Market Public School
School · 23.0 km away
St Anthony's School
School · 24.1 km away
Huron Heights Public School
School · 24.1 km away
Kids Co Operative Nursery School
School · 24.3 km away
Kincardine District Secondary School
Secondary · 24.8 km away
Goderich District Collegiate Institute
Secondary · 26.0 km away
Goderich Public School
Elementary · 26.0 km away
St Mary's Separate School
School · 26.1 km away
Kincardine Township-Tiverton Public School
Elementary · 26.1 km away
Wingham Baptist Church
School · 34.5 km away
Fe Madill Secondary School
Secondary · 35.2 km away
Sacred Heart School Wingham
School · 35.2 km away
Sacred Heart School
School · 35.5 km away
Maitland River Elementary
Elementary · 35.5 km away
Hillcrest Central School
School · 36.0 km away
Hullett Central Public School
School · 36.2 km away
Reach Huron
School · 41.3 km away
Commute Calculator
Nearby Homes


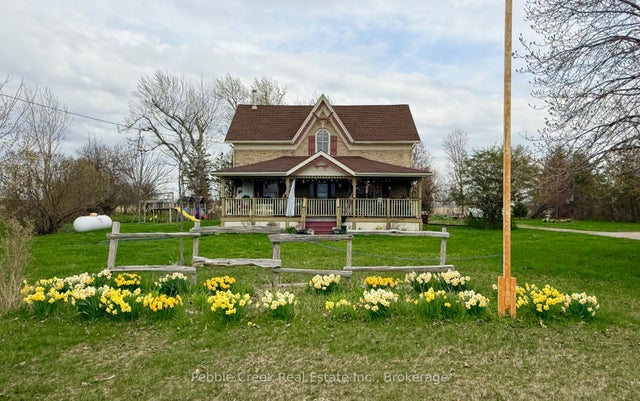
Similar Homes Nearby


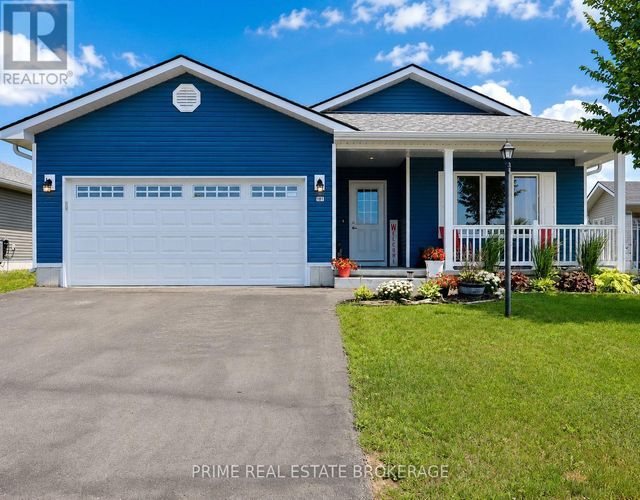


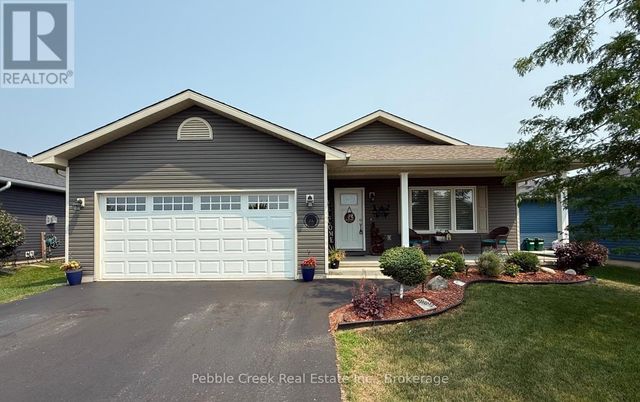
Similar Home Values
Comparable nearby listings and their asking prices.
| Address | Price | Beds | Baths | Sq Ft |
|---|---|---|---|---|
| 703 - 118 WEST STREET, Port Colborne (Sugarloaf), ON | CA$490,000 | 1 | 1 | — |
| 118 West Street 703, Port Colborne, ON | CA$490,000 | 1 | 1 | — |
| 181 LAKE BREEZE DRIVE, Ashfield-Colborne-Wawanosh (Colborne), ON | CA$496,500 | 2 | 2 | — |
| 84145 UPPER ROAD, Ashfield-Colborne-Wawanosh (Ashfield), ON | CA$497,500 | 3 | 1 | — |
| 84145 Upper Road, Ashfield-Colborne-Wawanosh, ON | CA$497,500 | 3 | 1 | — |
| 24 HURON HEIGHTS DRIVE, Ashfield-Colborne-Wawanosh (Colborne), ON | CA$497,900 | 2 | 2 | — |


