

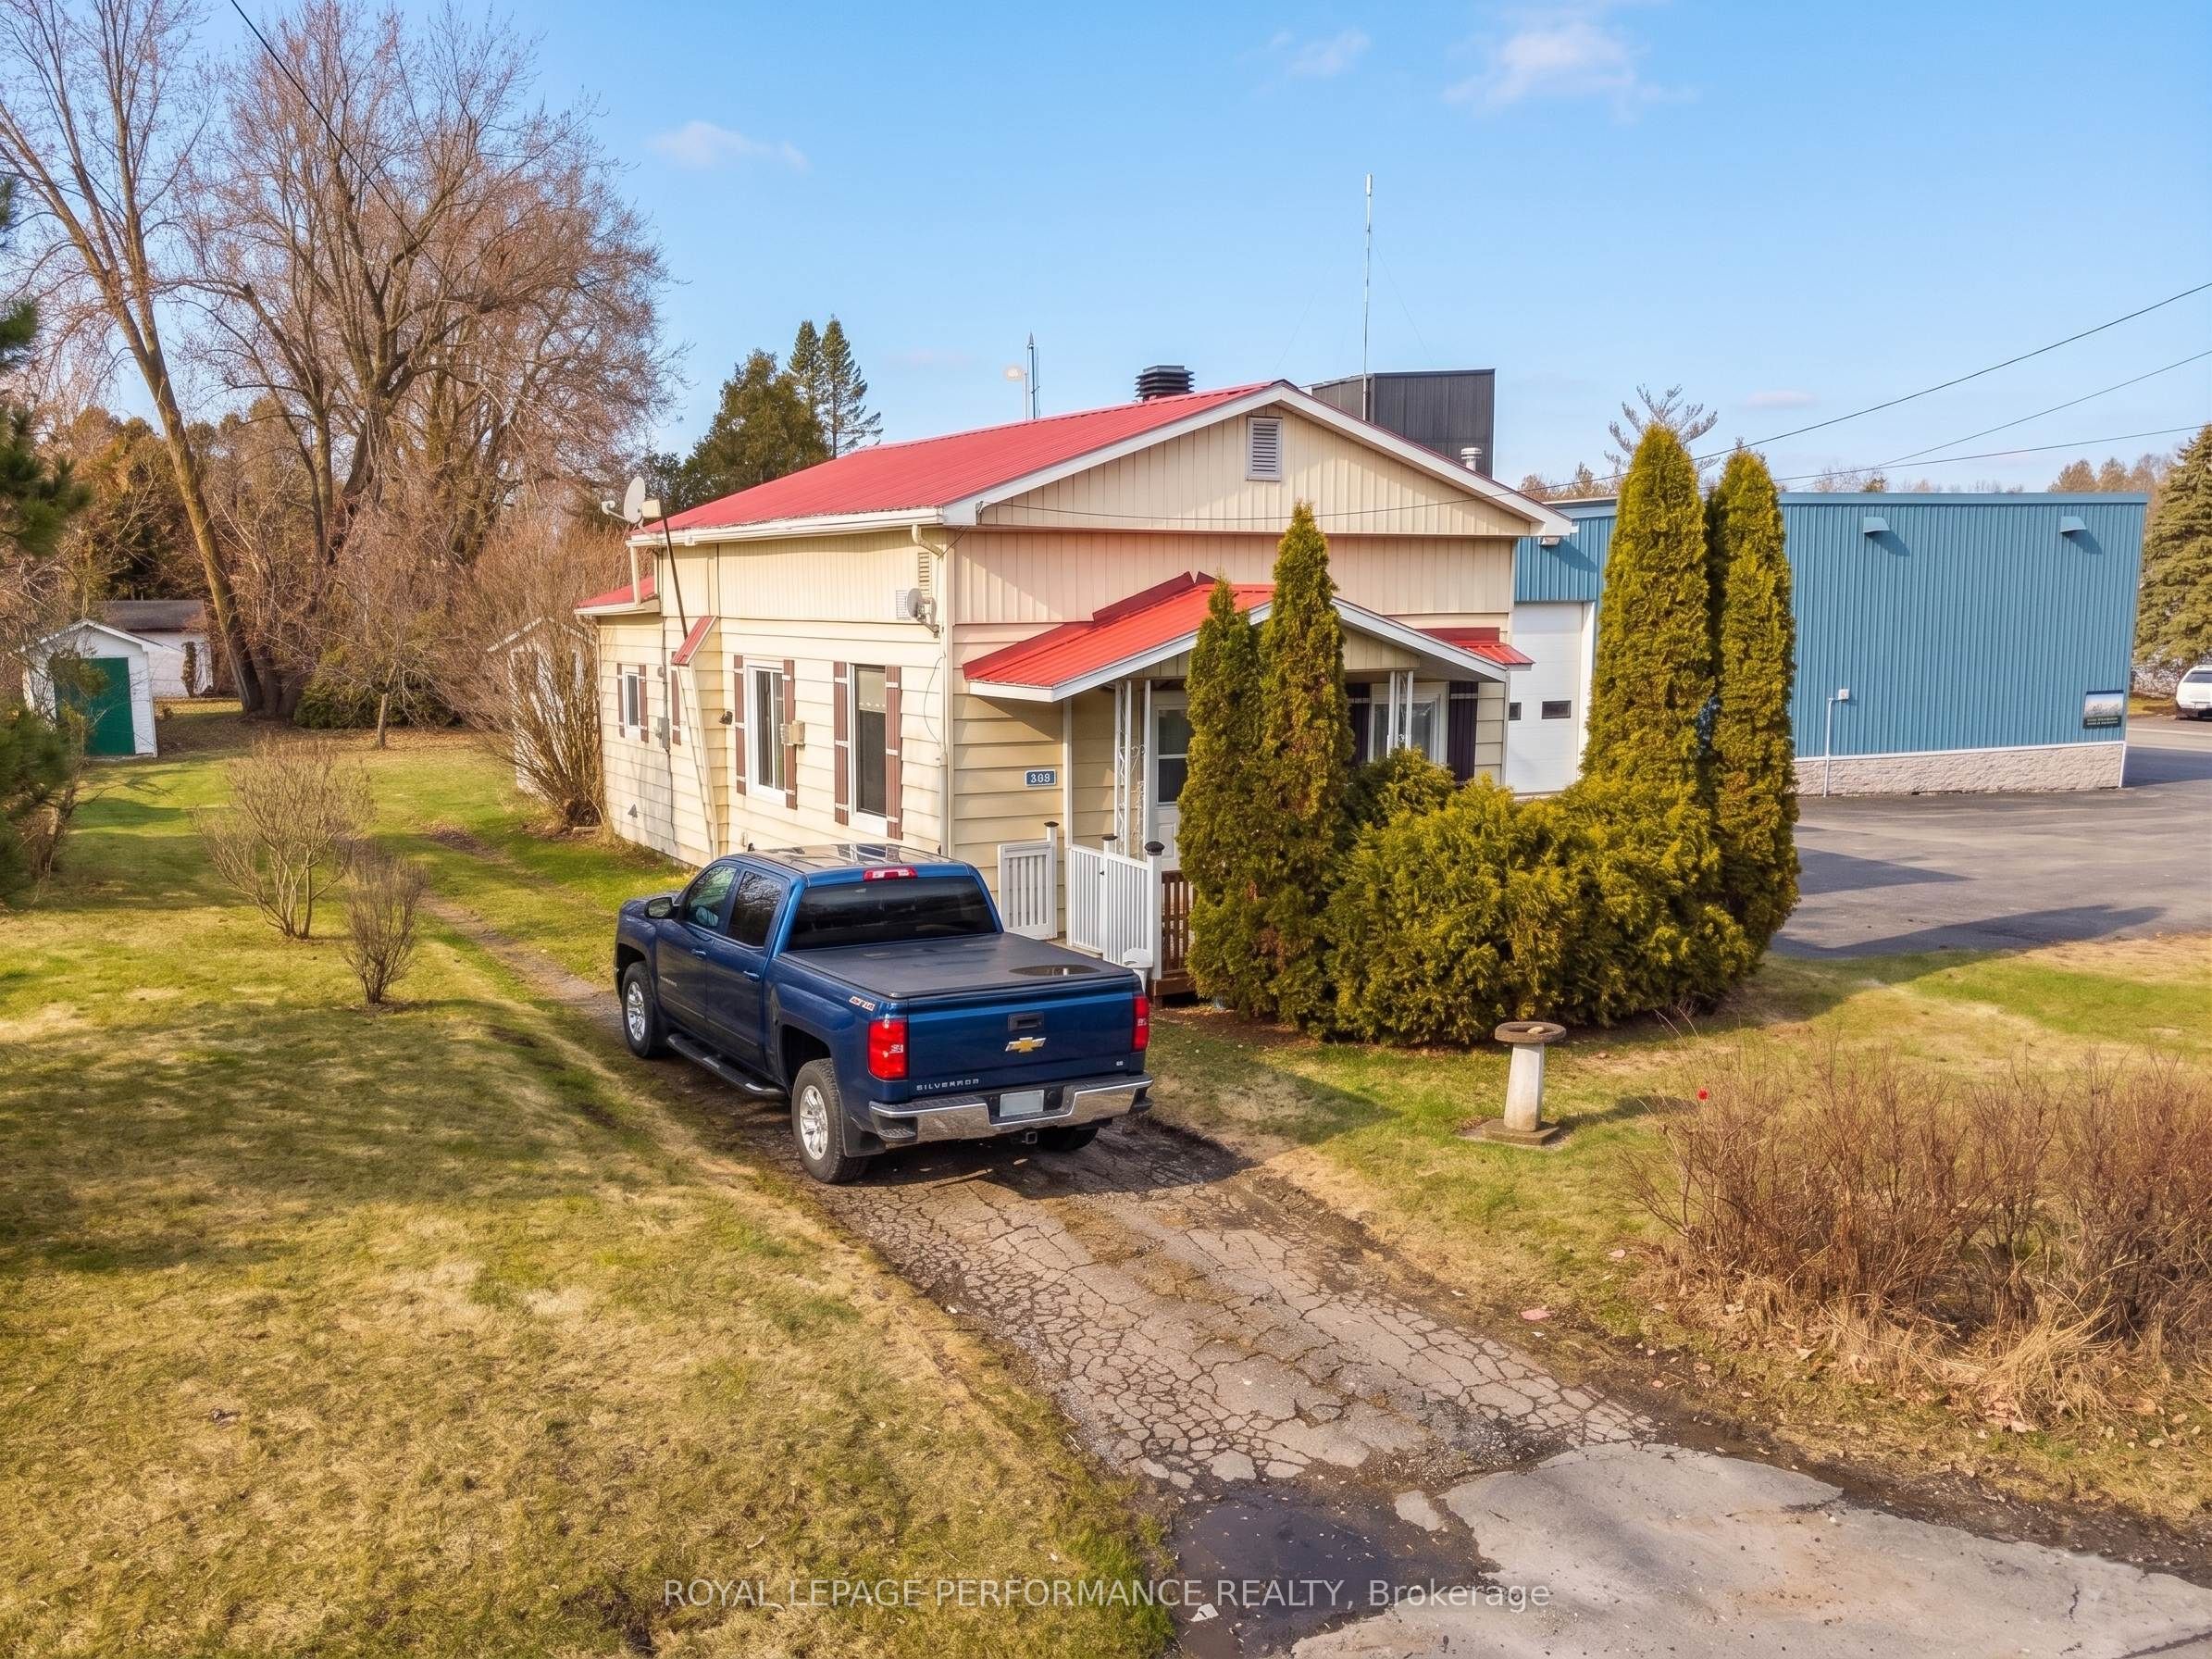
4866 2nd Line Road, South Glengarry, ON K0C 1Z0
Stormont, Dundas and Glengarry County
Key Facts
Description
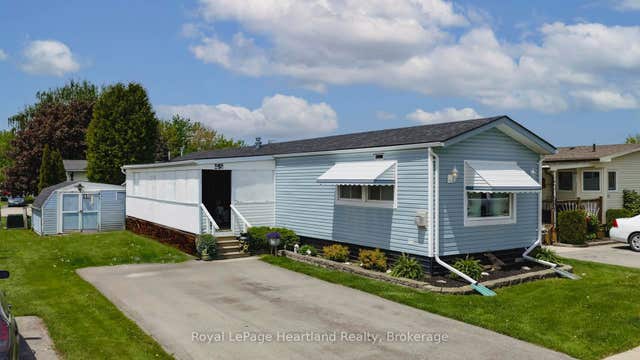
Affordable Country Living with Room to Grow. Step into homeownership with this charming and budget-friendly bungalow, perfectly suited for first-time buyers looking to build equity without breaking the bank. Nestled on a generous 0.5-acre lot, this property offers the ideal blend of rural tranquility and everyday convenience. This modest home has already seen several thoughtful updates, including a new well pump, new kitchen cabinets, countertops, and window, providing a fresh and functional heart to the home. Inside, you'll find two comfortable bedrooms along with a spare room adjacent to the primary bedroom, perfectly suited for a home office, nursery, or walk-in closet-ideal for today's flexible lifestyles. The expansive lot is a true highlight, featuring fruit trees and ample space to establish a thriving vegetable garden, create outdoor entertaining areas, or simply enjoy the peace and privacy of country living. The backyard also includes a small deck, fenced in area for your furry friends and 2 garden sheds. Whether you're dreaming of a homestead lifestyle or a quiet retreat, this property offers endless potential. Conveniently located, the home provides easy access to surrounding communities-just 35 minutes to Cornwall, 15 minutes to Alexandria, and only 5 minutes from the Quebec border, making it an excellent option for commuters seeking affordability without sacrificing accessibility. With its affordable price point, recent improvements, and opportunity to personalize, this property represents a smart investment and a wonderful place to call home. Start your homeownership journey here and watch your equity grow!
Property Information
Property Type
Residential
Sub-Type
Single Family Residence
Style
Bungalow
Lot Dimensions
27.0x148.55
Parking Spaces
3
MLS® Listing#
X13004986
Property Features
Cooling
Heating
Fireplace
Basement
Pool
Parking
Patio
Lot Features
Construction
Foundation
Roof
Other Structures
Sewer
Water Source
Rooms
- 2.56 x 2.0
- Bedroom 22.7 x 3.05
- Kitchen2.93 x 5.46
- Living Room2.94 x 3.2
- Master Bedroom2.53 x 4.37
- Utility Room1.83 x 1.73
Financial Details
Annual Taxes
CA$1,490
Tax year 2025
Parcel Number
671410125
Directions
From Highway 34 take Concession 5 rd heading east Until 2nd line rd where you tund South. 4866 will be on your right.
Affordability Calculator
$45,980
Estimated monthly payment
$1,224/mo
Principal $183,920 · Est. interest $256,585 over 30 yrs
Neighborhood Market Statistics
How this home compares to active listings in South Glengarry, ON
- CA$651,369
- Median Listing Price
- 49
- Median Days on Market
- 1,500
- Median Sq Ft
- CA$457
- Median Price / Sq Ft
- 4,680
- Active Listings
- This home’s price is 65% below the area median.
Market statistics compiled from active EXIT Realty® and MLS listings in South Glengarry, ON.
Location

Points of Interest in South Glengarry, ON
Showing the South Glengarry area map.
Nearby Schools
Conseil Sclre De DSTRCT Cthlque De
School · 0.3 km away
St Finnan's Catholic School
School · 12.3 km away
Ecole Elementaire Publique Terre des Jeunes
Secondary · 12.3 km away
Conseil Scolaire de District Catholique de L'Est Ontarien
School · 12.4 km away
Williamstown Public School
Elementary · 12.5 km away
Char Lan District High School
Secondary · 12.5 km away
École Secondaire Catholique le Relais
Secondary · 13.2 km away
Glengarry District High School
Secondary · 13.5 km away
Laggan Public School - Ucdsb
School · 22.7 km away
Holy Trinity Catholic Secondary School
Secondary · 25.8 km away
Cornwall Meat Cutting School
Secondary · 27.3 km away
Ecole Elementaire Catholique Marie-Tanguay
Elementary · 28.0 km away
St Peter Catholic School
Elementary · 28.1 km away
Rose des Vents Ecole
School · 28.2 km away
Bridgewood Public School - Ucdsb
School · 28.3 km away
Maxville Public School
School · 28.4 km away
St Lawrence Secondary School
Secondary · 28.5 km away
Eamer's Corners Public School
Elementary · 29.2 km away
Ecole Secondaire Publique L'Heritage
Secondary · 29.6 km away
T R Leger School of Adult & Continuing Secondary School
Secondary · 29.7 km away
Commute Calculator
Nearby Homes
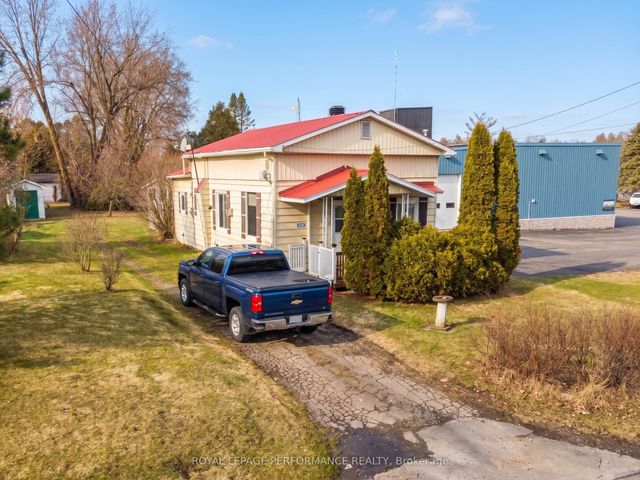


Similar Homes Nearby


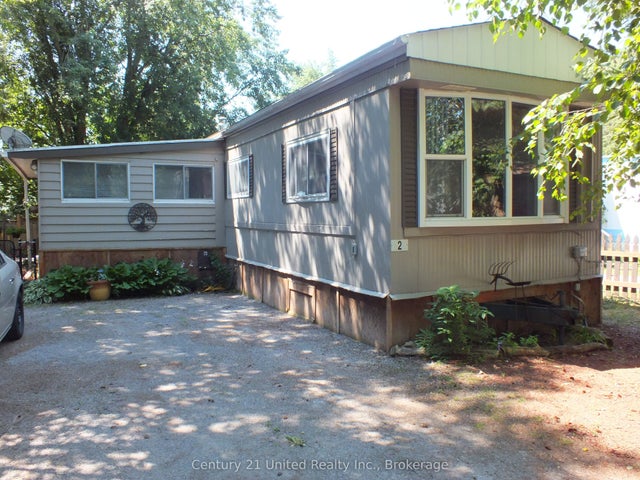
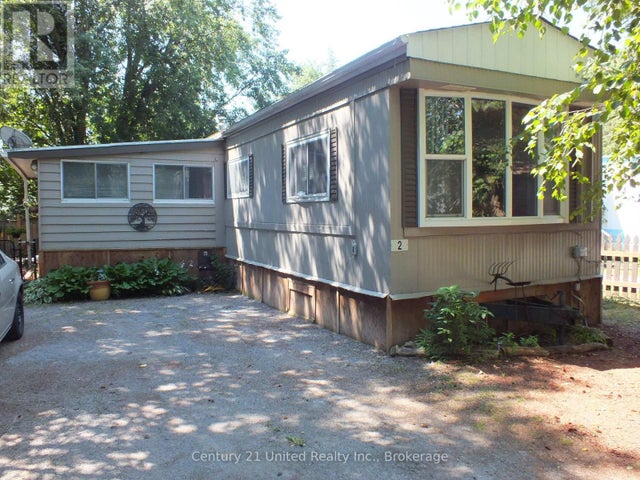

Similar Home Values
Comparable nearby listings and their asking prices.
| Address | Price | Beds | Baths | Sq Ft |
|---|---|---|---|---|
| 2244 Heritage Line 26B, Otonabee-South Monaghan, ON | CA$165,000 | 2 | 2 | — |
| 26B - 2244 HERITAGE LINE, Otonabee-South Monaghan, ON | CA$165,000 | 2 | 2 | — |
| 1093 County Road 28 N/A 2, Otonabee-South Monaghan, ON | CA$169,900 | 3 | 1 | — |
| 2 - 1093 COUNTY ROAD 28, Otonabee-South Monaghan, ON | CA$169,900 | 3 | 1 | — |
| 45 REDFORD DRIVE, South Huron (Exeter), ON | CA$172,000 | 2 | 1 | — |
| 45 REDFORD Drive, South Huron, ON | CA$172,000 | 2 | 1 | — |


