

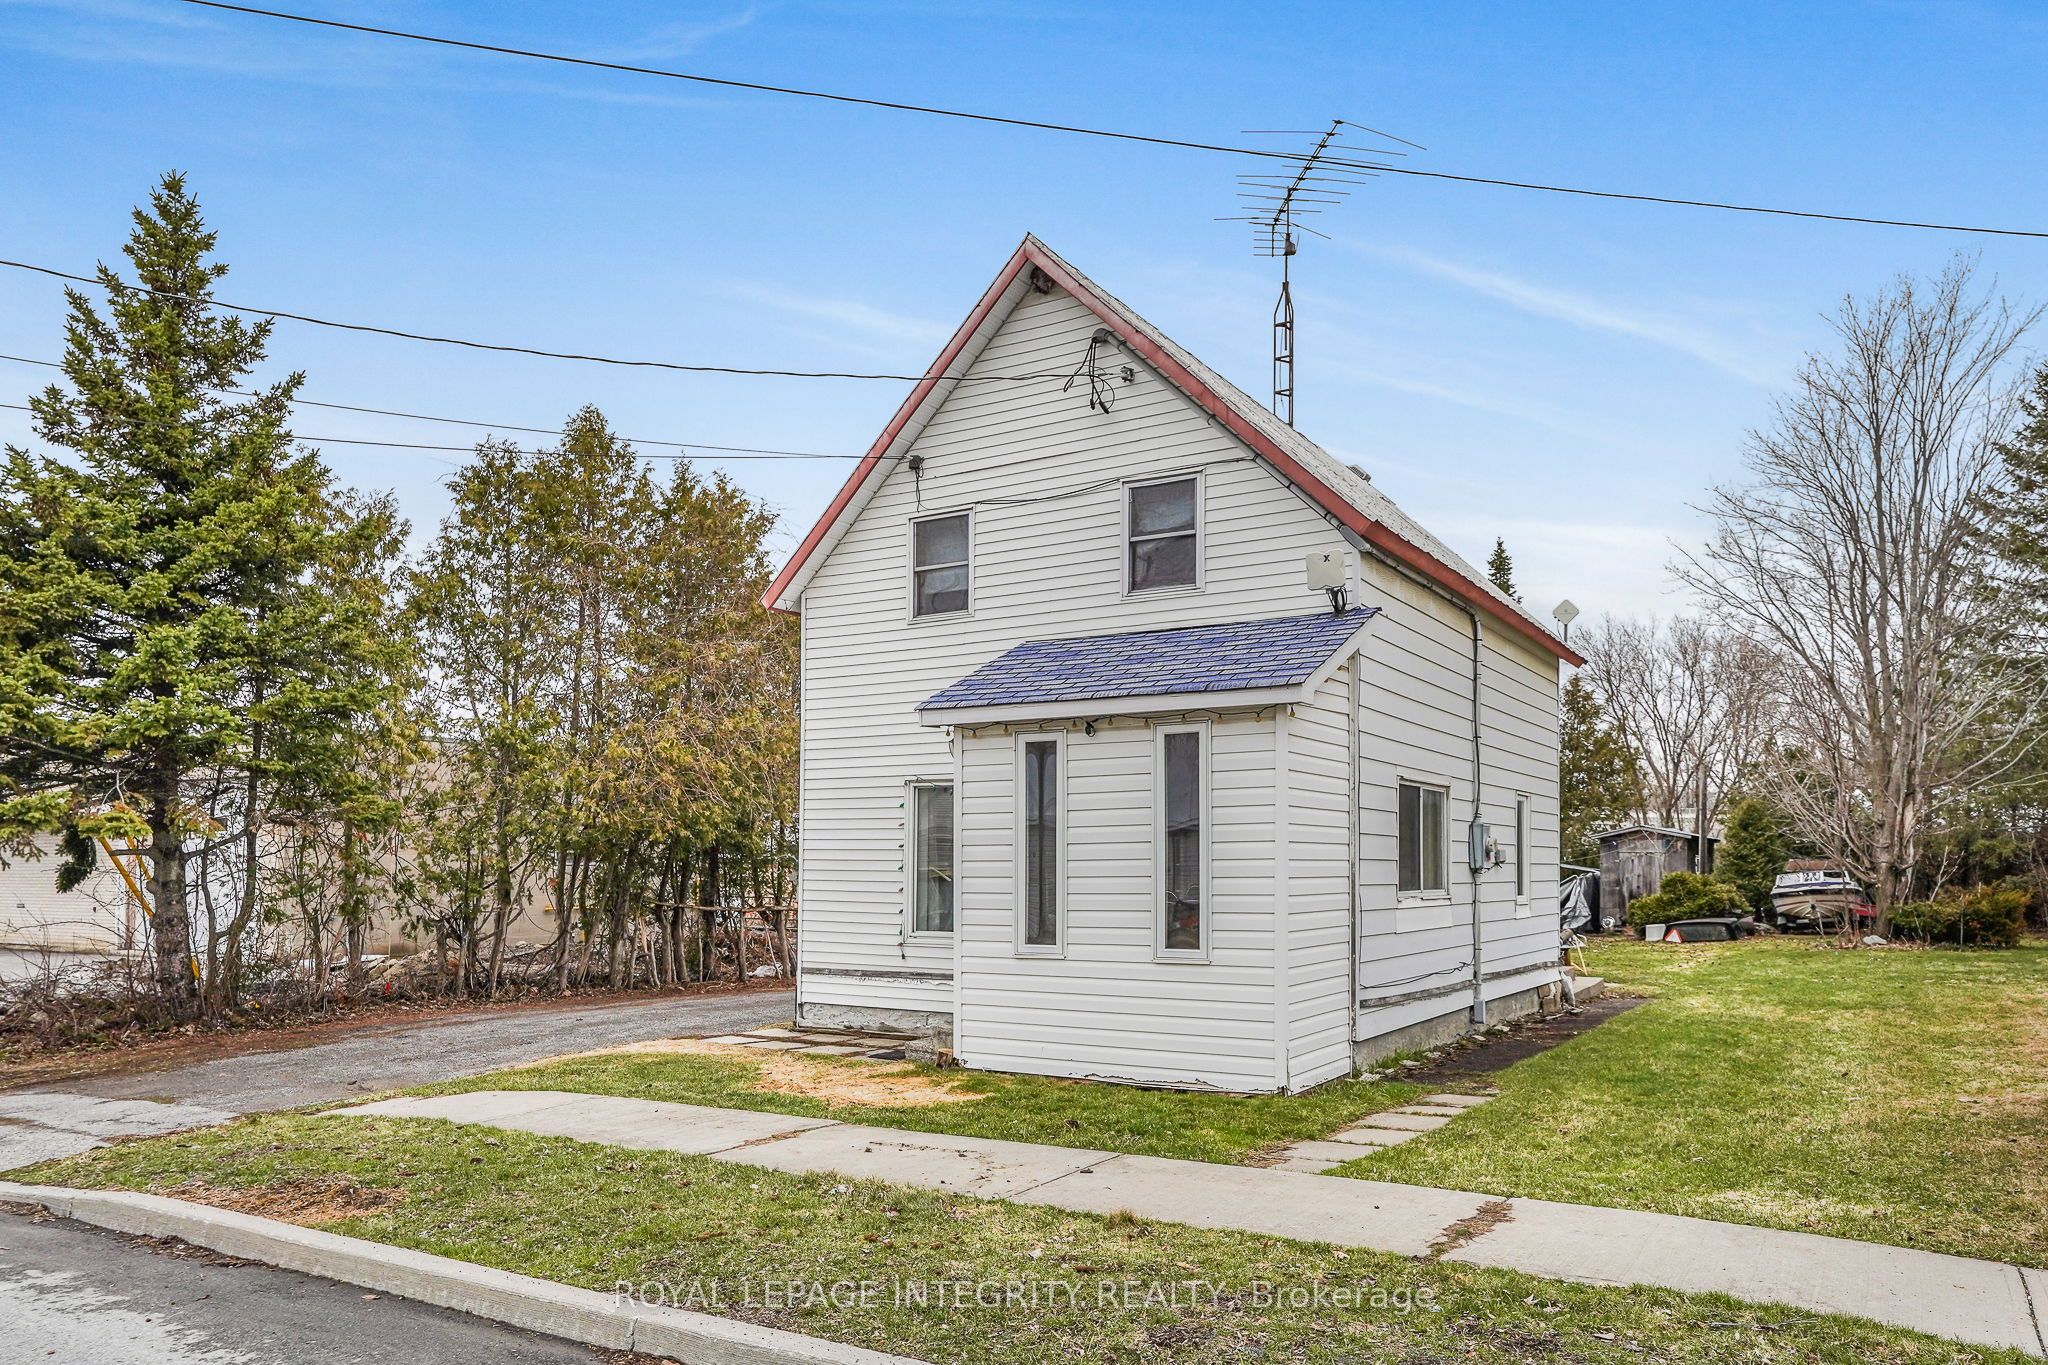
259 Bishop Street N, North Glengarry, ON K0C 1A0
Stormont, Dundas and Glengarry County
Key Facts
Description
Escape the city and discover the charm of small-town living in Alexandria. This 2-bedroom 1-bathroom home offers an opportunity for buyers looking to renovate and make it their own. While the home requires significant updates and improvements, it provides a starting point to create a comfortable family home. Enjoy summer evenings relaxing in the large backyard and the convenience of nearby shops, services, and amenities. The neighborhood features a large community park with a sandy swimming beach, scenic walking trails, and activities for both seniors and youth. Ideally located within walking distance to three elementary schools and two high schools, with bus service to additional out-of-town schools. The property and appliances are being sold "as is, where is," with no representations or warranties made by the Seller and the Seller's agent. Buyers are responsible for independently verifying all property details, including taxes, rental equipment, parking, zoning and any associated fees. 24 hours irrevocable on offers.
Property Information
Property Type
Residential
Sub-Type
Single Family Residence
Style
1 1/2 Storey
Stories
1
Lot Dimensions
45.72x141.89
Parking Spaces
2
MLS® Listing#
X13004744
Property Features
Cooling
Heating
Basement
Pool
Parking
Construction
Foundation
Roof
Other Structures
Rooms
- 2.12 x 1.31Main
- Bathroom2.2 x 2.82Second
- Bedroom 22.46 x 3.49Second
- Den2.81 x 3.4Second
- Dining Room3.04 x 3.56Main
- Kitchen2.07 x 3.8Main
- Laundry3.12 x 3.13Main
- Living Room5.11 x 3.37Main
- Master Bedroom2.54 x 3.49Second
Financial Details
Annual Taxes
CA$2,009
Tax year 2026
Parcel Number
671500516
Directions
Main St North to Elm St, left on Bishop St N.
Affordability Calculator
$39,800
Estimated monthly payment
$1,059/mo
Principal $159,200 · Est. interest $222,098 over 30 yrs
Location

Points of Interest in North Glengarry, ON
Showing the North Glengarry area map.
Nearby Schools
École Secondaire Catholique le Relais
Secondary · 0.3 km away
Glengarry District High School
Secondary · 0.4 km away
Conseil Scolaire de District Catholique de L'Est Ontarien
School · 1.2 km away
Ecole Elementaire Publique Terre des Jeunes
Secondary · 1.4 km away
St Finnan's Catholic School
School · 1.5 km away
Laggan Public School - Ucdsb
School · 9.6 km away
Conseil Sclre De DSTRCT Cthlque De
School · 13.3 km away
Maxville Public School
School · 17.4 km away
Char Lan District High School
Secondary · 19.9 km away
Williamstown Public School
Elementary · 20.0 km away
Saint-Isidore
School · 22.2 km away
Ecole Catholique St-Gregoire
School · 22.7 km away
Vankleek Hill Collegiate high school
Secondary · 22.8 km away
St Jude Catholic School
School · 23.7 km away
Pleasant Corners Public School
School · 25.7 km away
Tagwi Secondary School
Secondary · 27.4 km away
Holy Trinity Catholic Secondary School
Secondary · 30.1 km away
Eamer's Corners Public School
Elementary · 30.5 km away
Cornwall Meat Cutting School
Secondary · 31.5 km away
Ecole Elementaire Catholique Marie-Tanguay
Elementary · 31.7 km away
Commute Calculator
Nearby Homes


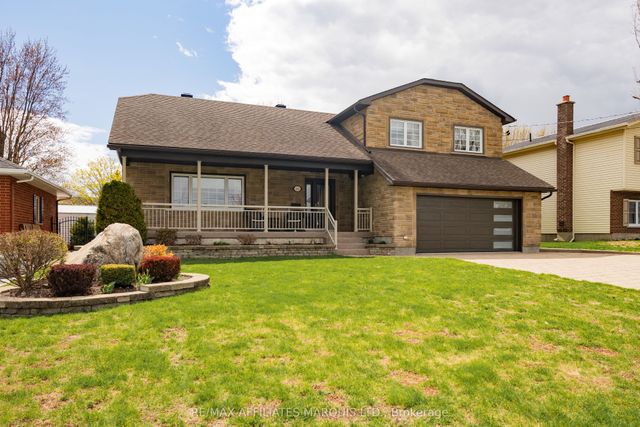
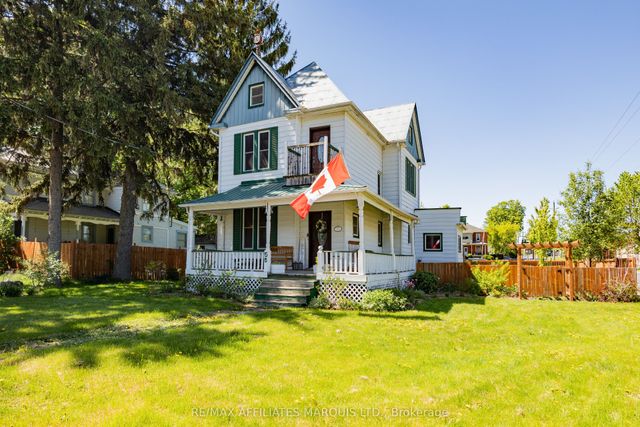
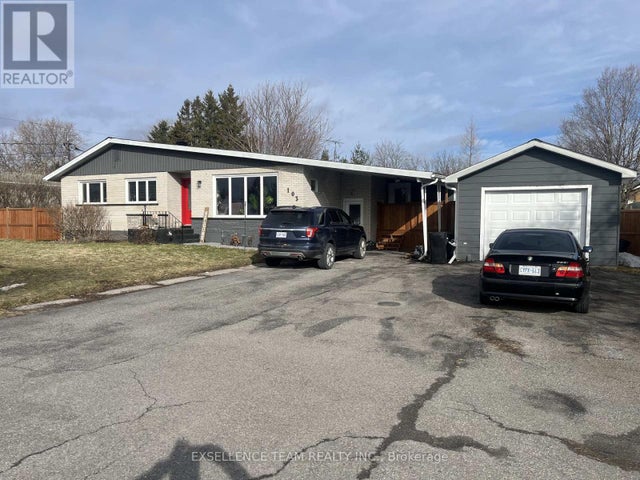
Similar Homes Nearby
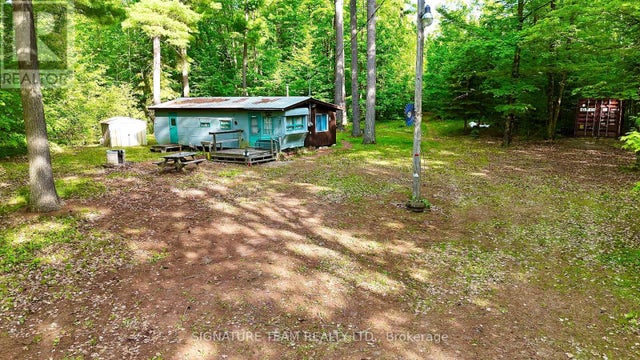

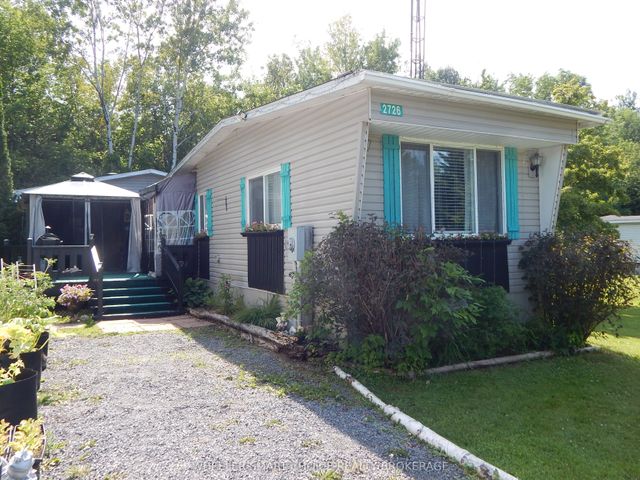

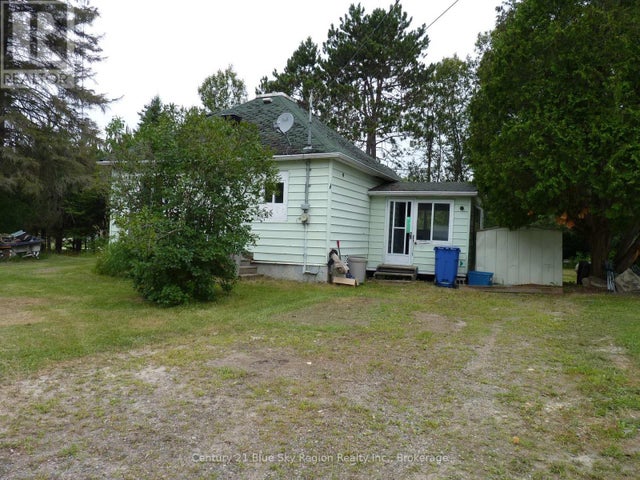

Similar Home Values
Comparable nearby listings and their asking prices.
| Address | Price | Beds | Baths | Sq Ft |
|---|---|---|---|---|
| 491 JESSUP ROAD, North Algona Wilberforce, ON | CA$150,000 | 2 | — | — |
| 491 Jessup Road, North Algona Wilberforce, ON | CA$150,000 | 2 | — | — |
| 2726 Grysewood Lane W, North Stormont, ON | CA$159,900 | 2 | 1 | — |
| 2726 GRYSEWOOD LANE W, North Stormont, ON | CA$159,900 | 2 | 1 | — |
| 50 FERONIA ROAD, North Bay (Birchaven), ON | CA$167,900 | 2 | 1 | — |
| 50 Feronia Road, North Bay, ON | CA$167,900 | 2 | 1 | — |


